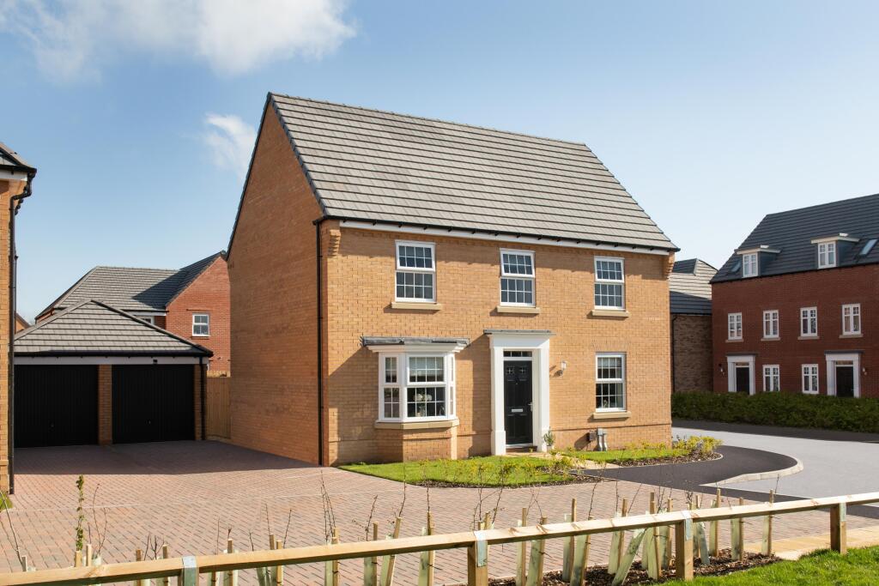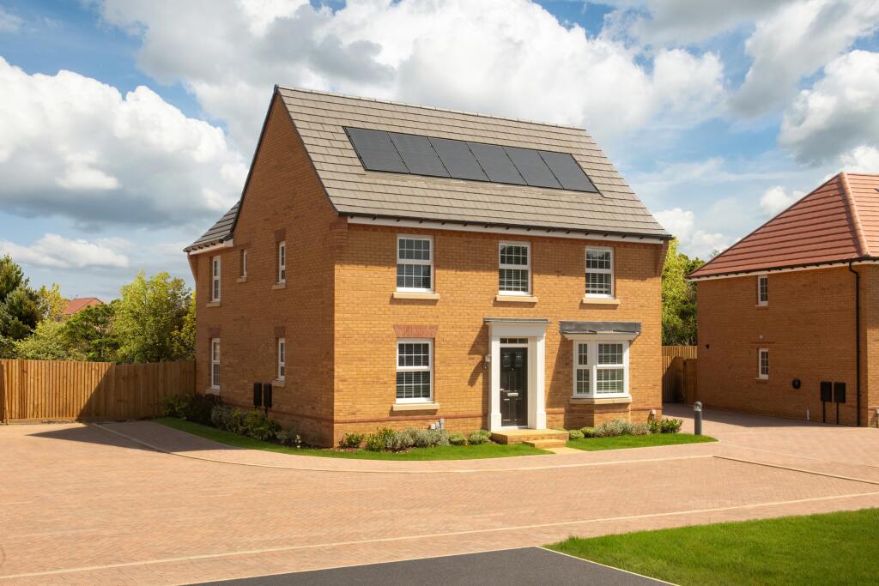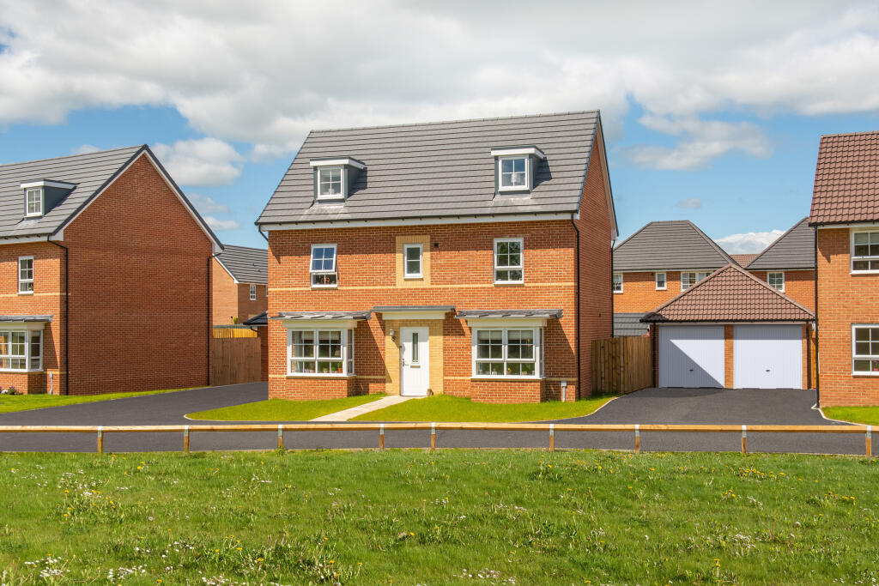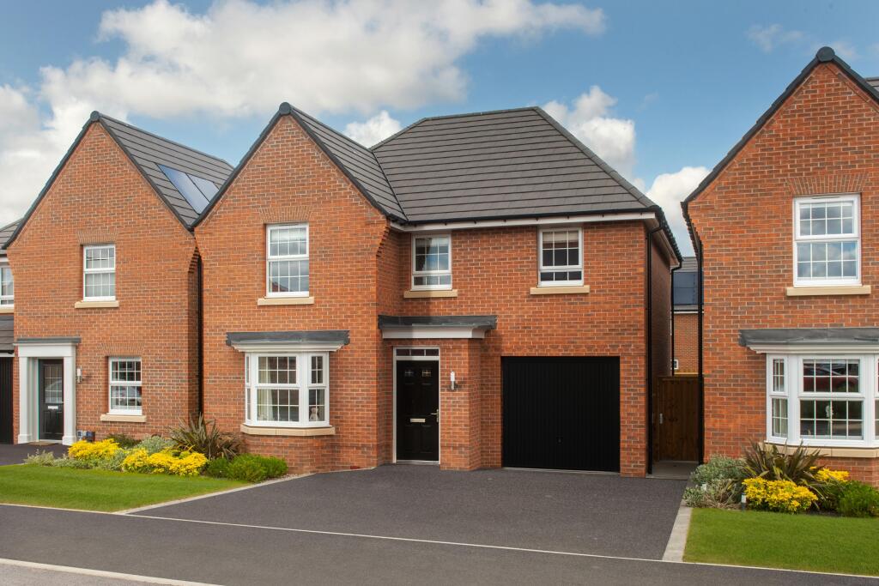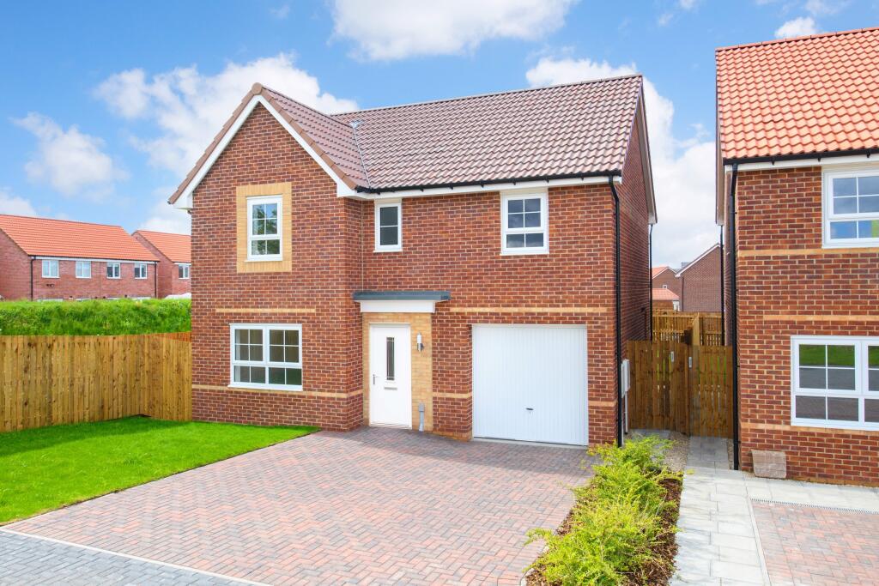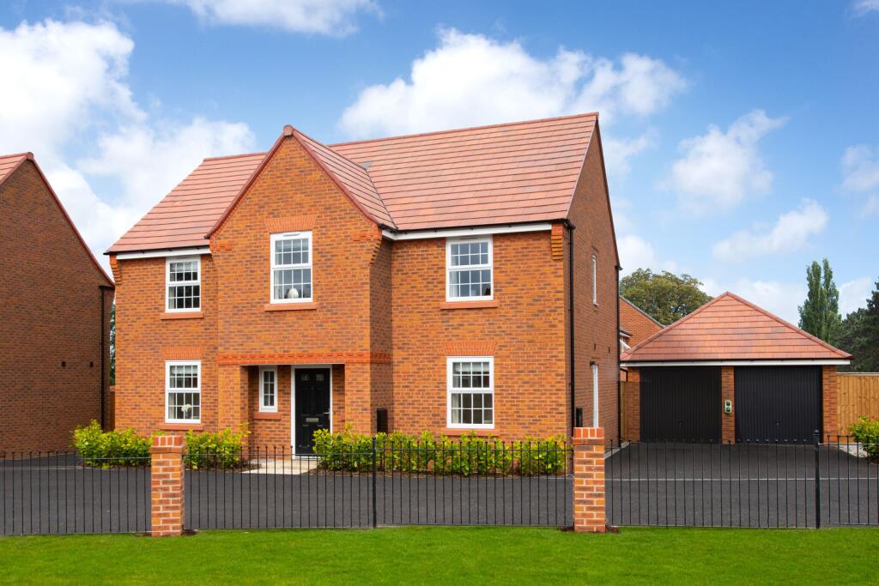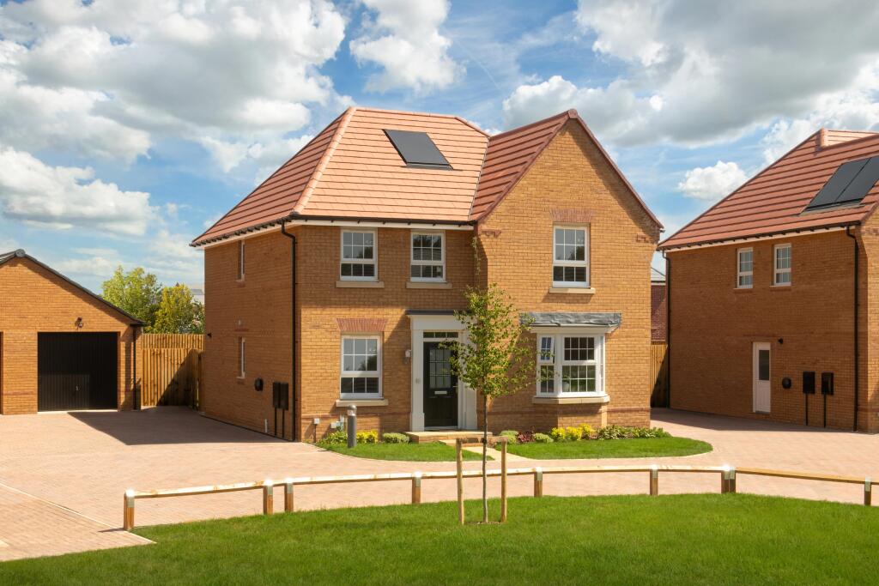
£15K DEPOSIT CONTRIBUTION* - UPGRADED KITCHEN - FLOORING PACKAGE INCLUDED - PLOT 200 THE AVONDALE AT OVERSTONE GATE -This spacious 4 bedroom detached home is ideal for a growing family. The open-plan kitchen features a bay-fronted dining area and French doors to the garden, complemented by a good-sized lounge with another set of French doors. A study and cloakroom completes the ground floor. Upstairs, the main bedroom boasts an en suite, alongside three further double bedrooms and a family bathroom.
Room Dimensions
G
H456X-G7DS01 - AVONDALE - Plot - 0mm x 0mm (0" x 0")
H456X-G7DS01 - Avondale - Garage - 1000mm x 6000mm (3'3" x 19'8")
H456X-G7DS01 - Avondale - Hall - 4027mm x 3983mm (13'2" x 13'0")
H456X-G7DS01 - Avondale - Kitchen / Breakfast / Dining - 6590mm x 4415mm (21'7" x 14'5")
H456X-G7DS01 - Avondale - Lounge - 5488mm x 3605mm (18'0" x 11'9")
H456X-G7DS01 - Avondale - Outside - 0mm x 0mm (0" x 0")
H456X-G7DS01 - Avondale - Stairs - 1000mm x 6000mm (3'3" x 19'8")
H456X-G7DS01 - Avondale - Study Downstairs - 2878mm x 2488mm (9'5" x 8'1")
H456X-G7DS01 - Avondale - Utility - 2060mm x 1761mm (6'9" x 5'9")
H456X-G7DS01 - Avondale - WC - 1768mm x 975mm (5'9" x 3'2")
1
H456X-G7DS01 - Avondale - Bathroom - 2871mm x 1927mm (9'5" x 6'3")
H456X-G7DS01 - Avondale - Bedroom 1 - 5585mm x 3605mm (18'3" x 11'9")
H456X-G7DS01 - Avondale - Bedroom 2 - 5225mm x 2792mm (17'1" x 9'1")
H456X-G7DS01 - Avondale - Bedroom 3 - 3563mm x 3308mm (11'8" x 10'10")
H456X-G7DS01 - Avondale - Bedroom 4 - 3853mm x 2547mm (12'7" x 8'4")
H456X-G7DS01 - Avondale - Ensuite 1 - 2222mm x 1433mm (7'3" x 4'8")
H456X-G7DS01 - Avondale - Landing - 3150mm x 1288mm (10'4" x 4'2")Zobrazit více