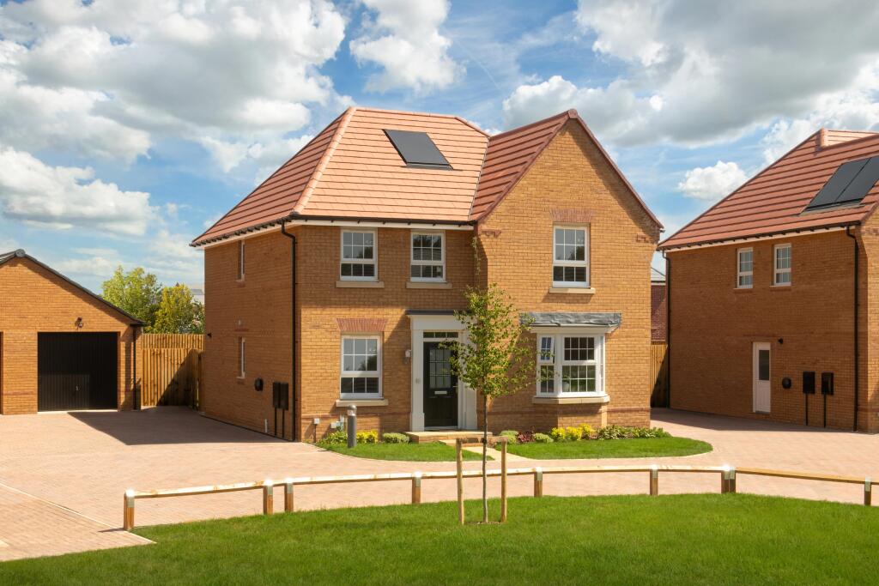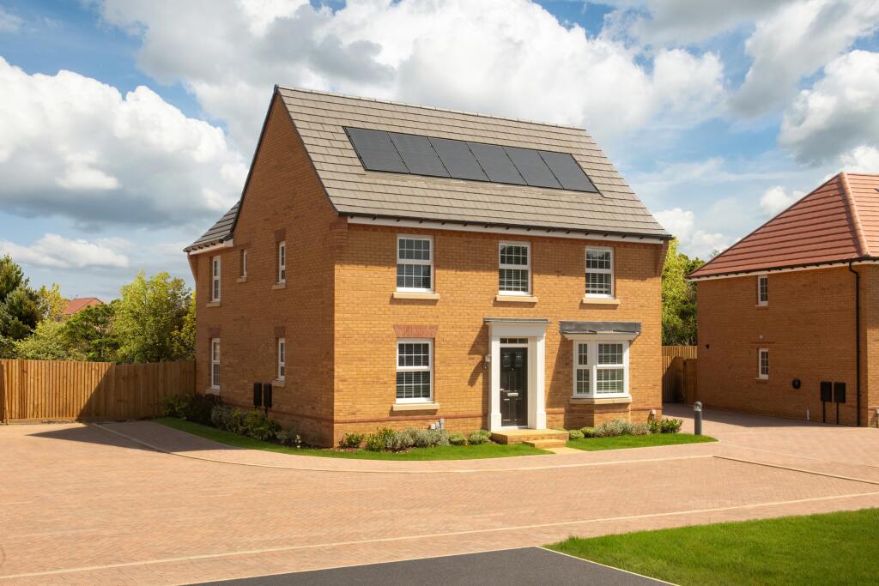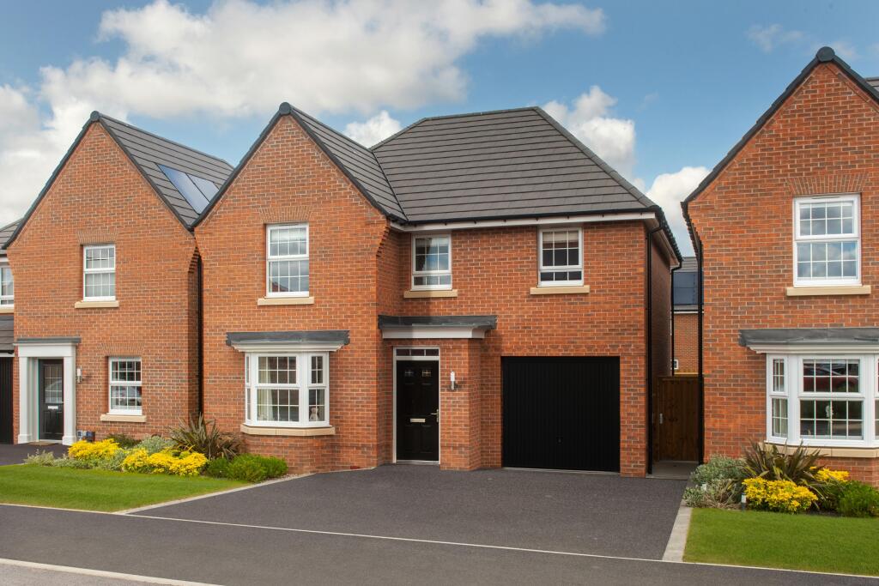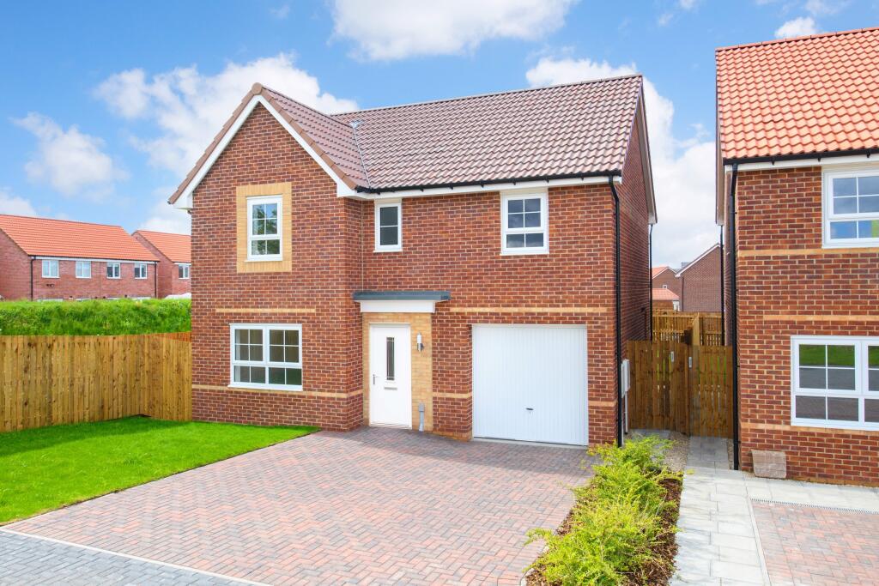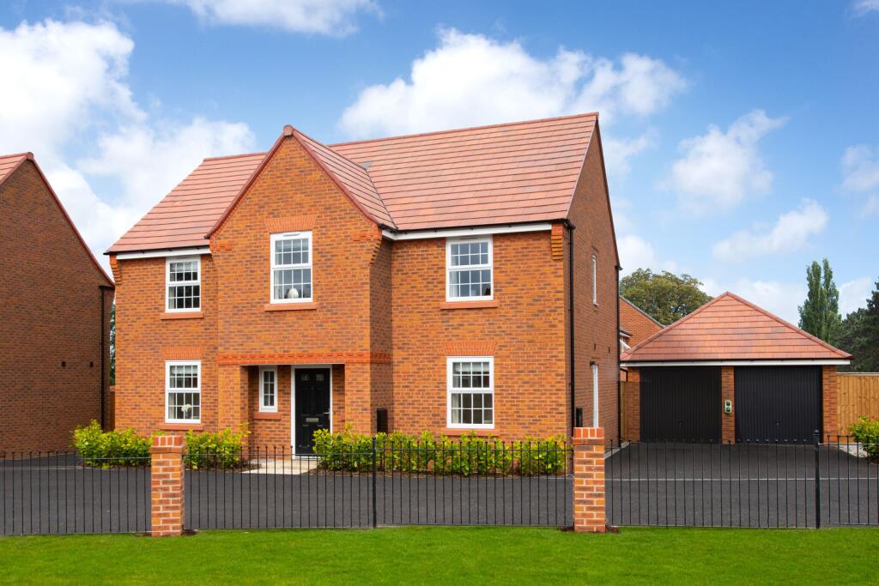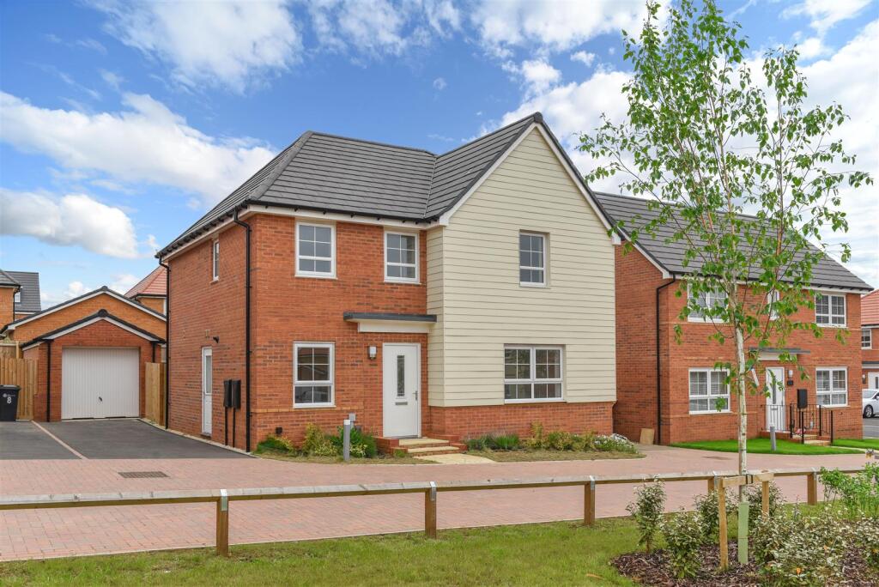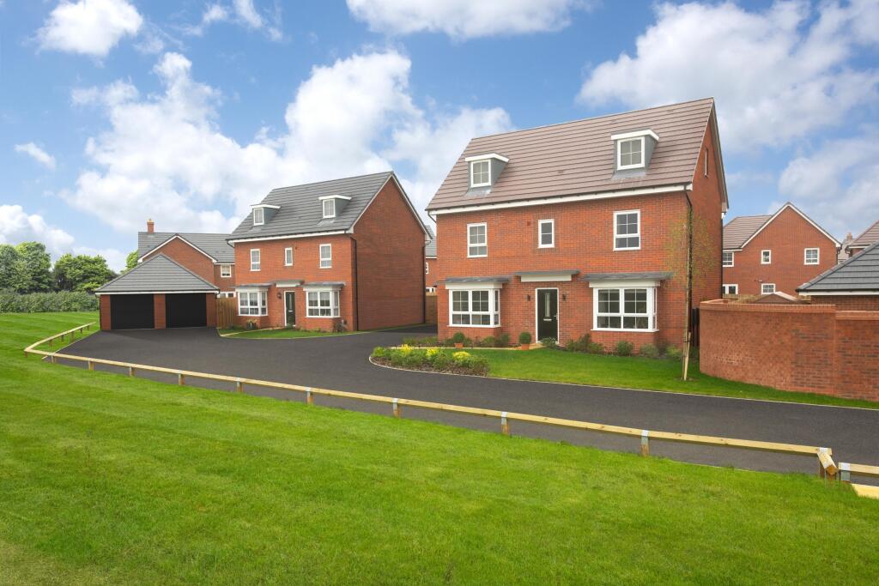
**105% PART EXCHANGE** ASK US TODAY - THE HOLDEN - Featuring an open-plan kitchen diner with French doors onto the rear garden. At the front of the home you will find the bay-fronted lounge and study, the ideal place to work from home. Upstairs are 4 double bedrooms, including the main with en-suite. A separate bathroom completes this home.
Room Dimensions
1
Bathroom - 2689mm x 2266mm (8'9" x 7'5")
Bedroom 1 - 4538mm x 3728mm (14'10" x 12'2")
Bedroom 2 - 4379mm x 3728mm (14'4" x 12'2")
Bedroom 3 - 4073mm x 2881mm (13'4" x 9'5")
Bedroom 4 - 3115mm x 3043mm (10'2" x 9'11")
Ensuite 1 - 2190mm x 1471mm (7'2" x 4'9")
G
Kitchen / Dining - 6142mm x 4685mm (20'1" x 15'4")
Lounge - 5797mm x 3723mm (19'0" x 12'2")
Study Downstairs - 2881mm x 2361mm (9'5" x 7'8")
Utility - 2545mm x 1588mm (8'4" x 5'2")
WC - 1498mm x 1588mm (4'10" x 5'2")Zobrazit více