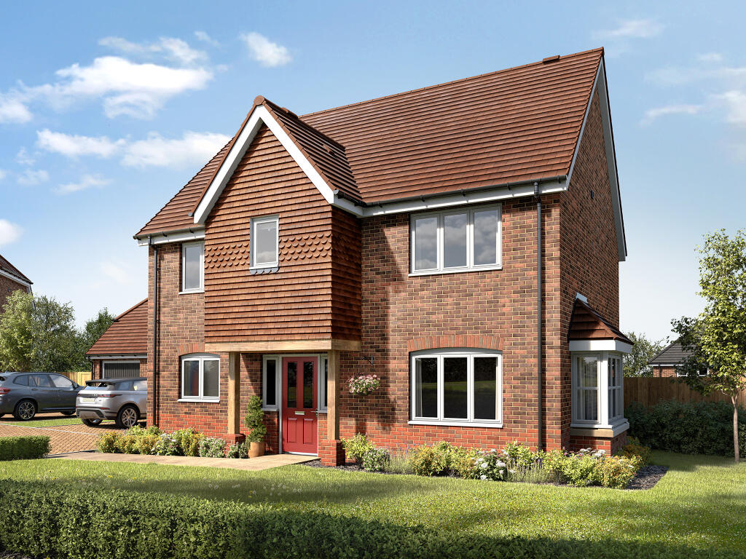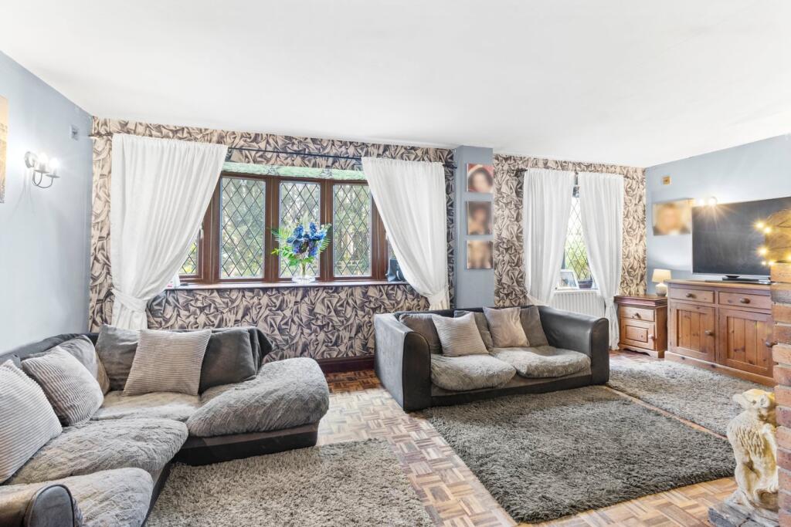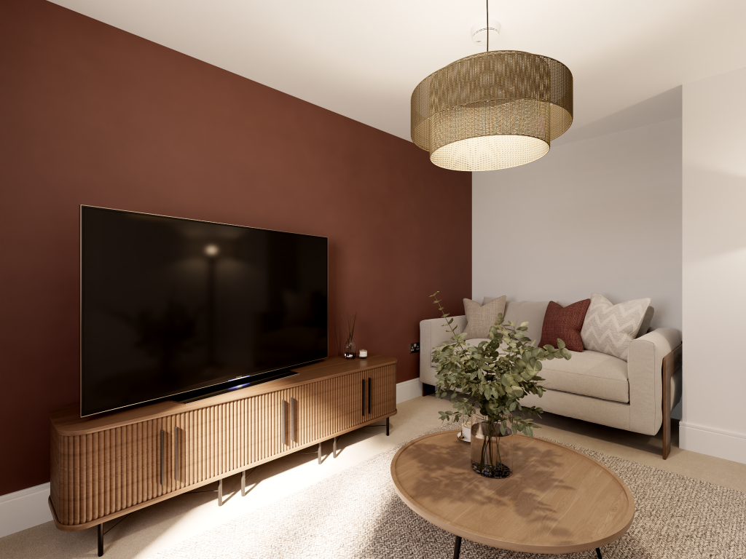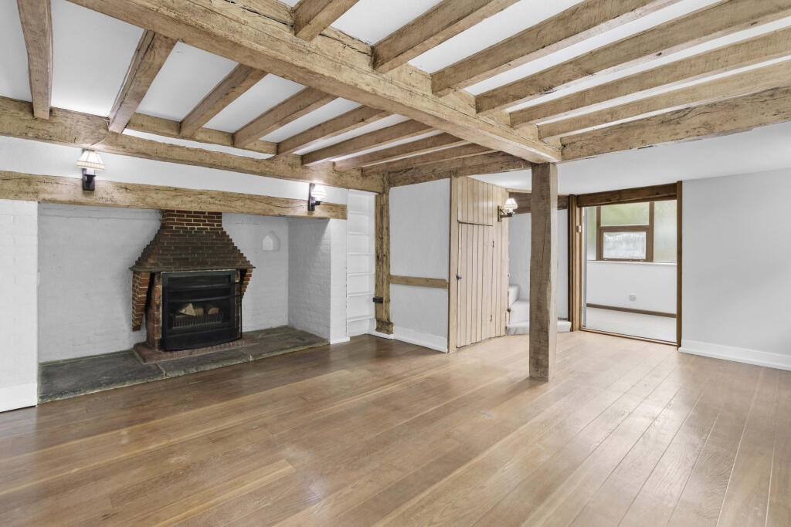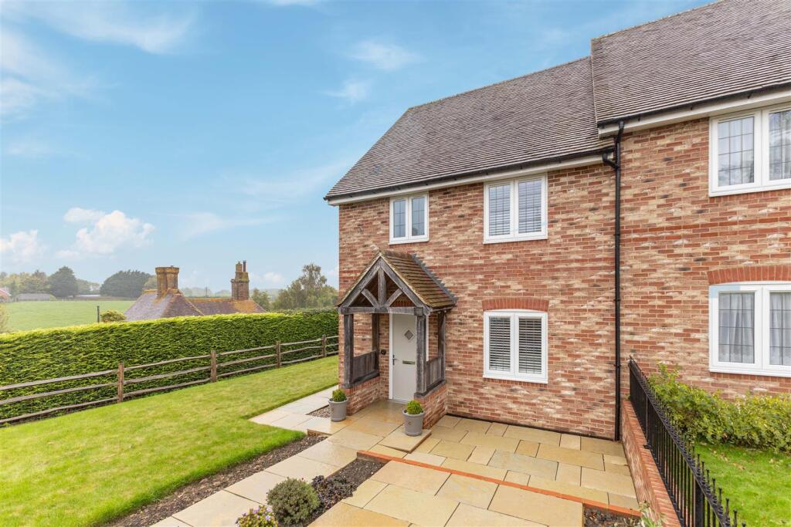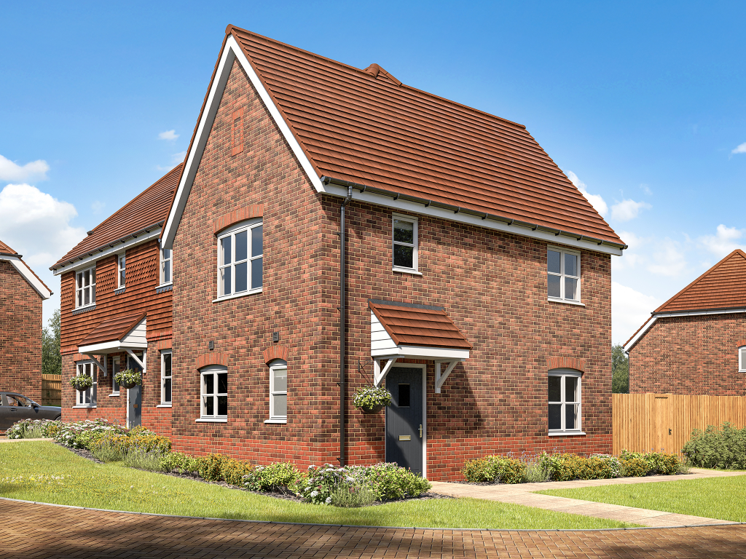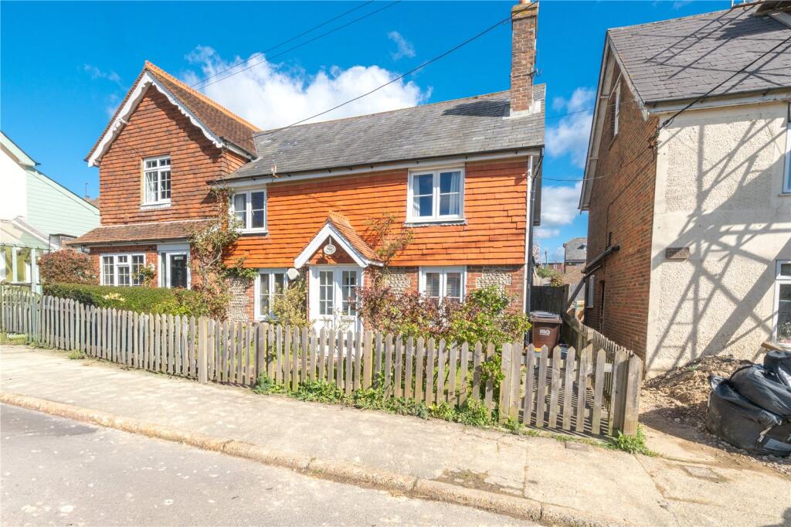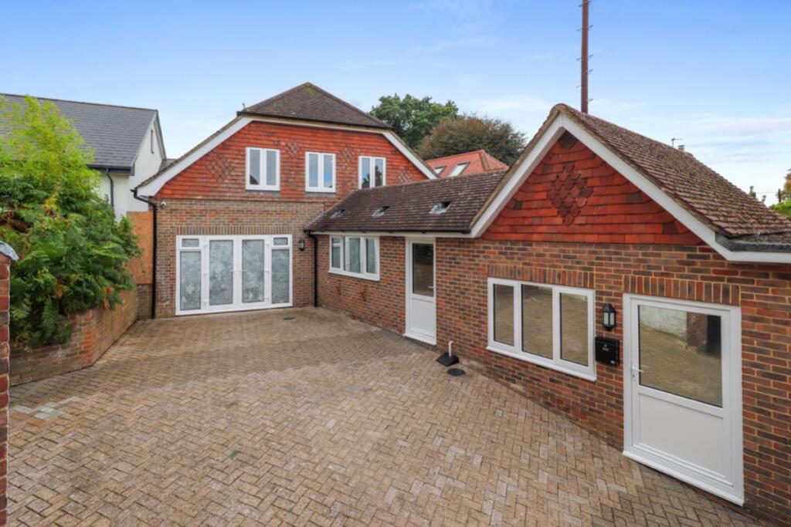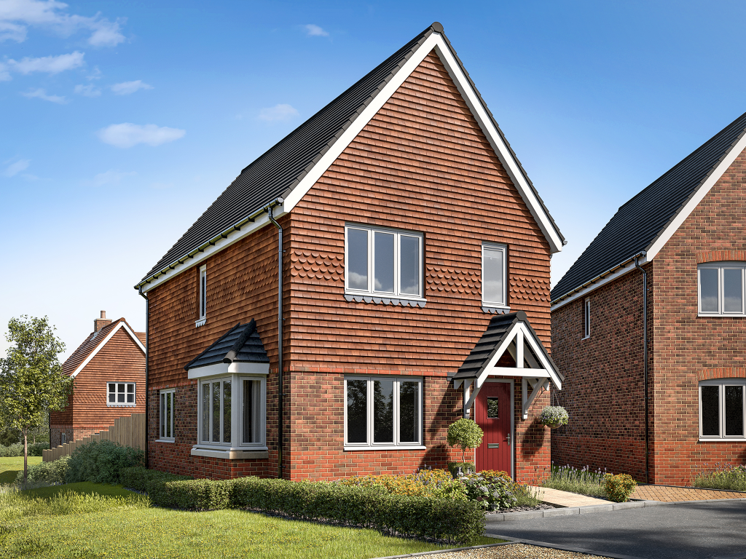
The ground floor of the Winchester has a great balance of traditional and contemporary living space. There is a large kitchen with double doors opening onto the spacious living/dining room that benefits from bi-fold doors, a great space for entertaining friends and family. Four good-sized bedrooms, a family bathroom, and an en suite to bedroom one complete the first floor.
Additional Information
Tenure: Freehold
Council tax band: Not made available by local authority until post-occupation
Parking - Allocated Parking
Room Dimensions
Ground Floor
Kitchen - 5.12 x 3.33 metre
Living/Dining room - 3.73 x 6.53 metre
First Floor
Bedroom 1 - 4.57 x 3.15 metre
Bedroom 2 - 4.34 x 3.19 metre
Bedroom 3 - 2.73 x 3.25 metre
Bedroom 4 - 3.73 x 2.0 metreZobrazit více