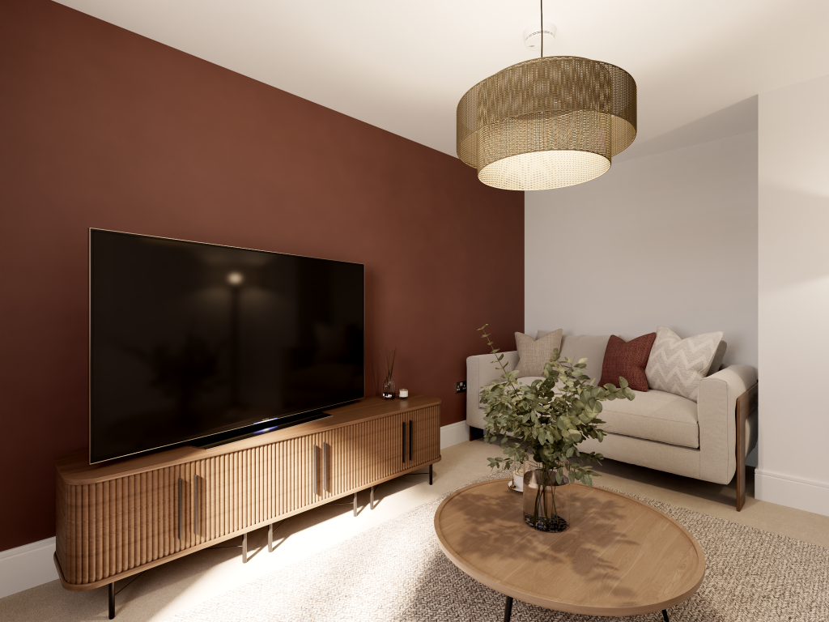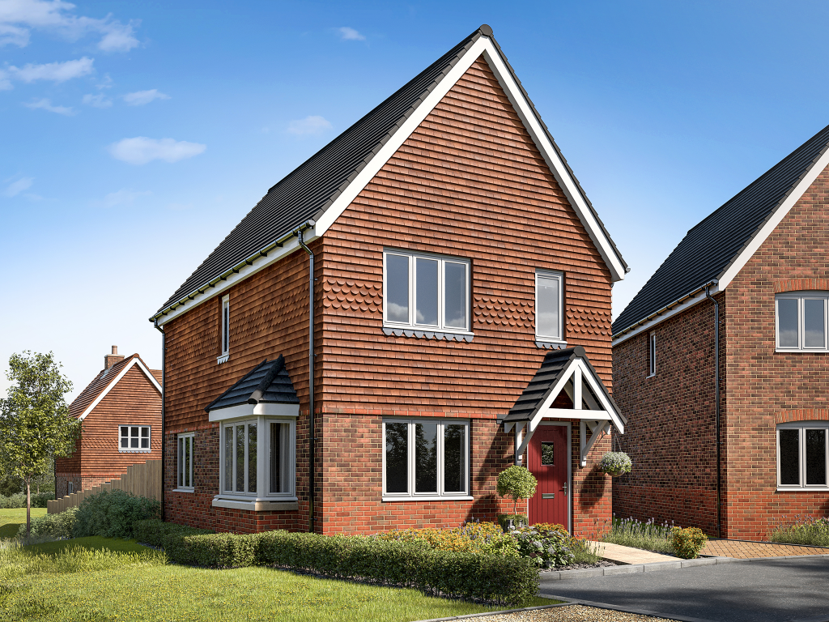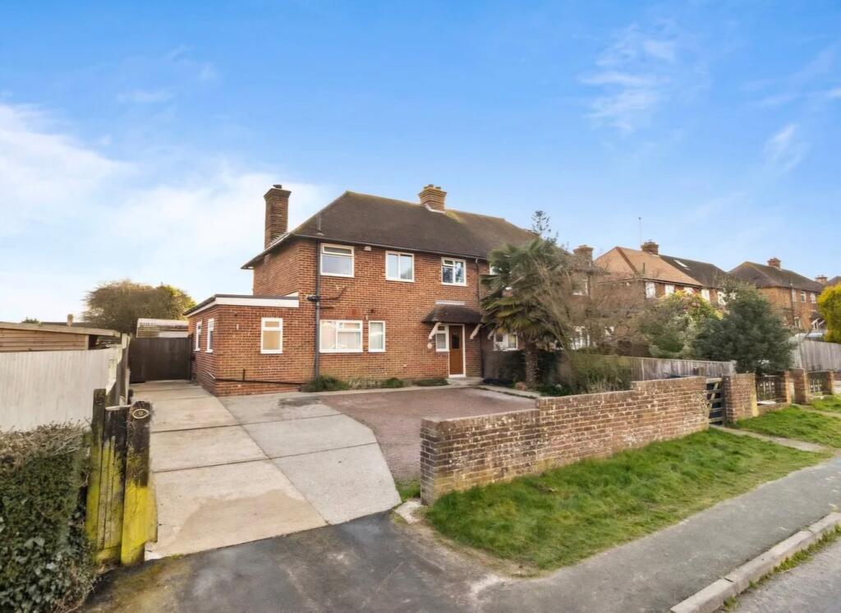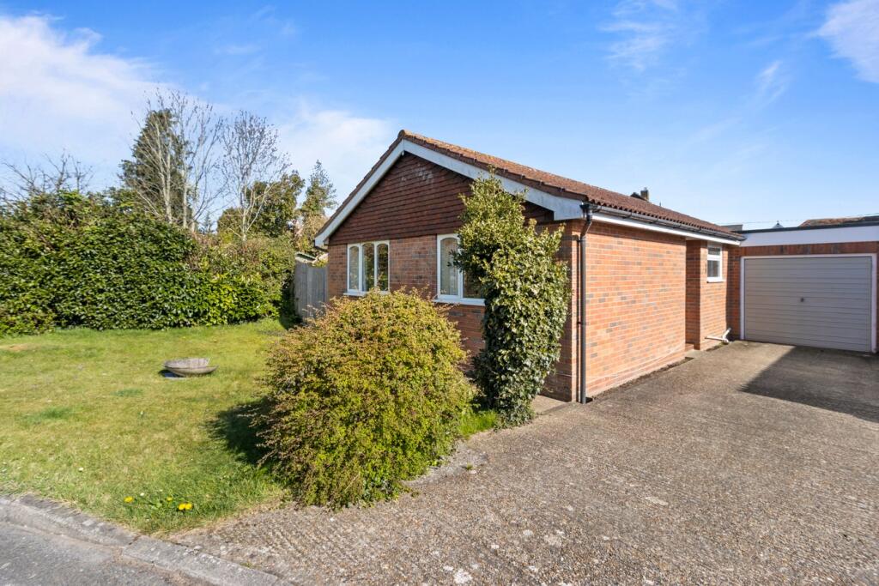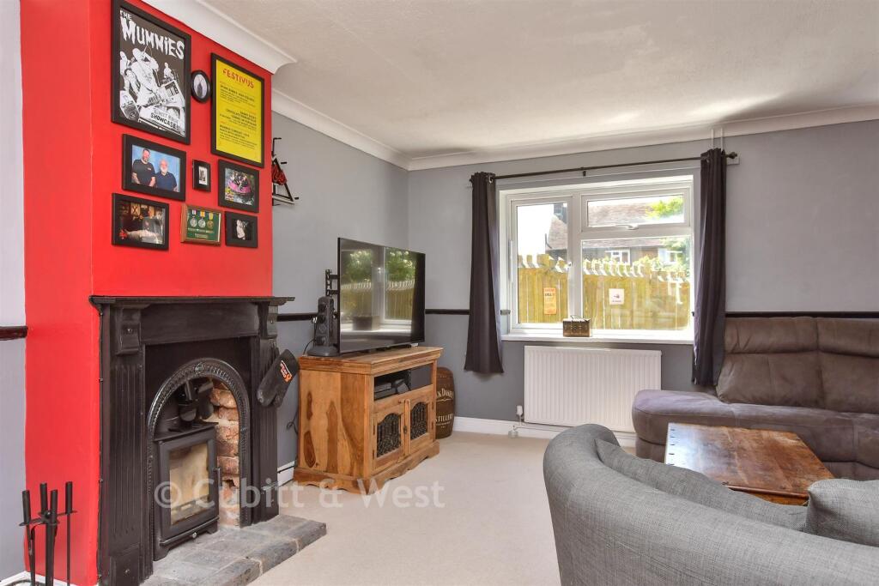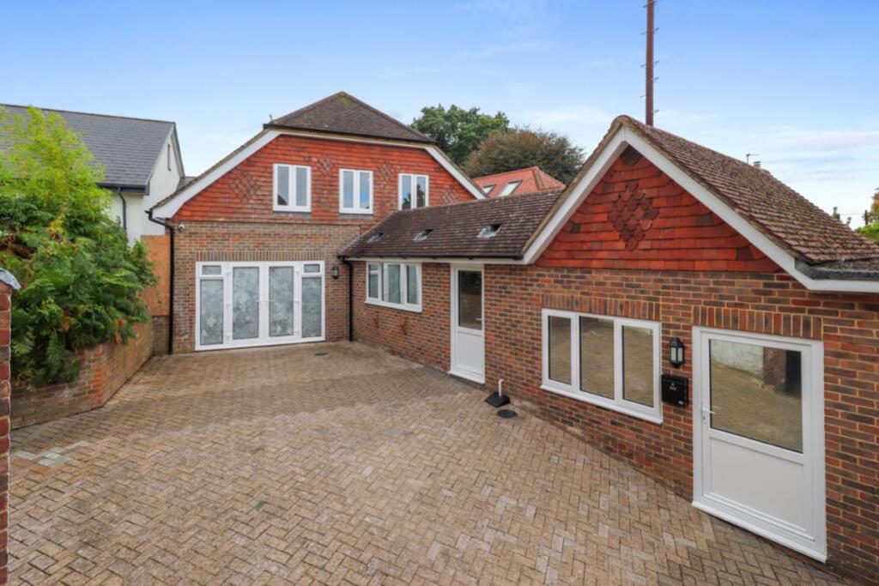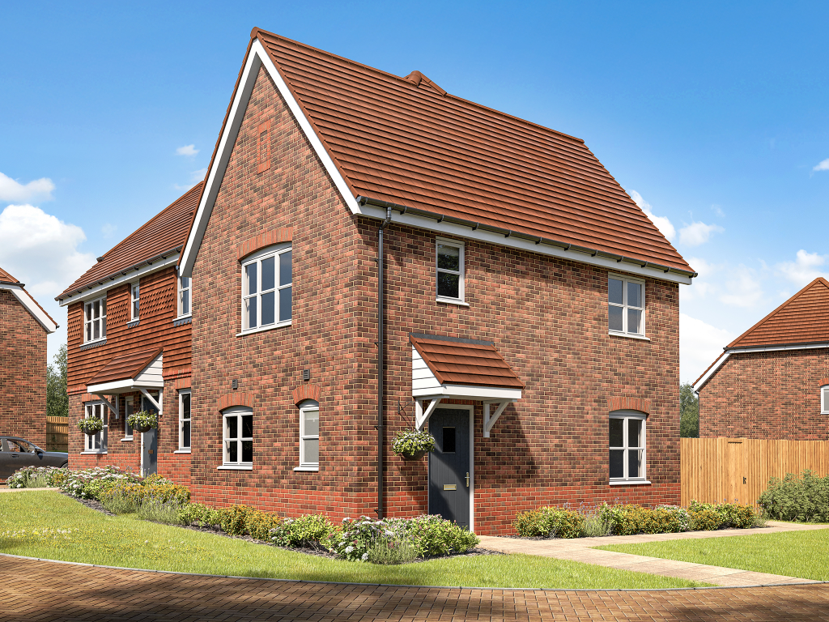
The two-bedroom Arundel has a natural flow that will appeal to many. At the front of the home is the living room, while the kitchen/dining room features bi-fold doors leading to the rear garden. There’s also a practical storage cupboard and downstairs WC. Upstairs, there are two well-proportioned bedrooms, a family bathroom and further storage space.
Additional Information
Tenure: Freehold
Council tax band: Not made available by local authority until post-occupation
Parking - Allocated Parking
Room Dimensions
Ground Floor - 3D
Kitchen/Dining room - 4.84 x 2.92 metre
Living room - 2.73 x 4.53 metre
First Floor - 3D
Bedroom 1 - 4.84 x 2.68 metre
Bedroom 2 - 4.84 x 2.52 metreZobrazit více