Domů/House/Flushing
Flushing
1 z 17
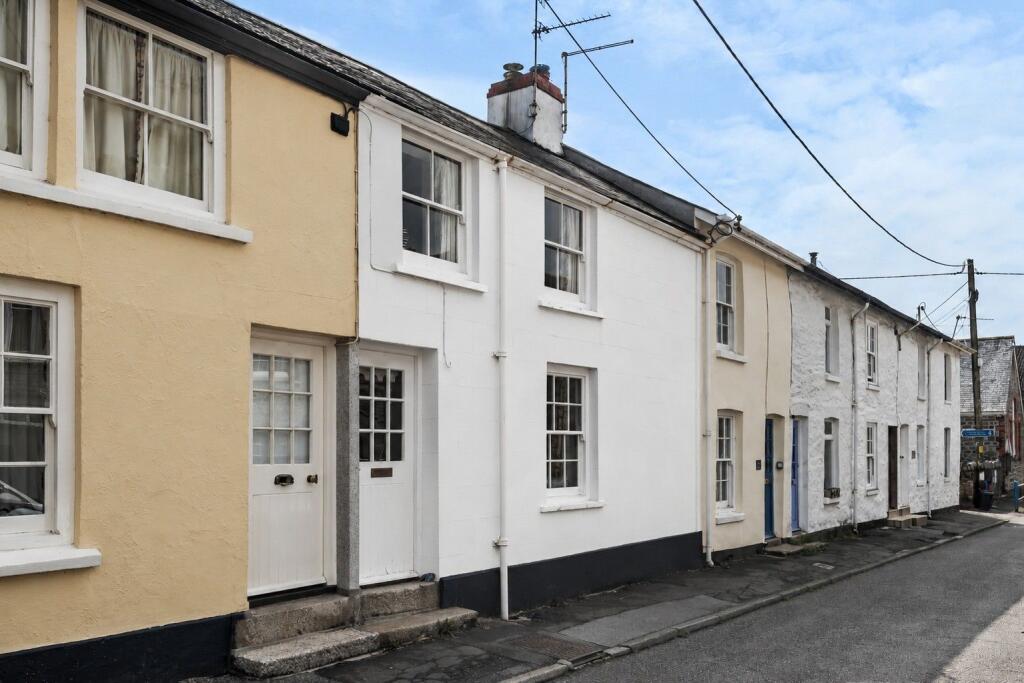
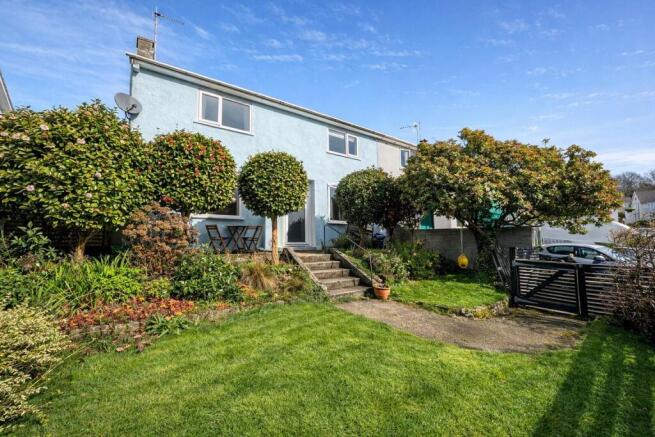
Flushing – hlavní pohled
1/17

Prodej domu, 91 m²

Flushing

466.636 €

5.128 €/m²

Listed 2 months ago · 15 Apr 2026

Dům

Kategorie

91 m²

Plocha

G

Energie

O této nabídce

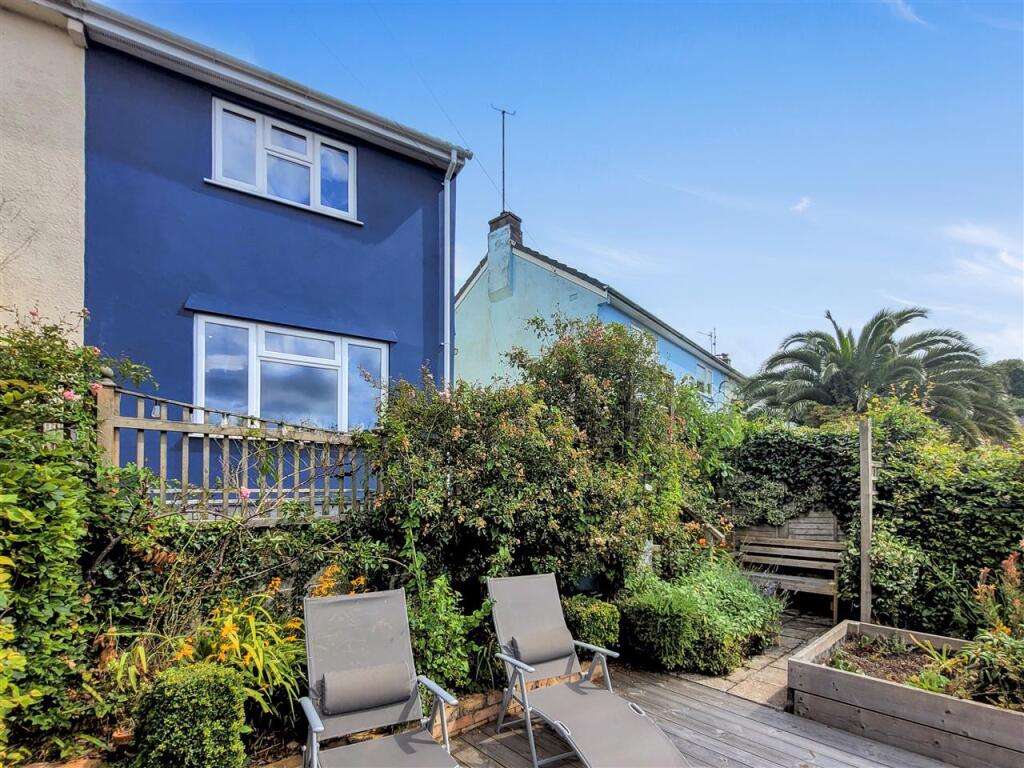
On the instructions of the executors and to be sold for the first time since construction in circa 1960; an incredibly exciting opportunity to acquire a detached home within the heart of Flushing village, requiring modernisation throughout, yet providing excellent potential to extend, remodel or update to ones own taste. Bright and light internally, the property offers excellent scope to improve, with charming cut stone terraces to the front and rear aspects, together with the rarity of parking via a garage accessible from Coventry Road. The Accommodation Comprises - From the pedestrian sidewalk, a wrought iron gate leads to a cut stone frontage, giving way to a front porch with exterior courtesy light, and original obscure glazed casement doors opening into the:- Entrance Porch - A useful area for hanging coats or storing shoes etc, with painted tiled flooring and exposed stone walls. Obscure glazed inner door opening into the:- Entrance Lobby - Exposed timber floor, staircase with courtesy handrails rising to first floor level. Trio of ceiling lights. Panel doors to the dining room and:- Living Room - Spanning the depth of the property, a wonderful and bright double aspect room with a neutral tone throughout. Broad single glazed crittall windows providing a pleasing outlook over the cut stone frontage to Kersey Road and to the rear, cut stone garden terrace and apposing rooftops of properties to Coventry Road and beyond. Central 60's fireplace with original tiled hearth and surround, together with tiled mantel. Elaborate wall light and ceiling lights. TV aerial point. Dining Room - Another light and bright room, square in shape with exposed timber flooring. Single glazed crittall window to front elevation. Elaborate ceiling light, radiator, light borrowing window to kitchen. A glazed door opens into the:- Kitchen - Providing an array of fitted units including cupboards and drawers, along with display units set over counter, worksurfaces to two sides and splashback mid-point rising to almost ceiling height. Inset one and a half bowl sink with drainer and mixer tap. Appliances to include electric oven with four ring hob and above, rotisserie unit with Nova extractor. Tile-effect ceiling, strip lighting, tile-effect flooring. Light borrowing window to dining room, single glazed crittall window to rear porch. Obscure glazed door leading to walk-in under-stair cupboard providing plentiful storage. Further door to the larder, with shelving and electric meter, together with electrical consumer unit. Rear Entrance Lobby - Recess to one side providing useful storage/cloaks area. Carpeted flooring. Part-obscure glazed inner door to the rear porch. Sliding door to the:- Wc - Low flush WC, wall-mounted wash hand basin with separate hot/cold taps. Strip light/shaver socket. Exposed timber flooring. Tiling to mid-point, tile-effect ceiling. Obscure glazed window to the rear elevation. Two quarry tiled steps lead into the:- Rear Porch - Offering plentiful light, with an easterly elevation, providing morning and midday sun via glazed casement doors to the rear. Timber and fully carbonate ceiling. Telephone point, access to side passageway via obscure glazed side door. First Floor - Landing - Panel doors to all bedrooms and bathroom. Airing cupboard housing water tank with slatted shelving over. Walk-in recess with single glazed window providing a pleasant elevated outlook over the rear garden terrace below, apposing rooftops of Coventry Road and a snapshot to the horizon of the properties on the Greenbank side of Falmouth. Trio of ceiling lights, exposed timber flooring. Loft hatch. Bedroom One - Well proportioned and neutrally decorated with plentiful light via a broad single glazed crittall window. Mirror-fronted door giving way to shallow cupboard with hanging rail and shelf. Stripped timber flooring, radiator, elaborate ceiling light. Bathroom - Rose pink tiling to wet areas. White three piece suite comprising low flush WC, pedestal wash hand basin with separate taps and bath with mixer tap, shower attachment over and glazed side screen. Tile-effect ceiling, heated towel rail, obscure glazed window to rear elevation. Bedroom Two - Another double room with broad single glazed crittall windows and matching mirror-fronted storage cupboard alike to bedroom one. Radiator, ceiling light. Bedroom Three - A nicely sized single room offering a particularly pleasant far-reaching view over apposing properties of Coventry Road and the properties on the Greenbank side of Falmouth. Telephone point, corner cupboard providing useful hanging space and shelf. Ceiling light. The Exterior - To The Front - A charming cut stone frontage provides a distinctive break from the road, with raised planted borders and dwarf wall with railings and central wrought iron gate. A side path situated to the left hand side of the property leads to a part-covered side entrance with raised quarry tiled threshold and obscure glazed door opening into the side porch. To The Rear - A superb raised garden terrace accessed initially from the rear sun porch, with quarry tiled threshold and part-cover, leads onto a patio terrace with surround established borders, hedging to the rear providing privacy, and cut stone garden pathway to the middle, leading down to the rarity of a garage. The garden terrace captures plentiful sunlight throughout the day and is without doubt a sun trap, particularly within the sunny spring and summer months. Exterior water tap. Steps with courtesy handrail lead down to a rear garden gate with cut stone threshold, providing passageway to an access land off of Coventry Road and immediately underneath the garden terrace is the:- Single Garage - Of block construction and recently painted throughout, with pp-and-over door and steel retaining ceiling beams, offering the ability to park a reasonably sized car or useful for dry storage. Quite the addition, with the need for parking within the village being ever desirable. Potential exists to create a number subterranean garage, subject to consents and permissions gained. General Information - Services - Mains electricity, water and drainage are connected to the property. Telephone points (subject to supplier's regulations). Council Tax - Band D - Cornwall Council. Tenure - Freehold. Viewing - Strictly by appointment with the vendor's Sole Agent - Laskowski & Company, 28 High Street, Falmouth, TR11 2AD. Telephone: .Zobrazit více

Co je v ceně

Parkování
Terasa
Zahrada

Klíčové údaje

TypDetached
Obytná plocha91 m²
Ložnice3
Koupelny1
Energetická třídaG
TopeníAsk Agent
ZahradaAno
TerasaAno
ParkováníAno

Inzerováno na

Synchronizováno před 3 týdny

Rightmove

466.636 €

Kontakt

L&

Laskowski & Co, Falmouth

rightmove-uk

Telefon

01326 332043

Historie ceny

Mapa

Lokalita

Přibližná poloha podle lokality inzerátu.

Flushing
Průzkumník mapy

Mapa se brzy načte

Data o okolí se zobrazí, až bude tato sekce viditelná.

Okolí

Občanská vybavenost

Přibližné vzdálenosti podle lokality inzerátu.

Flushing

Data o okolí na vyžádání

Místa v okolí se načtou, až se tato sekce zobrazí.

Financování

Hypoteční kalkulačka

Odhadovaná měsíční splátka

2.309 €/měs

Úrok 4,40 %RPSN 5,26 %
Vlastní zdroje 10 %Úvěr 90 %
47.000 €úvěr 419.636 €
Celkem k zaplacení692.616 €
Úroková sazba4,40 %
RPSN5,26 %

Orientační odhad · Landomo není zprostředkovatel hypoték. · Sazby aktualizovány: duben 2026

Nezávazná nabídka

Získejte reálnou nabídku pro tyto parametry

Jak brzy plánujete koupi?

© 2026 Landomo. Všechna práva vyhrazena.

landomo.cz
Průzkumník mapy

Nablízku

Podobné nemovitosti v okolí

Srovnatelné nabídky v této lokalitě, seřazené podle vzdálenosti, dispozice, plochy a ceny.

od 110 m
Flushing, Flushing
1/7
PRODEJ
Dům, 89 m²
Flushing

489.967 €
5.505 €/m²
110 m
Coventry Road, Flushing, Flushing
1/7
PRODEJ
Dům, 67 m²
Flushing
425.805 €
6.356 €/m²
110 m
Kersey Road, Flushing, Flushing
1/7
PRODEJ
Dům
Flushing
449.137 €
130 m
Flushing, Flushing
1/7
PRODEJ
Dům
Flushing
437.471 €
230 m
Rose Cottage, 57 Trefusis Road, Flushing, Falmouth TR11 5TZ, Falmouth TR11 5TZ
1/7
PRODEJ
Dům, 96 m²
Falmouth TR11 5TZ
554.130 €
5.772 €/m²
330 m
Stratton Place, Falmouth, TR11, Falmouth
1/7
PRODEJ
Dům, 70 m²
Falmouth
495.800 €
7.082 €/m²
700 m
Flushing, Flushing
1/7
PRODEJ
Dům
Flushing
396.640 €
240 m
Flushing, Flushing
1/7
PRODEJ
Dům
Flushing
349.977 €
130 m