landomo.cz
Průzkumník mapy
Domů/House/Flushing
Flushing
1 z 14
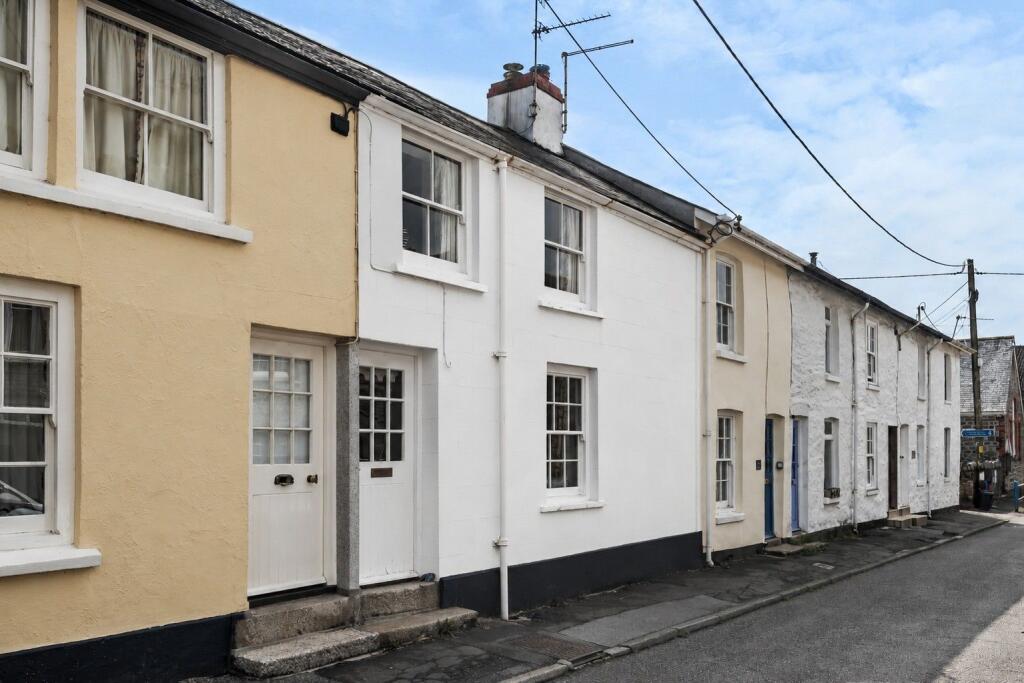
Flushing – hlavní pohled
1/14
Již není k dispozici

Tento inzerát již není aktivní. Ponecháváme jej pro referenci, údaje však mohou být neaktuální.

Prodej domu, 89 m²

Flushing

11 914 367 Kč

133 866 Kč/m²

Vystaveno před 50 dny · 19. 5. 2026

Dům

Kategorie

89 m²

Plocha

E

Energie

O této nabídce

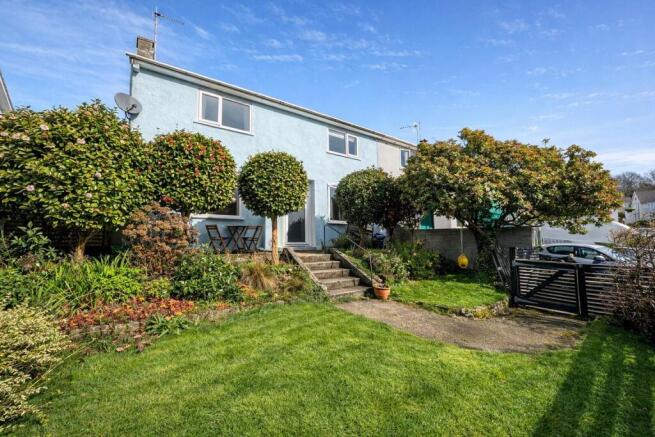
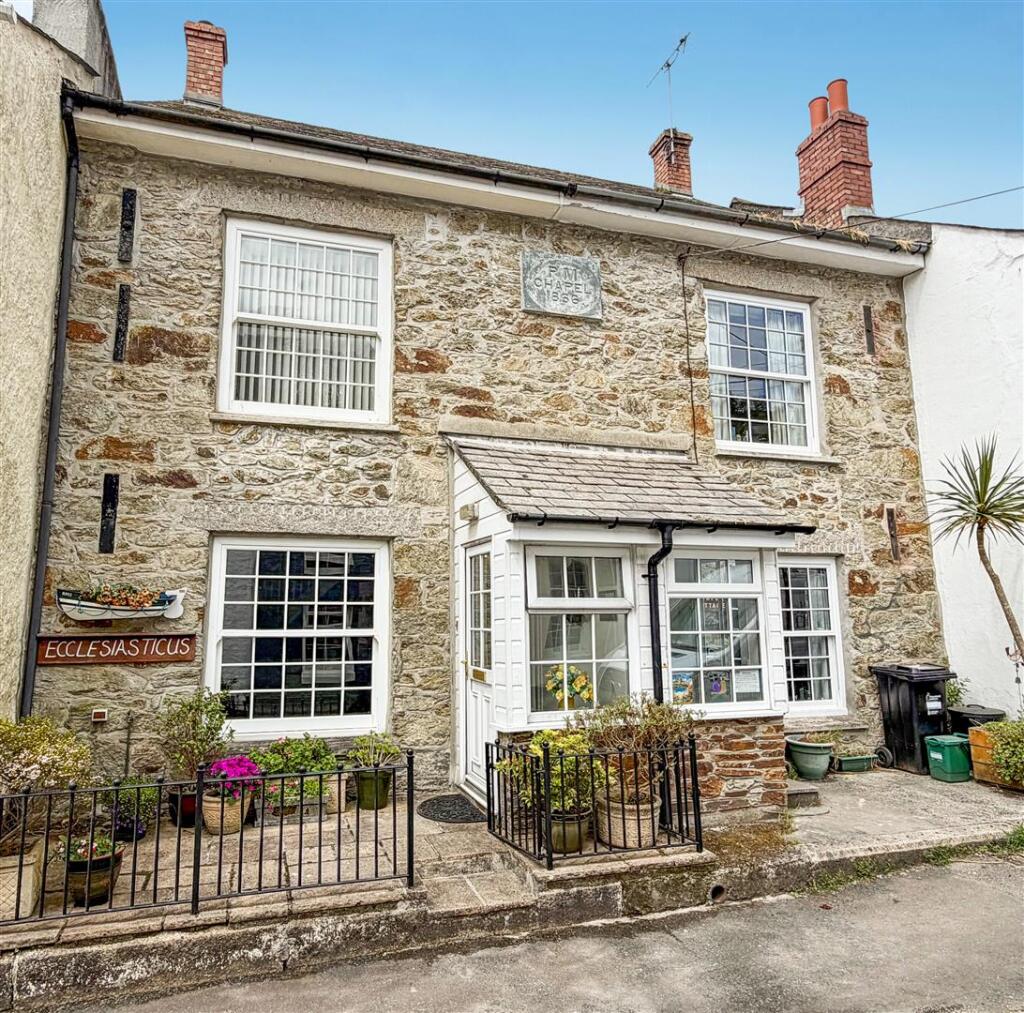
Comprising half of the village's former Methodist Chapel, expertly converted in 1982 and substantially extended and improved over recent years, providing faultlessly presented accommodation over 3 storeys with an attractive sunny rear courtyard garden. The Property - 'Ecclesiasticus', meaning 'book of religious teachings', forms half of the original village chapel dating back to 1866. This handsome, central village home was expertly converted in 1982 and immediately occupied by the current vendors. During 2002, the cottage was extended and enhanced to provide much larger than expected, meticulously cared for accommodation over three floors. The sunny garden to the rear is a particular feature and is much larger than expected, comparing to neighbouring properties! An appointment to view is highly recommended to appreciate the size and quality of accommodation on offer. The Location - Centrally situated within 300 yards of Flushing's harbour edge, with quays providing direct access to Falmouth Harbour, the Penryn River, Falmouth Estuary and Falmouth Bay beyond. Within the village are a whole host of amenities including two public houses, a convenience store, sought-after primary school, highly regarded restaurant, 'Tide Flushing', and an active sailing club. The regular passenger ferry meanders across to Falmouth on the southern banks of the harbour opposite. Falmouth offers a full range of shopping, commercial and leisure amenities and is the home of the National Maritime Museum, numerous galleries and an extensive choice of restaurants. The Accommodation Comprises - Approached via wrought iron entrance gates, leading to a paved patio area and giving access to the front door. uPVC part glazed entrance door to:- Entrance Porch - Multi pane-effect double glazed window to the front. High wall mounted cupboard housing electric meters. Vestibule door giving access into the:- Living Room - Double glazed multi pane-effect sliding sash window to the front elevation with deep window seat. Attractive open stone fireplace with slate hearth and ornate fender, range of fitted solid oak storage cupboards to either side. Bespoke range of fitted under-stair shelving and fitted cloak cupboard. Wall mounted electric storage heater. Turning staircase rising to first floor, door to:- Kitchen/Dining Room - A capacious sociable room, fitted with a comprehensive range of wooden-fronted wall mounted and matching base cupboards, with a large area of granite-effect worksurface over. Inset four-ring Neff electric hob with fan assisted oven under and extractor over. Built-in Bosch microwave oven. Concealed fitted washing machine, fridge and freezer. Inset single drainer stainless steel sink unit with mixer tap. Tiled flooring. Opening to dining area with ample space to house a good size family table and chairs. Wall mounted electric storage heater. Broad arch to:- Conservatory - A wonderful addition to the rear, with a series of double glazed windows and double glazed patio doors, overlooking and giving access onto the sunny gardens. Two wall mounted electric Dimplex heaters. Telephone point. First Floor - Landing - Wall mounted electric storage heater. Access to loft space with electronically controlled loft ladder. Three doors giving access into both bedrooms and:- Shower Room - Beautifully fitted with a three-piece suite in white, comprising a generous shower unit with glazed screen and tiled surround, range of fitted storage units with concealed WC and inset wash hand basin. Wall mounted ladder-style heated towel rail, mirrored bathroom cabinet and convector heater. Ceiling mounted extractor fan. Tall ceiling with double glazed Velux window. Bedroom One - Double glazed sliding muti pane-effect window to the front elevation. Double doors to built-in wardrobe with hanging rail, storage above and further storage cupboard to the side. Feature multi pane porthole-style window, wall mounted electric heater, part glazed door to:- En-Suite Bathroom - Fitted with a three-piece suite in white, comprising a panelled bath with twin grip handles and Mira shower over, low level WC and wall mounted wash hand basin with mixer tap. Wall mounted heated towel rail, mirrored bathroom cabinet and electric convector heater. Bedroom Two - A lovely bright room with double glazed multi pane-effect arched window overlooking the rear garden. The room features a range of fitted wardrobes providing a generous amount of hanging space, matching chest of drawers and bedside cabinets. Wall mounted electric heater. Second Floor - Accessed via an intriguing and exceptional quality electronically controlled loft ladder, giving access up to the:- Loft Room - Two large double glazed Velux windows enjoying lovely elevated views across the picturesque village in the direction of the harbour. Fitted desk. Door giving access into a further area of loft space, ideal for storage or possibly to create further living space. The Exterior - Front - A pretty enclosed paved courtyard garden, with wrought iron fencing along the boundary and gate giving access onto Coventry Road. Rear Garden - The property boasts a much larger than average garden for Coventry Road, which enjoys a due south west orientation, enjoying much of the afternoon and evening sunshine. The garden is enclosed by timber fencing and has a large patio area, perfect for al fresco dining. A raised broad bed at the rear contains a lovely range of flowering shrubs, including rhododendron and echium. Double doors give access into the conservatory. General Information - Services - Mains water, electricity and drainage are connected to the property. Telephone (disconnected). Electric heating. Council Tax - Band C - Cornwall Council. Tenure - Freehold. Viewing - By telephone appointment with the vendors' Sole Agent - Laskowski & Company, 28 High Street, Falmouth, TR11 2AD. Telephone: .Zobrazit více

Co je v ceně

Zahrada

Klíčové údaje

TypTerraced
Obytná plocha89 m²
Ložnice2
Koupelny2
Energetická třídaE
TopeníAsk Agent
ZahradaAno

Inzerováno na

Synchronizováno před 4 týdny

Rightmove

11 914 367 Kč

Kontakt

L&

Laskowski & Co, Falmouth

rightmove-uk

Telefon

01326 332043

Historie ceny

Mapa

Lokalita

Přibližná poloha podle lokality inzerátu.

Flushing
Průzkumník mapy

Mapa se brzy načte

Data o okolí se zobrazí, až bude tato sekce viditelná.

Okolí

Občanská vybavenost

Přibližné vzdálenosti podle lokality inzerátu.

Flushing

Data o okolí na vyžádání

Místa v okolí se načtou, až se tato sekce zobrazí.

Financování

Hypoteční kalkulačka

Odhadovaná měsíční splátka

58 997 Kč/měs

Úrok 4,40 %RPSN 5,26 %
Vlastní zdroje 10 %Úvěr 90 %
1 191 000 Kčúvěr 10 723 367 Kč
Celkem k zaplacení17 699 080 Kč
Úroková sazba4,40 %
RPSN5,26 %

Orientační odhad · Landomo není zprostředkovatel hypoték. · Sazby aktualizovány: duben 2026

Nezávazná nabídka

Získejte reálnou nabídku pro tyto parametry

Jak brzy plánujete koupi?

© 2026 Landomo. Všechna práva vyhrazena.

Nablízku

Podobné nemovitosti v okolí

Srovnatelné nabídky v této lokalitě, seřazené podle vzdálenosti, dispozice, plochy a ceny.

od 110 m
Flushing, Flushing
1/7
PRODEJ
Dům, 91 m²
Flushing

11 347 016 Kč
124 704 Kč/m²
110 m
Coventry Road, Flushing, Flushing
1/7
PRODEJ
Dům, 67 m²
Flushing
10 354 152 Kč
154 546 Kč/m²
10 m
Stratton Place, Falmouth, TR11, Falmouth
1/7
PRODEJ
Dům, 70 m²
Falmouth
12 056 205 Kč
172 219 Kč/m²
600 m
Kersey Road, Flushing, Flushing
1/7
PRODEJ
Dům
Flushing
10 921 503 Kč
70 m
Rose Cottage, 57 Trefusis Road, Flushing, Falmouth TR11 5TZ, Falmouth TR11 5TZ
1/7
PRODEJ
Dům, 96 m²
Falmouth TR11 5TZ
13 474 582 Kč
140 363 Kč/m²
220 m
Flushing, Flushing
1/7
PRODEJ
Dům
Flushing
10 637 828 Kč
130 m
Flushing, Flushing
1/7
PRODEJ
Dům
Flushing
9 644 964 Kč
310 m
Meadowbank Road, Falmouth, TR11, Falmouth
1/7
PRODEJ
Dům
Falmouth
11 205 178 Kč
700 m