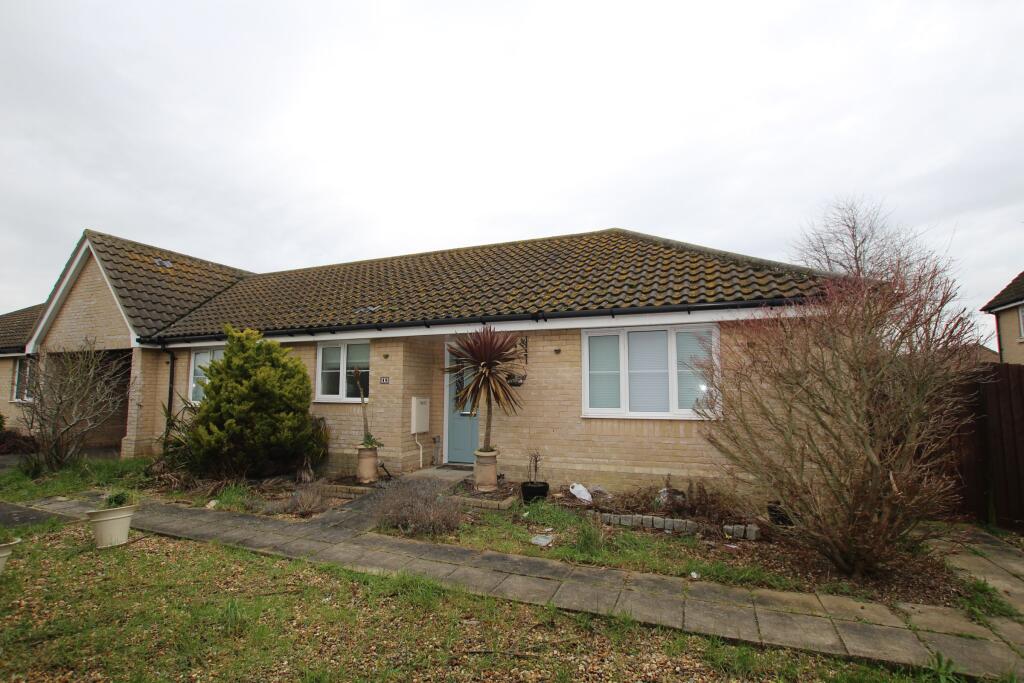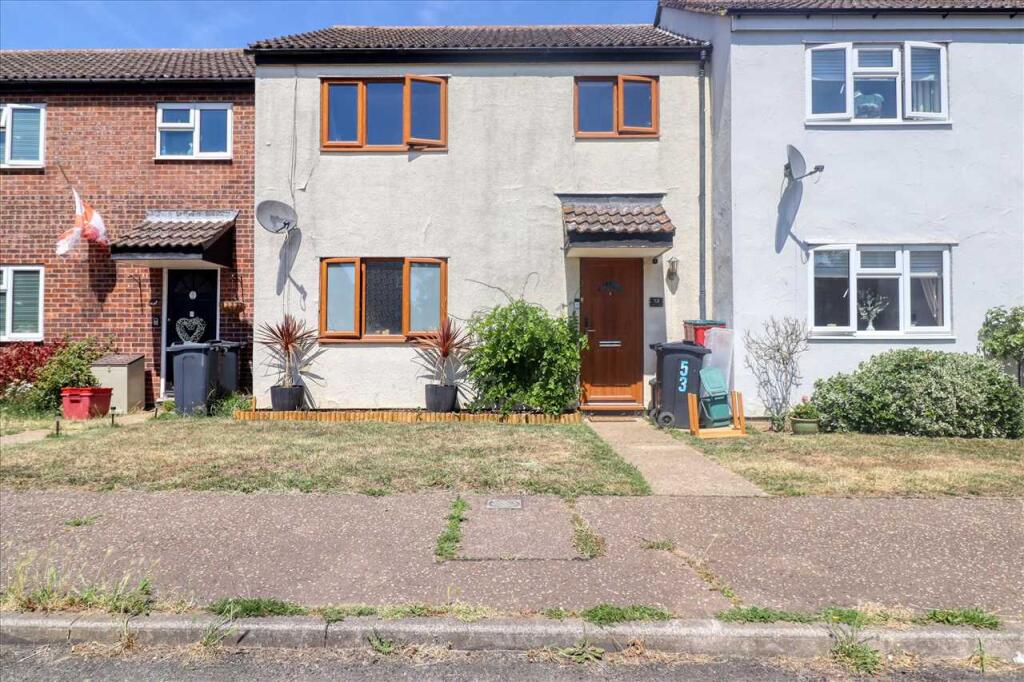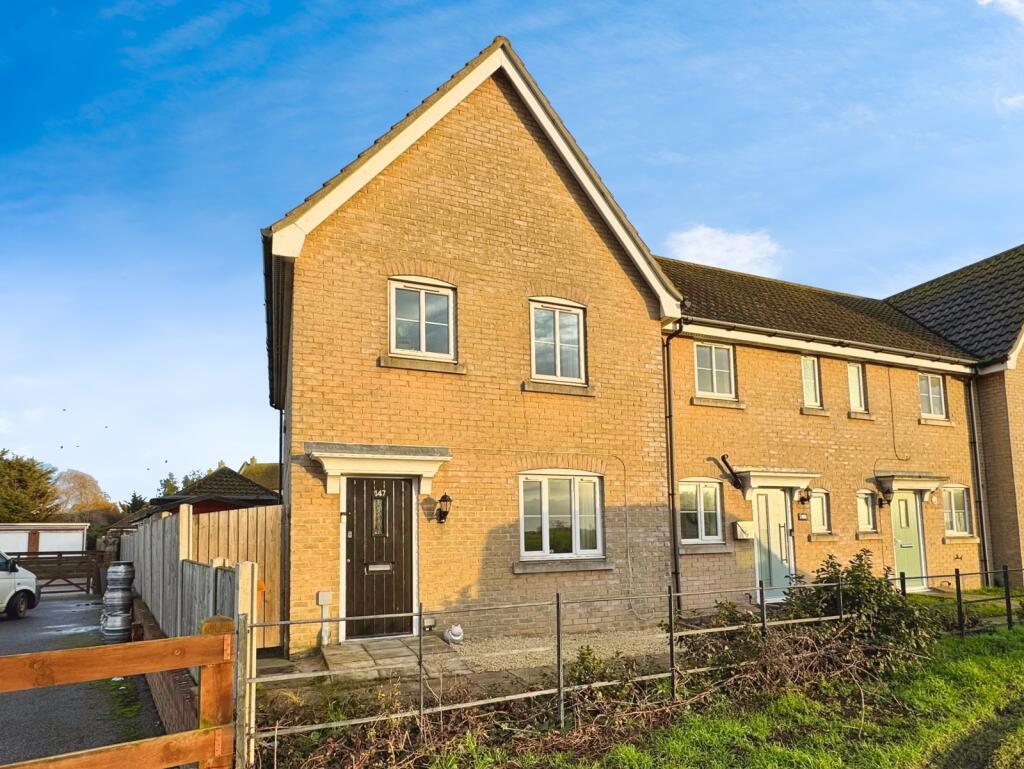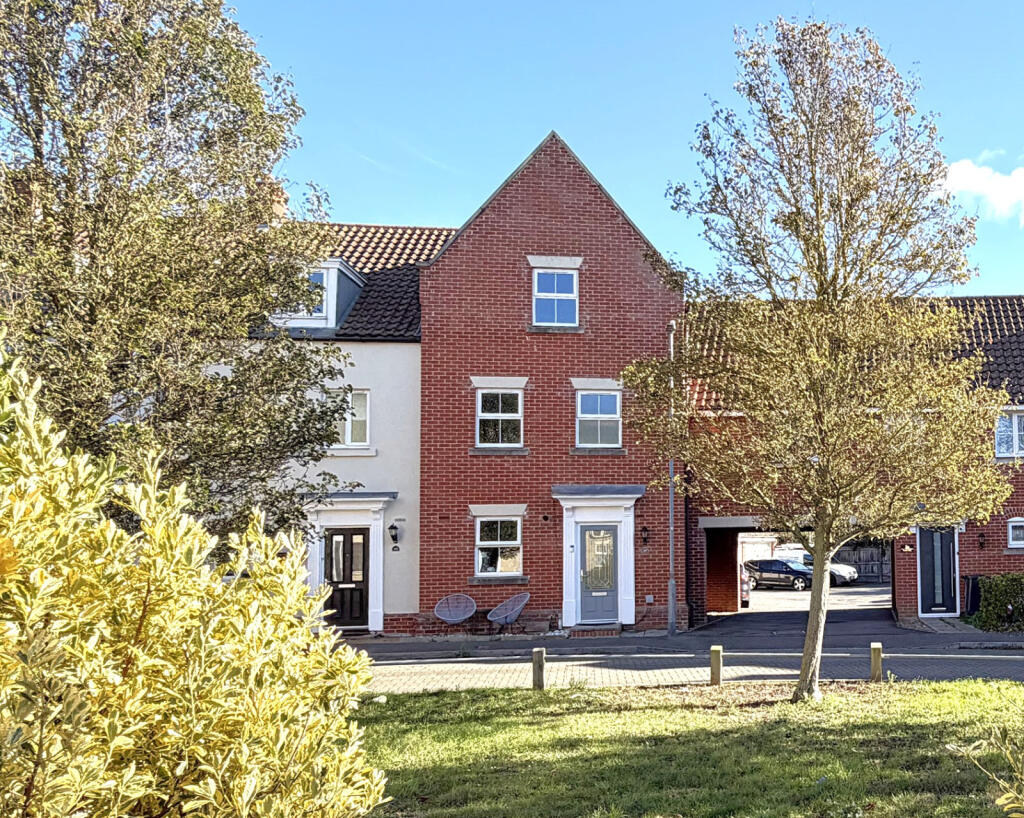
SOLD PRIOR TO LISTING! CALL US TO SELL YOUR HOME WE MAY HAVE AN IMMEDIATE BUYER!
Property additional info
ENTRANCE HALL:
Double glazed front door, radiator, access to loft, built in airing cupboard, telephone point, wall mounted electric fuse box.
LOUNGE: 19’6” x 13’6”

Box bay double glazed front window, TV point, two radiators, double glazed patio doors to:-
CONSERVATORY: 22’ x 11’10”
Good size extension, double glazed with access to garden, radiator, side door to:-
KITCHEN: 10’9” x 9’9”
Work surfaces with drawers and cupboards under, inset sink unit, wall cabinets, radiator, double glazed rear window, tiled walls, door to Inner Hall with additional matching storage cupboards and space for fridge freezer etc., side door to:-
UTILITY ROOM:
Work surface with plumbing for washing machine and tumble dryer under, wall cabinets, double glazed door to garden, wall mounted gas boiler (not tested), tiled walls.
BEDROOM 1: 14’5” x 14’max.
Good size room, fitted wardrobe/storage cupboards, radiator, double glazed rear window, door to:-
ENSUITE SHOWER ROO:
Shower cubicle, bidet, wash basin, low level wc., radiator, tiled walls, double glazed rear window.
BEDROOM 2: 12’9” x 9’6”
Double glazed rear window, radiator, fitted wardrobe/storage cupboards.
BEDROOM 3: 11’ x 9’9”
Double glazed front window, radiator, fitted wardrobe/storage cupboards.
BATHROOM:
Original powder blue coloured suite comprising panelled bath, wash basin, low level wc., tiled walls, double glazed rear window, radiator.
OUTSIDE:
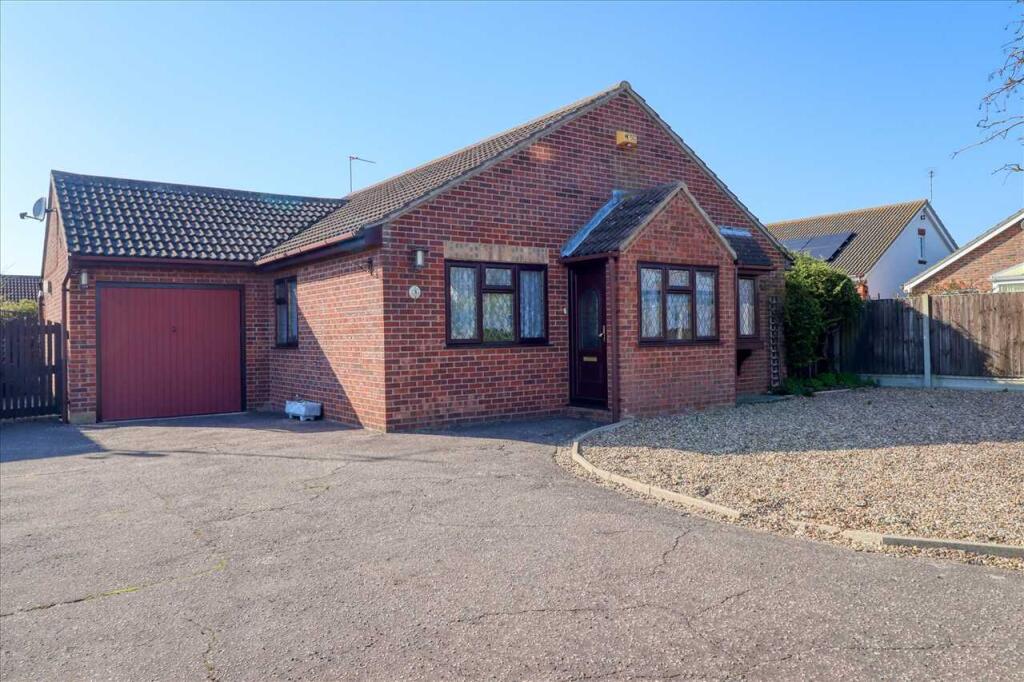

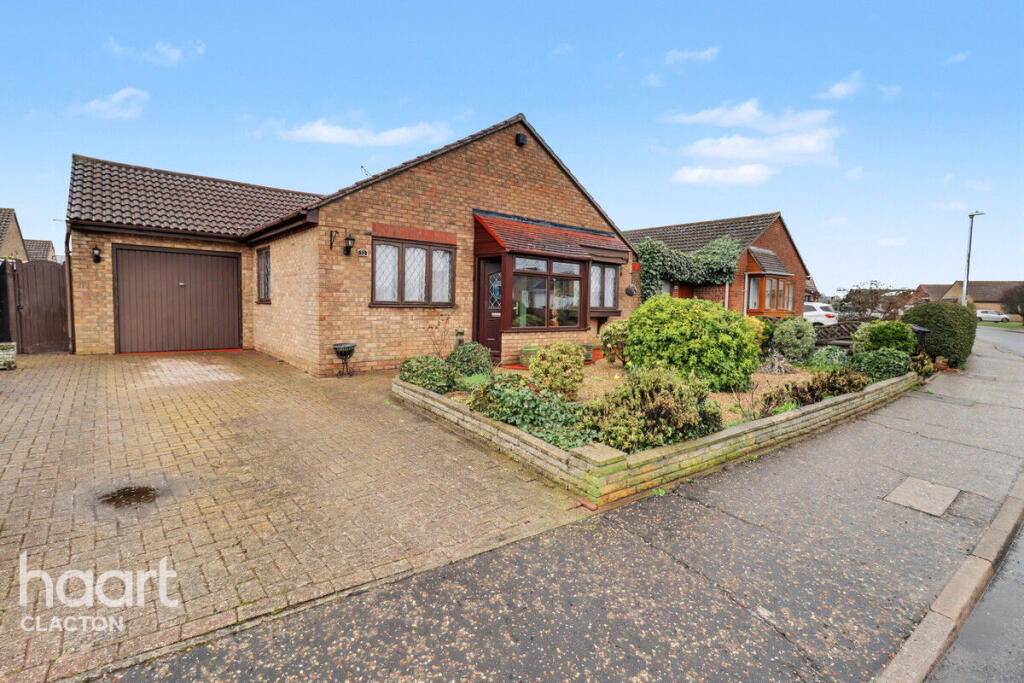
Driveway to INTEGRAL GARAGE with power and light, gable storage space, side personal door. The private rear garden is approximately 40’ deep by 60’ wide and laid mainly to lawn with mature shrubs and patio area.
Mobile signal/coverage: Good.
Water source: Direct mains water.
Electricity source: National Grid.
Sewerage arrangements: Standard UK domestic.
Heating Supply: Central heating (gas).
Broadband internet type: FTTC (fibre to the cabinet).
Parking Availability: Yes.Zobrazit více