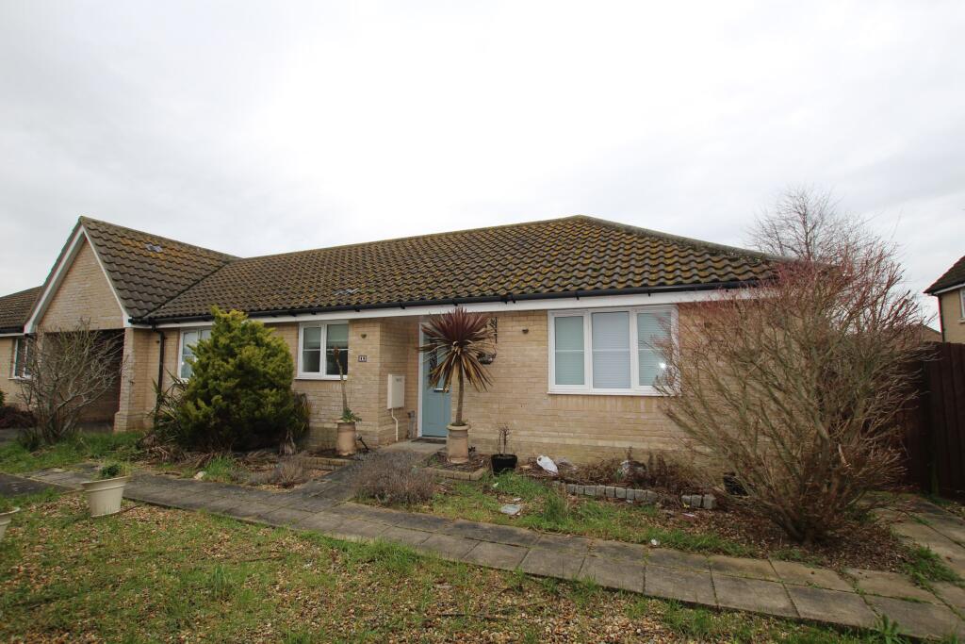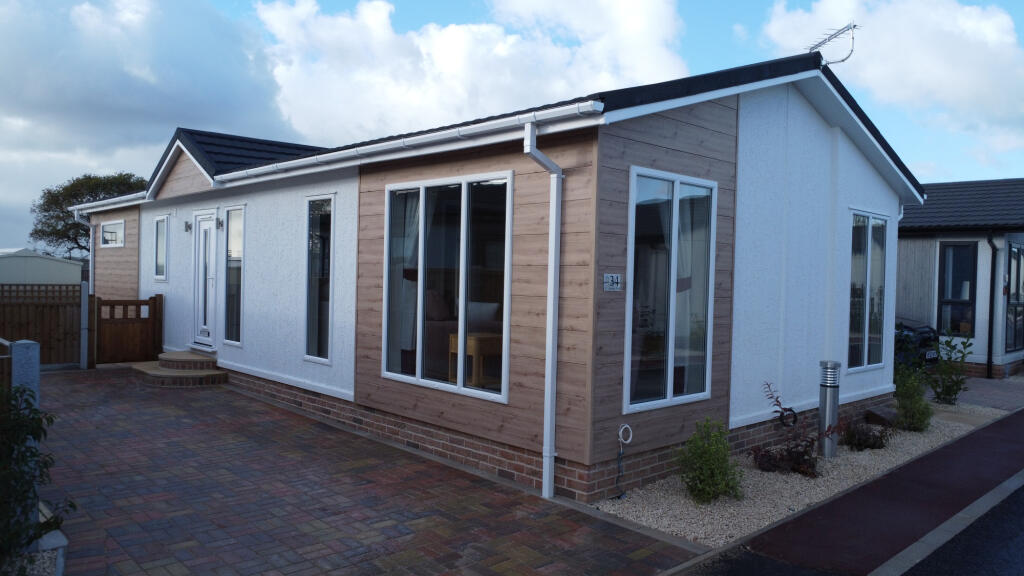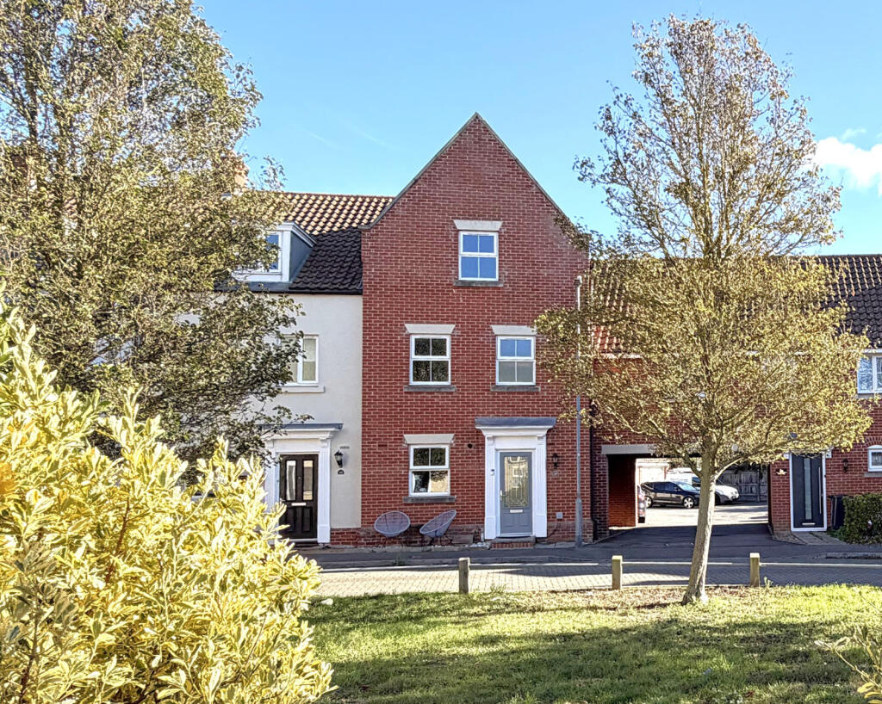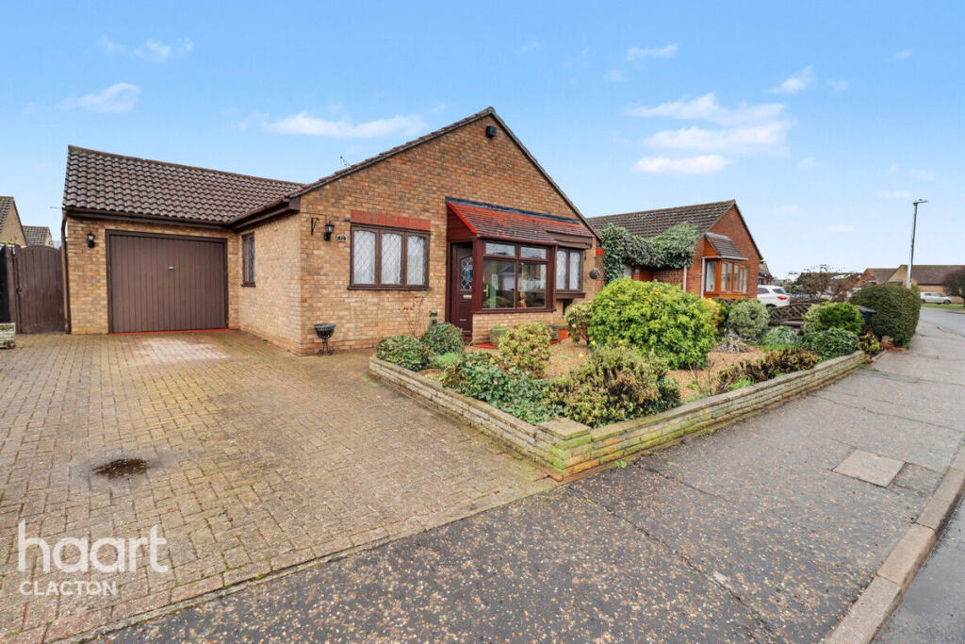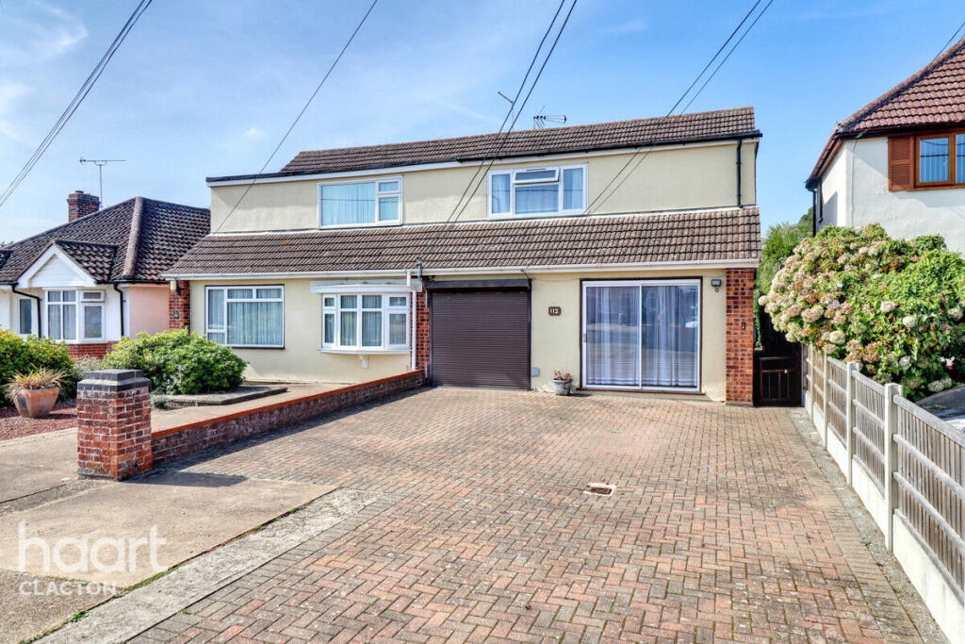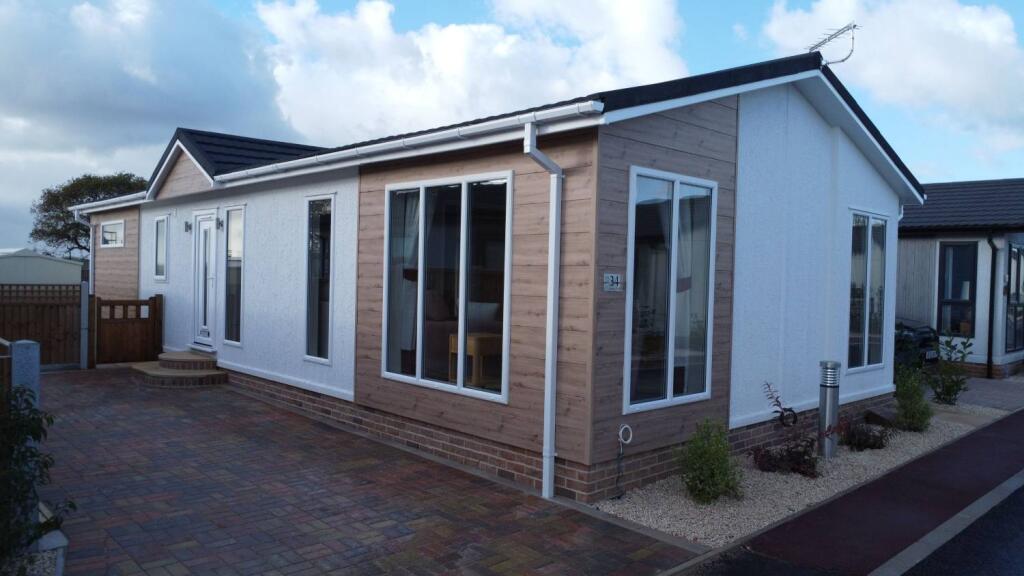
We are delighted to be able to offer for sale this three bedroom, modern built bungalow which benefits from en-suite and family bathroom, double glazed conservatory, off street parking and garage. A viewing is highly recommended to appreciate all features.
Council Tax Band: C
Tenure: Freehold
Details with approximate only room sizes
Double glazed door to
Hall
Double radiator, coved and skimmed ceiling, loft access, built in storage cupboard and built in airing cupboard.
Bathroom
Panelled enclosed bath, pedestal wash hand basin, low level W.C, half tiled walls, double glazed window to front, skimmed ceiling and extractor fan.
Bedroom 3
w: 2.67m x l: 2.34m (w: 8' 9" x l: 7' 8")
Double glazed window to front, double built in wardrobe, single radiator, skimmed ceiling.
Master Bedroom
w: 3.76m x l: 3m (w: 12' 4" x l: 9' 10")
Double glazed window to rear, single radiator, double built in wardrobe, skimmed ceiling.
En-suite
Comprising of shower cubicle, pedestal wash hand basin, low level W.C, double glazed window to rear.
Kitchen
w: 3.15m x l: 2.44m (w: 10' 4" x l: 8' )
Modern fitted comprising of single drainer sink unit set in square edge work surfaces with range of matching base and eye level units, built in oven and hob with integrated extractor fan, space for washing machine, wall mounted boiler in matching cupboard, skimmed ceiling, double glazed French doors to
Conservatory
w: 4.14m x l: 2.95m (w: 13' 7" x l: 9' 8")
Double glazed windows to rear and side, single radiator, double glazed French doors to rear garden.
Bedroom 2
w: 4.14m x l: 2.95m (w: 13' 7" x l: 9' 8")
Double glazed window to front, single radiator, skimmed ceiling.
Lounge
w: 5.54m x l: 4.14m (w: 18' 2" x l: 13' 7")
Electric fire in feature surround, two double radiators, coved and skimmed ceiling, double glazed French doors with side lights to rear garden.
Outside
The front of the property provides an off street parking space and shingled area with potential for further parking with mature shrubs. There is vehicular access to the rear of the garden leading to
Garage
w: 4.95m x l: 2.49m (w: 16' 3" x l: 8' 2")
Up & over door, part glazed door to
Rear Garden
Mainly laid to lawn with shingled areas, enclosed by panel fencing.
Material Information
Tenure: Freehold
Council Tax Band: Band C
Any known additional property charges: No
Non-standard property features to note: No
Disclosures to declare: No
Gas: Yes
Electricity: Connected
Water: Connected to mains
Sewerage Type: Connected to mains
Broadband: Available
Mobile coverage: Yes - Please refer to
checker.ofcom.org.uk
Flood Risk: Surface water: Very Low Rivers and the sea: Very Low
Other flood risks: Groundwater: This location is outside of a groundwater flood alert area.
Reservoirs: Flooding from reservoirs is unlikely in this area.
For more information visit:
Reservoirs: Flooding from reservoirs is unlikely in this area.Zobrazit více