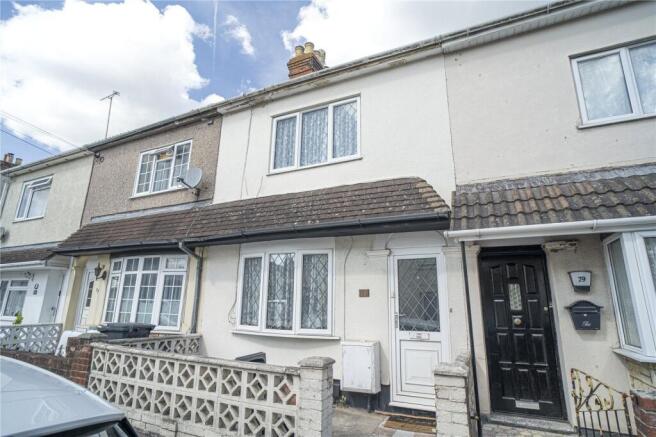
Dům, 3 ložnice na prodej v lokalitě Swindon — £240,000 | Landomo
1 z 13
1/13
Již není k dispozici
Tento inzerát již není aktivní. Ponecháváme jej pro referenci, údaje však mohou být neaktuální.
Prodej domu
Swindon
6 813 320 Kč
Vystaveno 26. 5. 2026
Dům
Kategorie
O této nabídce
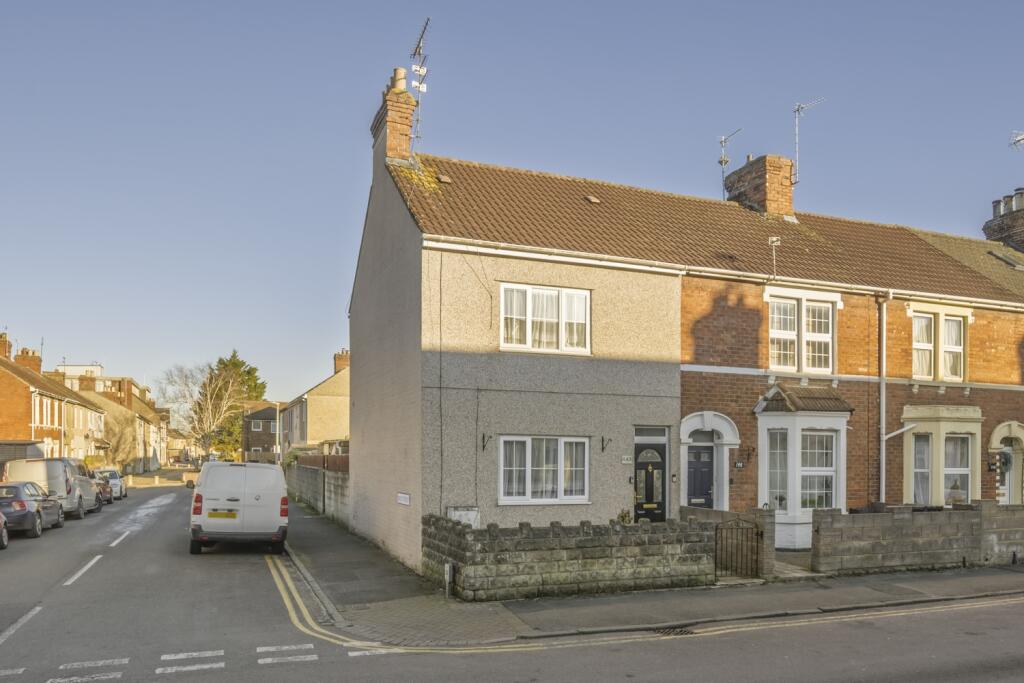
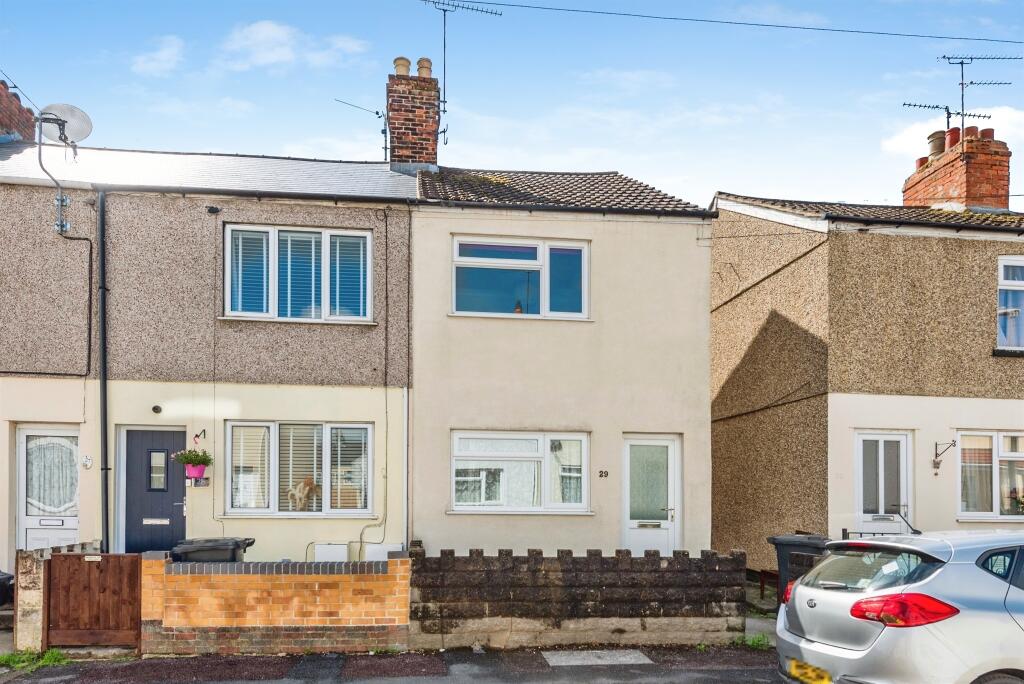
Upon entering the property, you are welcomed into a useful entrance lobby which leads through to a super cosy living room, the heart of the home, featuring a charming feature fireplace that provides an attractive focal point and a warm, inviting atmosphere.
The property has been cleverly adapted to create a second reception room, offering excellent flexibility. This space would make an ideal dining room, family room or even a potential fourth bedroom, depending on the needs of the next owner.
The galley-style kitchen is well laid out, boasting ample worktop space along with a good range of wall and base units, providing plenty of storage for everyday family living. To the rear of the ground floor is the family bathroom, fitted with a WC, wash basin, bath and separate shower.
To the first floor are three bedrooms, comprising two generous double bedrooms and a comfortable single, making this an excellent home for families, first-time buyers or those needing flexible accommodation.
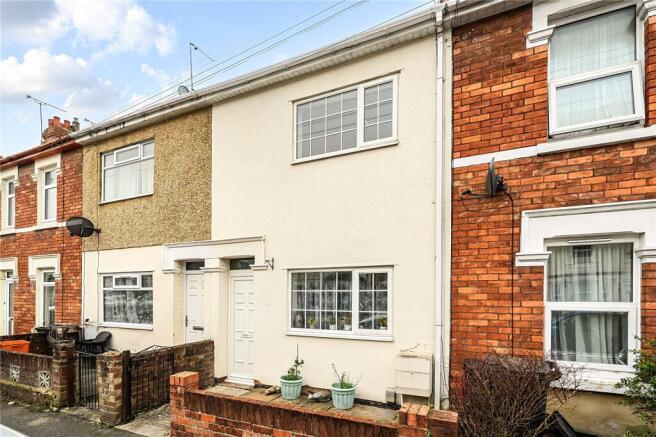
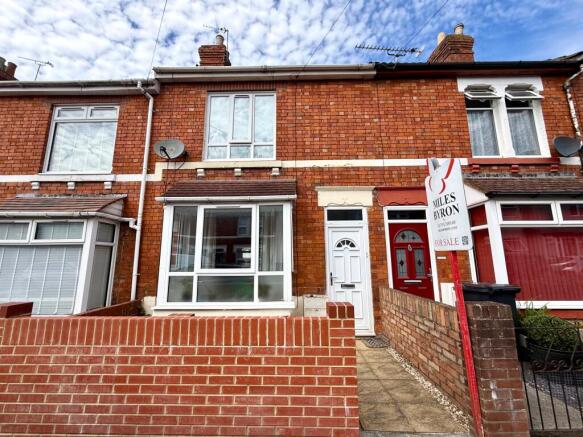
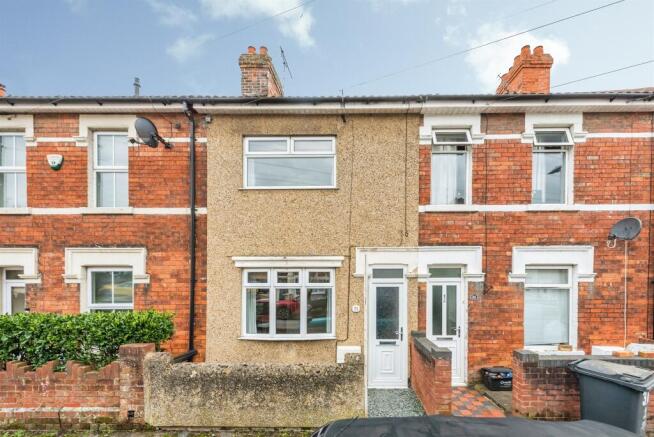
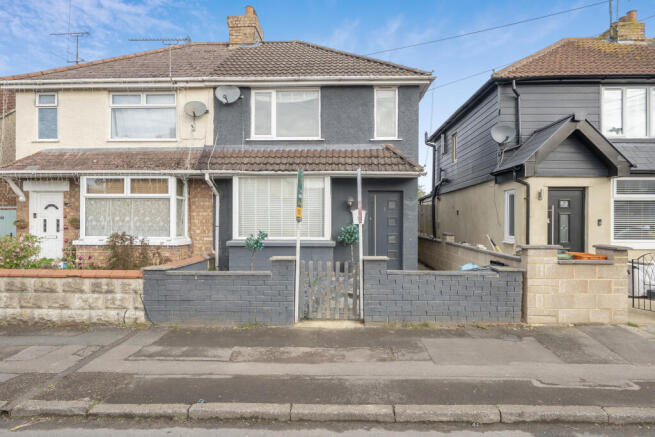
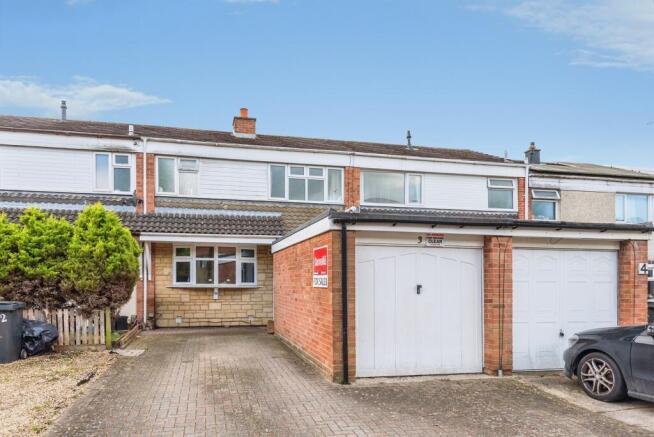
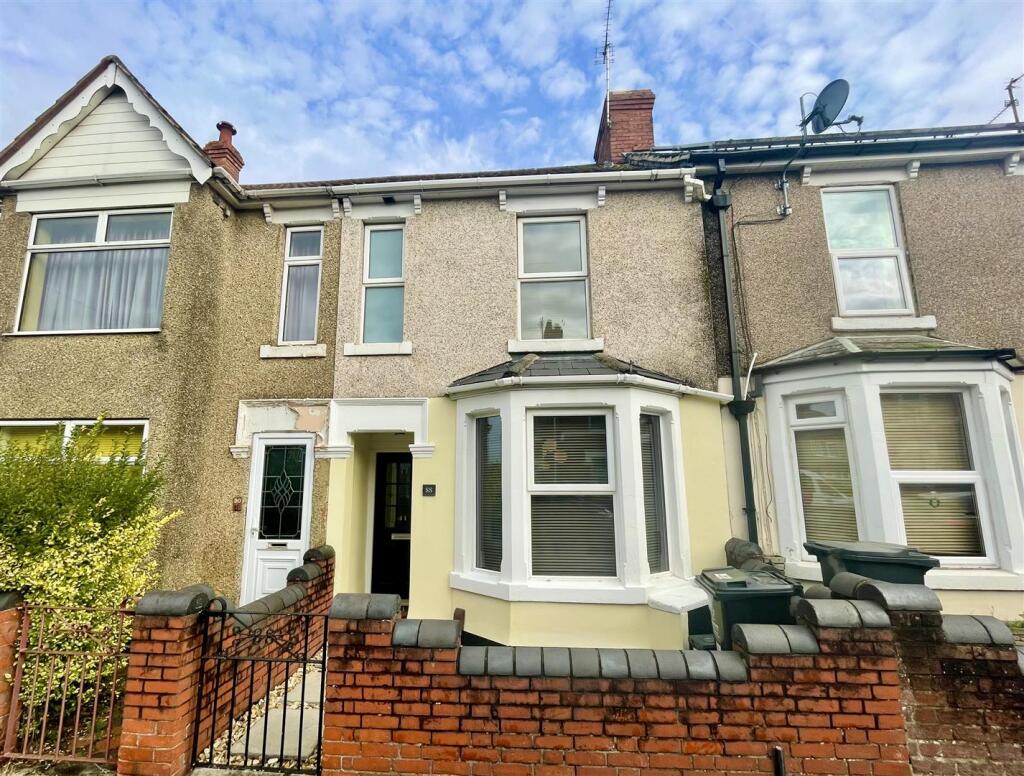
Externally, the property benefits from a gated front garden, while to the rear is a private garden which leads down to a car port and off-road parking area, a valuable feature for the area.
The home is conveniently located close to local shops, including the popular Swindon Outlet Centre, as well as a range of other amenities and excellent local bus routes, making it ideal for commuters and families alike.
Lobby
Living Room
4.5m x 3.33m - 14'9" x 10'11"
Dining Room
3.69m x 2.74m - 12'1" x 8'12"
Kitchen
3.35m x 2.79m - 10'12" x 9'2"
Bathroom
2.79m x 2.5m - 9'2" x 8'2"
Bedroom
4.5m x 3.32m - 14'9" x 10'11"
Bedroom
3.69m x 2.75m - 12'1" x 9'0"
Bedroom
3.35m x 2.79m - 10'12" x 9'2"
Garage
4.19m x 2.68m - 13'9" x 8'10"Zobrazit více