landomo.cz
Průzkumník mapy
Domů/House/Swindon
Hawkins Street, Swindon
1 z 10
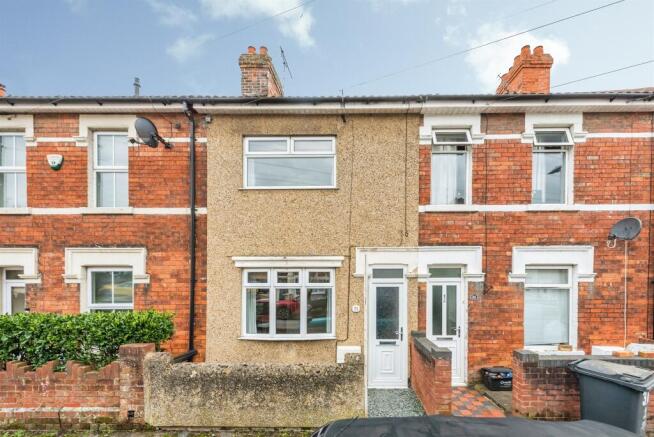
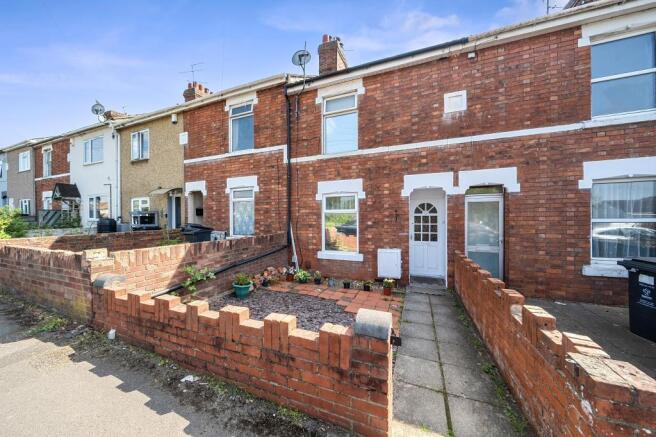
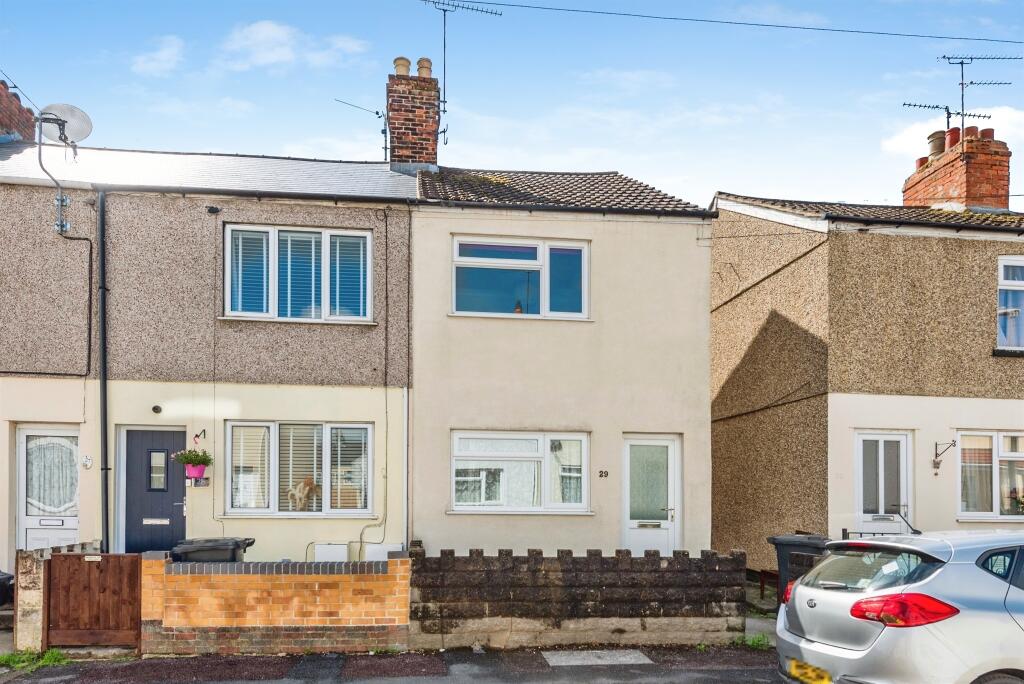
Hawkins Street, Swindon – hlavní pohled
1/10
Již není k dispozici

Tento inzerát již není aktivní. Ponecháváme jej pro referenci, údaje však mohou být neaktuální.

Prodej domu

Swindon

6 529 432 Kč

Vystaveno 4. 6. 2026

Dům

Kategorie

O této nabídce

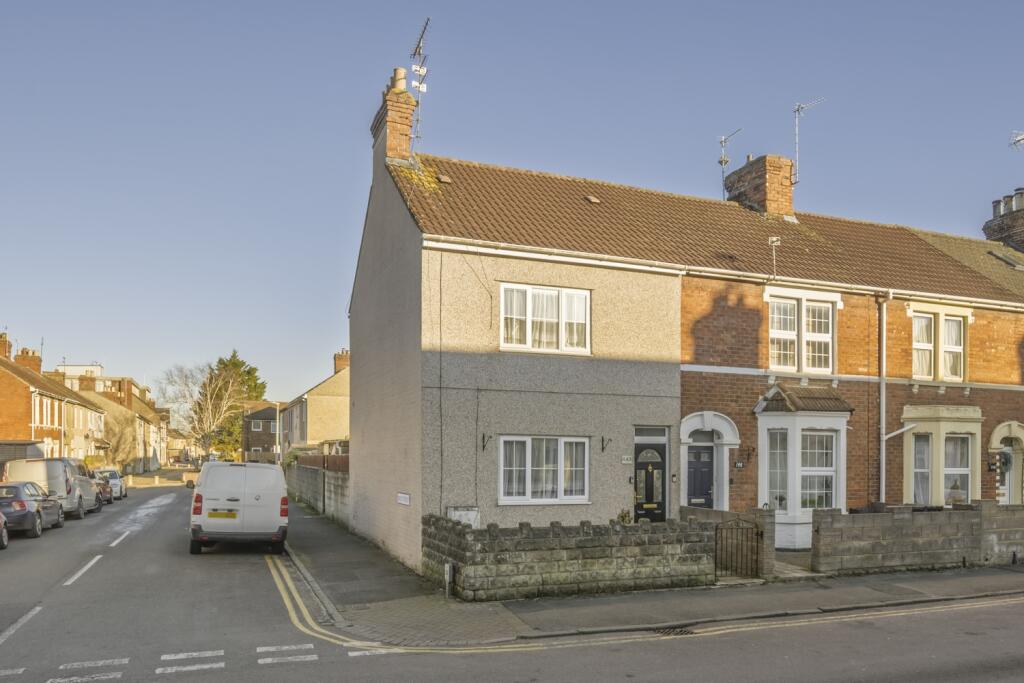
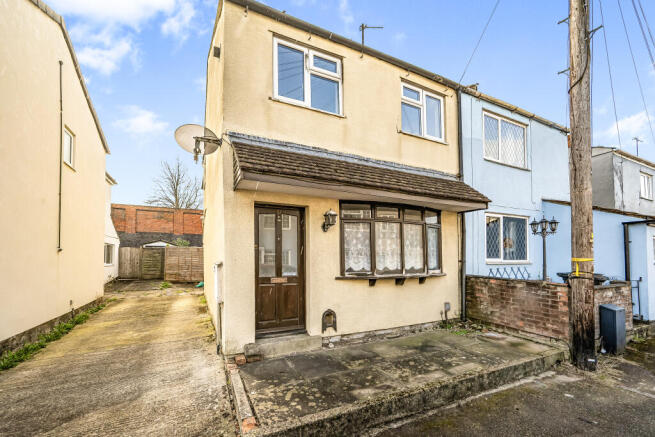
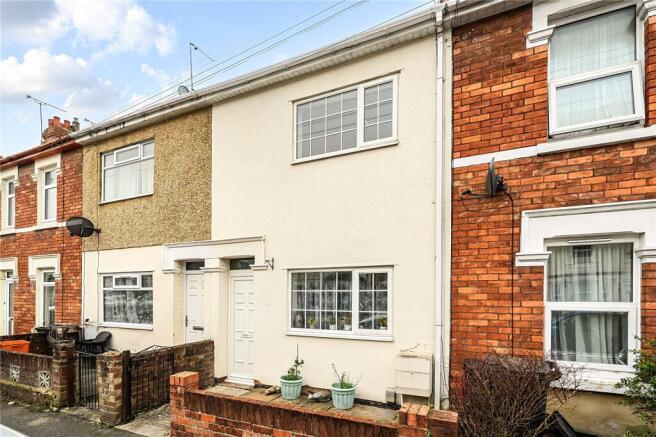
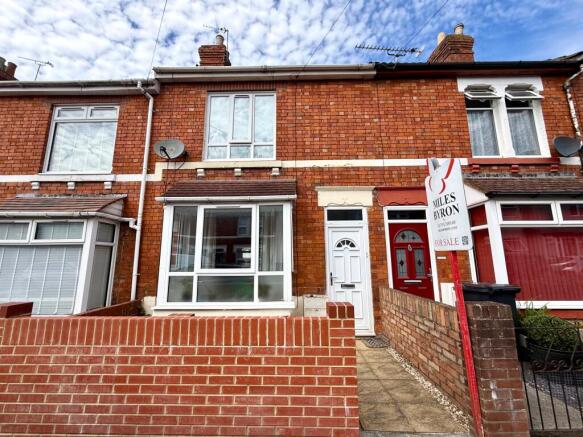
SUMMARY NO ONWARD CHAIN! A spacious and well-arranged two DOUBLE bedroom end-terrace home, ideally positioned within the established and popular Rodbourne area of Swindon TWO RECEPTION ROOMS. Enclosed rear garden. DESCRIPTION NO ONWARD CHAIN! A spacious and well-arranged two double bedroom end-terrace home, ideally positioned within the established and popular Rodbourne area of Swindon, offering generous and versatile living accommodation throughout. The property is approached via an entrance hall, setting the tone for the well-laid-out ground floor. To the front, a comfortable lounge provides a welcoming reception space, ideal for everyday living. To the rear, a separate dining room offers additional reception space, perfect for formal dining or entertaining, and features a natural open plan flow through to the kitchen, creating a sociable and functional layout ideal for modern day living. The ground floor is further enhanced by the presence of a bathroom, conveniently positioned and well-suited to the overall layout of the home. To the first floor, the property continues to impress with two generously sized double bedrooms, both offering ample space for bedroom furnishings and providing comfortable accommodation. The layout lends itself well to a range of buyers, whether for owner occupation or investment purposes. Externally, the property benefits from an enclosed rear garden, providing a private and secure outdoor space. The garden offers excellent scope for outdoor seating, entertaining, or low-maintenance enjoyment, with a good degree of seclusion. Ground Floor Accommodation  Entrance Hall  Double glazed door to the front aspect. Door to the lounge and dining room Stairs rising to the first floor accommodation. Lounge  11' x 8' 4" ( 3.35m x 2.54m ) Double glazed window to the front aspect. Radiator. Dining Room 12' 3" x 11' 8" ( 3.73m x 3.56m ) Double glazed window to the side aspect. Under stair storage cupboard. Opening to the kitchen. Radiator. Kitchen 12' 11" x 11' 1" MAX narrowing to 4' 11" ( 3.94m x 3.38m MAX narrowing to 1.50m ) Double glazed skylight. Double glazed window to the rear aspect. Double glazed door to the rear garden. Door to the bathroom. Fully fitted kitchen with a range of base and wall mounted units comprising of cupboards and drawers. Sink with drainer. Four ring gas bob. Oven. Space for fridge freezer. Space and plumbing for washing machine. Radiator. Bathroom  Obscure double glazed window to the rear aspect. Door to the WC. Panelled bath with electric shower and pedestal wash hand basin. Partially tiled to water sensitive areas. Radiator. First Floor Accommodation  Bedroom One 12' 4" x 11' 8" ( 3.76m x 3.56m ) Double glazed window to the front aspect. Storage cupboard. Fire place. Radiator. Bedroom Two 11' x 11' 8" ( 3.35m x 3.56m ) Double glazed window to the rear and side aspect. Storage cupboard. Fire place. Radiator. External Features   Garden   Fenced boundaries. Laid to patio. Pathway to the rear of the property. Mature shrubs and bushes. 1. MONEY LAUNDERING REGULATIONS - Intending purchasers will be asked to produce identification documentation at a later stage and we would ask for your co-operation in order that there will be no delay in agreeing the sale. 2: These particulars do not constitute part or all of an offer or contract. 3: The measurements indicated are supplied for guidance only and as such must be considered incorrect. 4: Potential buyers are advised to recheck the measurements before committing to any expense. 5: Connells has not tested any apparatus, equipment, fixtures, fittings or services and it is the buyers interests to check the working condition of any appliances. 6: Connells has not sought to verify the legal title of the property and the buyers must obtain verification from their solicitor.Zobrazit více

Klíčové údaje

TypTerraced
Ložnice2
Koupelny1
TopeníAsk Agent

Inzerováno na

Rightmove

6 529 432 Kč

Onthemarket Uk

6 529 432 Kč

Kontakt

CS

Connells, Swindon (North)

rightmove-uk

Telefon

01793 540170

Historie ceny

Mapa

Lokalita

Přibližná poloha podle lokality inzerátu.

Swindon
Průzkumník mapy

Mapa se brzy načte

Data o okolí se zobrazí, až bude tato sekce viditelná.

Okolí

Občanská vybavenost

Přibližné vzdálenosti podle lokality inzerátu.

Swindon

Data o okolí na vyžádání

Místa v okolí se načtou, až se tato sekce zobrazí.

Financování

Hypoteční kalkulačka

Odhadovaná měsíční splátka

32 330 Kč/měs

Úrok 4,40 %RPSN 5,26 %
Vlastní zdroje 10 %Úvěr 90 %
653 000 Kčúvěr 5 876 432 Kč
Celkem k zaplacení9 699 140 Kč
Úroková sazba4,40 %
RPSN5,26 %

Orientační odhad · Landomo není zprostředkovatel hypoték. · Sazby aktualizovány: duben 2026

Nezávazná nabídka

Získejte reálnou nabídku pro tyto parametry

Jak brzy plánujete koupi?

© 2026 Landomo. Všechna práva vyhrazena.

Nablízku

Podobné nemovitosti v okolí

Srovnatelné nabídky v této lokalitě, seřazené podle vzdálenosti, dispozice, plochy a ceny.

od 430 m
Linslade Street, Rodbourne, Swindon, Swindon
1/7
PRODEJ
Dům
Swindon

269.211 €
430 m
Deburgh Street, Swindon, Swindon
1/7
PRODEJ
Dům
Swindon
269.211 €
480 m
Jennings Street, Rodbourne, Swindon, SN2, Swindon
1/7
PRODEJ
Dům
Swindon
275.063 €
180 m
Barnum Court, Swindon, Swindon
1/7
PRODEJ
Dům
Swindon
257.506 €
130 m
Morrison Street, Swindon, SN2, Swindon
1/7
PRODEJ
Dům
Swindon
280.915 €
300 m
Iffley Road, Swindon, SN2, Swindon
1/7
PRODEJ
Dům
Swindon
257.506 €
440 m
Hawkins Street, Rodbourne, Swindon, SN2, Swindon
1/7
PRODEJ
Dům
Swindon
245.801 €
110 m
Montagu Street, Rodbourne, Swindon, SN2, Swindon
1/7
PRODEJ
Dům
Swindon
286.768 €
500 m