Domů/House/Essex
Stoke Ash Close, Clacton-On-Sea, Essex
1 z 16
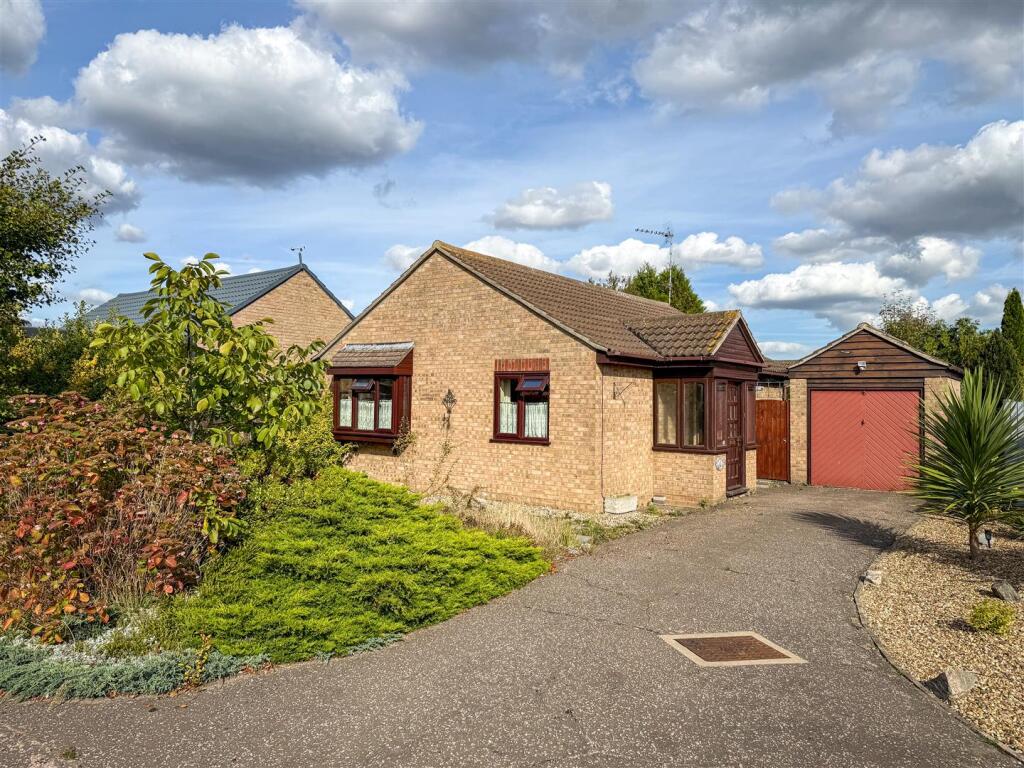
Stoke Ash Close, Clacton-On-Sea, Essex – hlavní pohled
1/16

Prodej domu

Clacton-on-Sea

6 209 379 Kč

Listed 53 days ago · 14 May 2026

Dům

Kategorie

D

Energie

O této nabídce

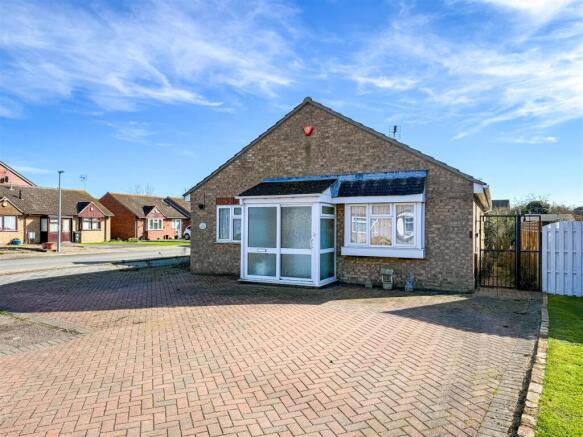
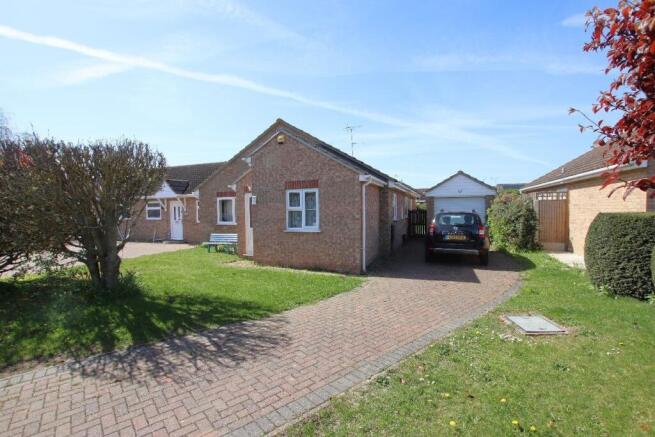
Situated at the end of a cul-de-sac on the popular 'Grange Park' development in the Essex coastal town of Clacton-on-Sea is this TWO BEDROOM DETACHED BUNGALOW. The property benefits from a spacious plot and includes a Garage along with plenty of Off Street Parking. Clacton's town centre, sea front and mainline railway station are positioned around three and a quarter miles away. An early internal inspection is advised to appreciate the accommodation on offer and the great opportunity to make it your own. Accommodation Comprises - The accommodation comprises approximate room sizes: Multi panelled glazed entrance door to entrance porch. Entrance Porch - 1.98m x 0.99m (6'6 x 3'3) - Part brick built with windows to front and side. Further multi panelled glazed entrance door to entrance hallway. Entrance Hallway - Built in airing cupboard with hot water cylinder (not tested). Dado rail. Radiator. Loft access. Doors to: Bedtoom One - 3.73m max x 2.97m (12'3 max x 9'9) - Fitted wardrobes with cupboards above. Radiator. Double glazed oriel box bay window to front. Bedroom Two - 3.15m x 2.64m (10'4 x 8'8) - Radiator. Double glazed window to front. Bathroom - 2.13m x 1.70m (7' x 5'7) - Fitted with a three piece suite comprises panelled bath with mixer tap and shower attachment. Pedestal wash hand basin. Low level W.C. Fully tiled walls. Radiator. Double glazed window to side. Kitchen - 3.25m x 2.77m (10'8 x 9'1) - Fitted with a range of medium oak veneer panel fronted units comprises laminated rolled edge work surfaces with cupboards and drawers below. Range of matching wall mounted units. Inset single drainer stainless steel dink unit with mixer tap. Cooker space. Space and plumbing for washing machine. Under counter fridge space. Wall mounted gas boiler (not tested). Fully tiled walls. Tile effect flooring. Radiator. Double glazed window to rear. Lounge - 4.83m max x 3.35m (15'10 max x 11') - Radiator. Double glazed sliding patio doors to conservatory. Alternate View Of Lounge - Conservatory - Part brick built with double glazed windows to sides and rear. Polycarbonate roof. Double glazed sliding patio doors to rear garden. Outside Front - The property is accessed via a shared hard standing driveway which leads to private hard standing driveway providing off street parking for numerous vehicles. Detached garage with up and over door and power and light connected. (16'11 X 9'1). Front garden is mainly laid to lawn with mature flower and shrub borders. Gates to either side of the property leading to the outside rear. Outside Rear - Outside rear garden is mainly laid to lawn with an array of mature flower and shrub borders. Hard standing patio areas. Enclosed by panelled fencing. Personal door to garage. Alternate View Of Garden - Material Information (Freehold Property) - Tenure: Freehold Council Tax: Tendring District Council; Council Tax Band C; Payable 2025/2026 £1899.92 Per Annum Any Additional Property Charges: No Services Connected: (Gas): Yes (Electricity): Yes (Water): Mains (Sewerage Type): Mains (Telephone & Broadband): TBC Non-Standard Property Features To Note: No Je 09/25 - MONEY LAUNDERING, TERRORIST FINANCING AND TRANSFER OF FUNDS (INFORMATION OF THE PAYER) REGULATIONS 2017 - When offering on a property, prospective purchasers will be asked to undertake Identification checks including producing photographic identification and proof of residence documentation along with source of funds information. REFERRAL FEES - You will find a list of any/all referral fees we may receive on our website Particular Disclaimer - These Particulars do not constitute part of an offer or contract. They should not be relied upon as a statement of fact and interested parties must verify their accuracy personally. All internal & some outside photographs are taken with a wide angle lens, therefore before arranging a viewing, room sizes should be taken into consideration.Zobrazit více

Co je v ceně

Zahrada
Garáž

Klíčové údaje

TypDetached
Ložnice2
Koupelny1
Energetická třídaD
TopeníGas Central
ZahradaAno
GarážAno
ObecClacton-on-Sea

Inzerováno na

Synchronizováno před 2 týdny

Rightmove

6 209 379 Kč

Kontakt

SC

Sheen's, Clacton-on-sea

rightmove-uk

Telefon

01255 475444

Mapa

Lokalita

Přibližná poloha podle lokality inzerátu.

Essex
Průzkumník mapy

Mapa se brzy načte

Data o okolí se zobrazí, až bude tato sekce viditelná.

Okolí

Občanská vybavenost

Přibližné vzdálenosti podle lokality inzerátu.

Essex

Data o okolí na vyžádání

Místa v okolí se načtou, až se tato sekce zobrazí.

Financování

Hypoteční kalkulačka

Odhadovaná měsíční splátka

30 746 Kč/měs

Úrok 4,40 %RPSN 5,26 %
Vlastní zdroje 10 %Úvěr 90 %
621 000 Kčúvěr 5 588 379 Kč
Celkem k zaplacení9 223 704 Kč
Úroková sazba4,40 %
RPSN5,26 %

Orientační odhad · Landomo není zprostředkovatel hypoték. · Sazby aktualizovány: duben 2026

Nezávazná nabídka

Získejte reálnou nabídku pro tyto parametry

Jak brzy plánujete koupi?

© 2026 Landomo. Všechna práva vyhrazena.

landomo.cz
Průzkumník mapy

Nablízku

Podobné nemovitosti v okolí

Srovnatelné nabídky v této lokalitě, seřazené podle vzdálenosti, dispozice, plochy a ceny.

od 230 m
Clacton-on-Sea, Essex, CO16, Essex
1/7
PRODEJ
Dům
Essex

6 209 238 Kč
230 m
Jaywick Lane, Clacton-On-Sea, Essex, Essex
1/7
PRODEJ
Dům
Essex
6 491 624 Kč
230 m
Battisford Drive, Clacton-On-Sea, Essex, Essex
1/7
PRODEJ
Dům
Essex
7 620 602 Kč
230 m
Bawdsey Close, Clacton on Sea, CO16, Clacton on Sea
1/7
PRODEJ
Dům
Clacton on Sea
6 773 868 Kč
140 m
Shotley Close, Clacton-On-Sea, Clacton-On-Sea
1/7
PRODEJ
Dům
Clacton-On-Sea
7 056 113 Kč
70 m
, Clacton-on-Sea, CO16 8BB, Clacton-on-Sea
1/7
PRODEJ
Dům
Clacton-on-Sea
7 055 972 Kč
210 m
Harpers Way, Clacton on Sea, CO16, Clacton on Sea
1/7
PRODEJ
Dům
Clacton on Sea
7 056 113 Kč
220 m
Felixstowe Close, Clacton on Sea, CO16, Clacton on Sea
1/7
PRODEJ
Dům
Clacton on Sea
7 197 235 Kč
70 m