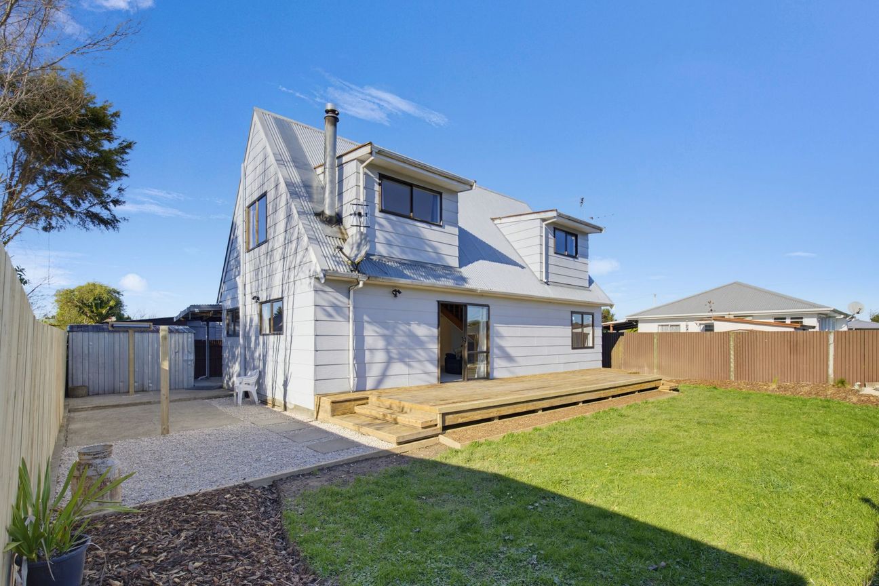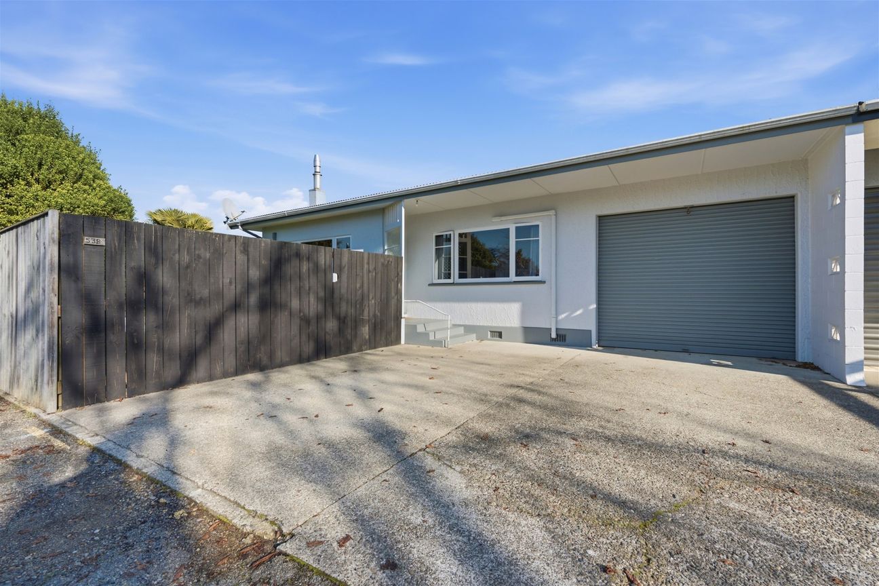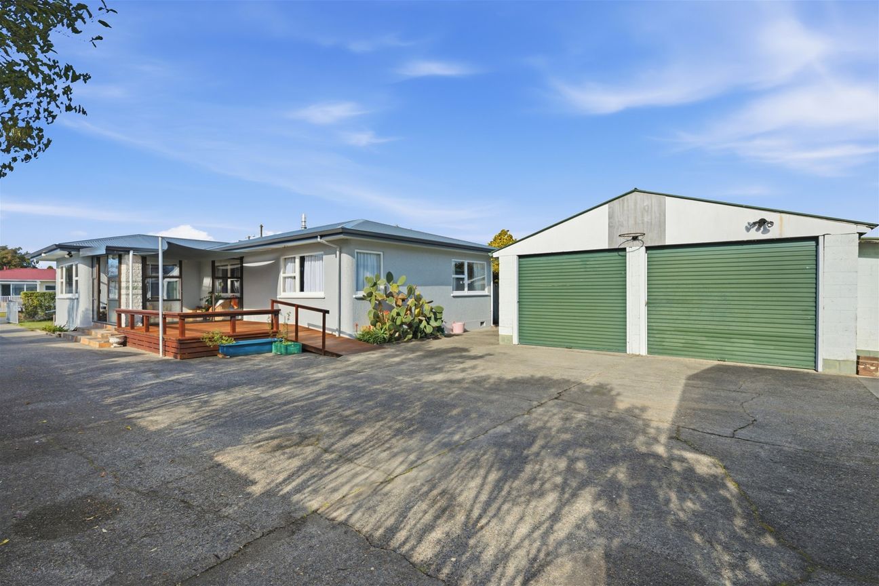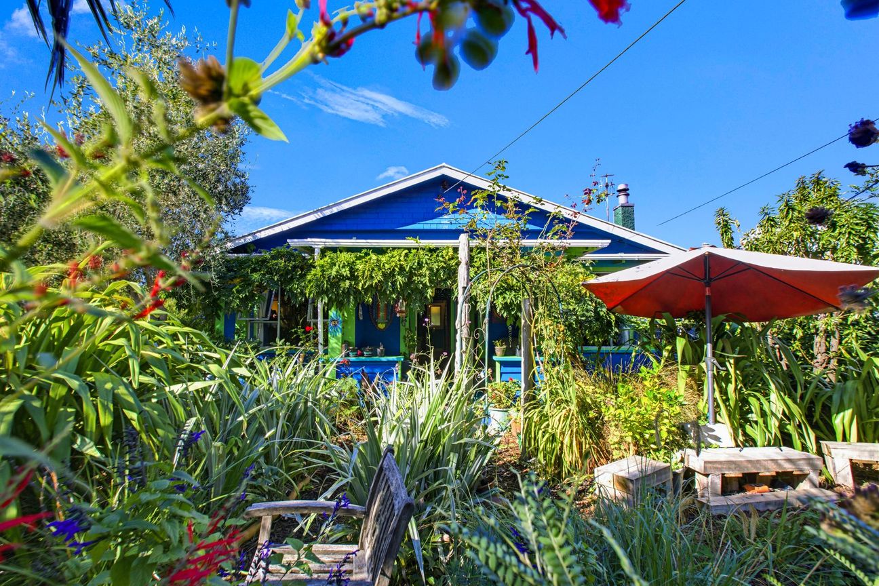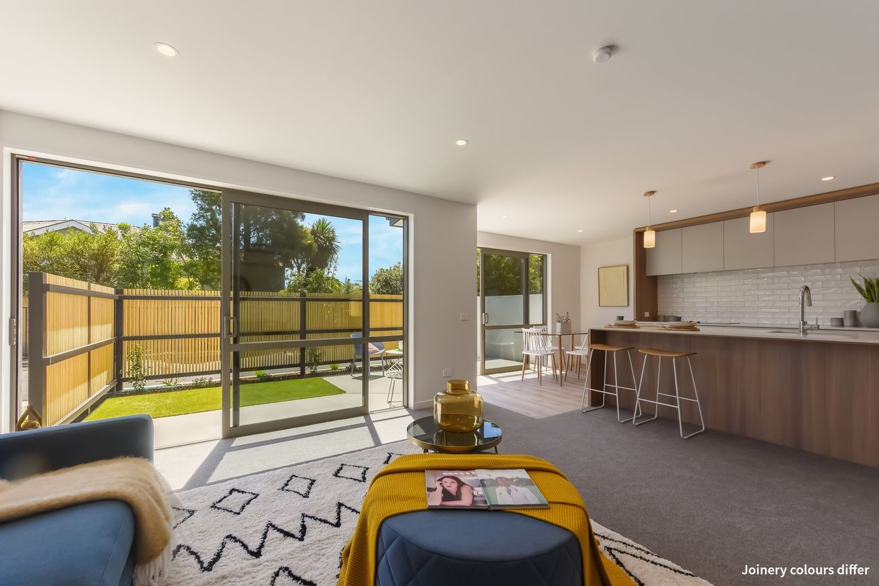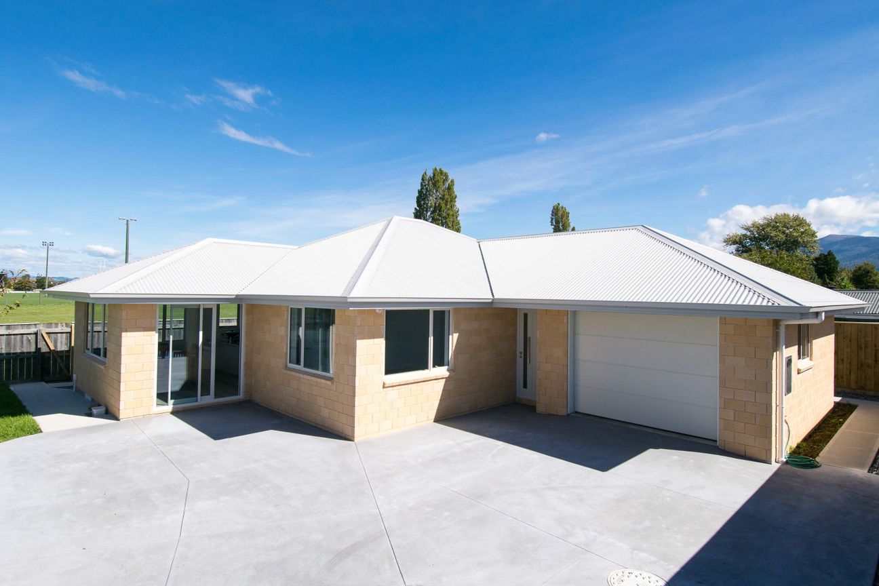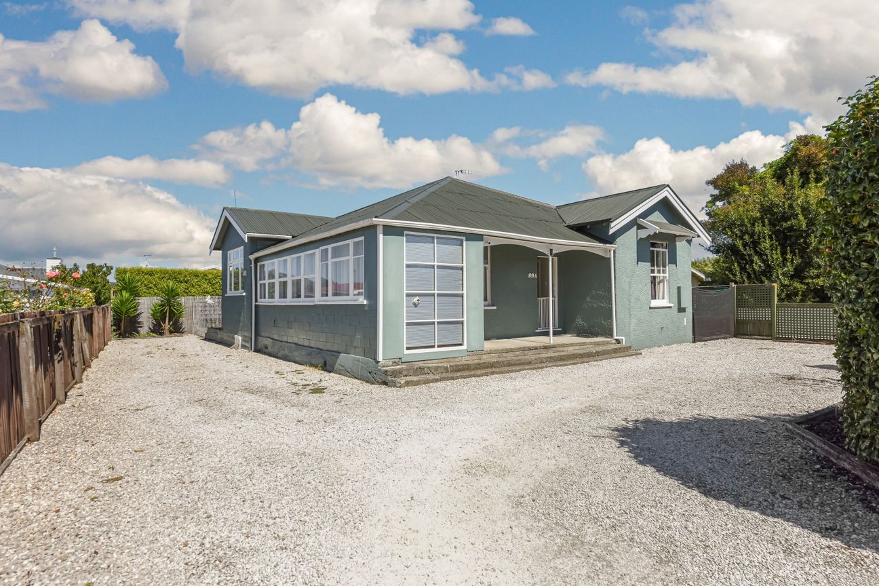
Families wanting more room to spread out will feel at home in this multi-level five-bedroom house. With open-plan living, extra rooms upstairs and easy indoor-outdoor flow, the layout gives everyone space of their own while keeping day-to-day life connected. Set on a 408m² section with a 130m² floor plan, it also includes 1.5 bathrooms and parking for two vehicles. The main living area has a relaxed, social feel, with the lounge and dining area sharing a bright space. The kitchen opens toward the dining area, and its peninsula bench doubles as a casual breakfast bar or serving spot. A wood burner on a tiled hearth brings warmth to the lounge, while wide sliders open directly to the deck and fenced lawn. Upstairs, the main bedroom is light-filled, neutrally finished and generous enough for additional furniture. The remaining bedrooms are well proportioned, with a mix of built-in storage, dual windows and sloped ceilings adding character. The main bathroom includes a walk-in shower, while the additional bathroom facilities help ease busy routines. A separate laundry with storage keeps household tasks neatly contained. Outside, the timber deck creates an easy setting for outdoor dining, with steps leading down to a broad fenced lawn suited to children, pets or gardening. A covered area provides sheltered parking or flexible space on wet days, while the paved side area and storage shed keep bikes, tools and outdoor gear organised. Set on Inglis Street, the home keeps Motueka’s town centre, local shops and everyday amenities within easy reach. Schooling options are all close proximity. Contact me to learn more or arrange a viewing.Zobrazit více