Domů/House/Merseyside
Devonshire Road, Dentons Green, St. Helens, Merseyside, WA10
1 z 22
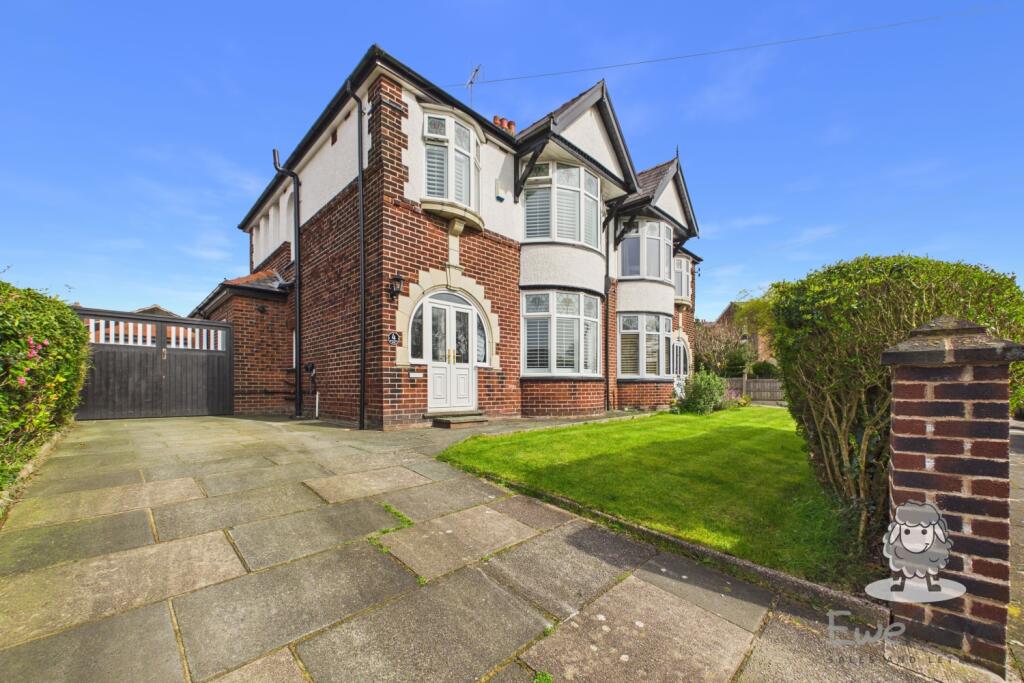
Devonshire Road, Dentons Green, St. Helens, Merseyside, WA10 – hlavní pohled
1/22

Prodej domu

Merseyside

495.800 €

Listed 3 months ago · 24 Mar 2026

Dům

Kategorie

O této nabídce

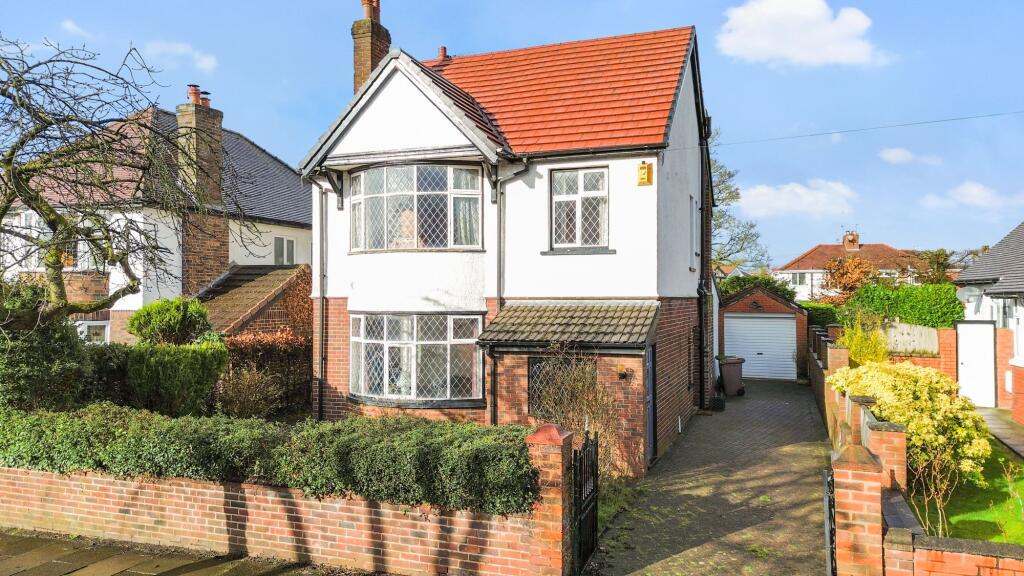
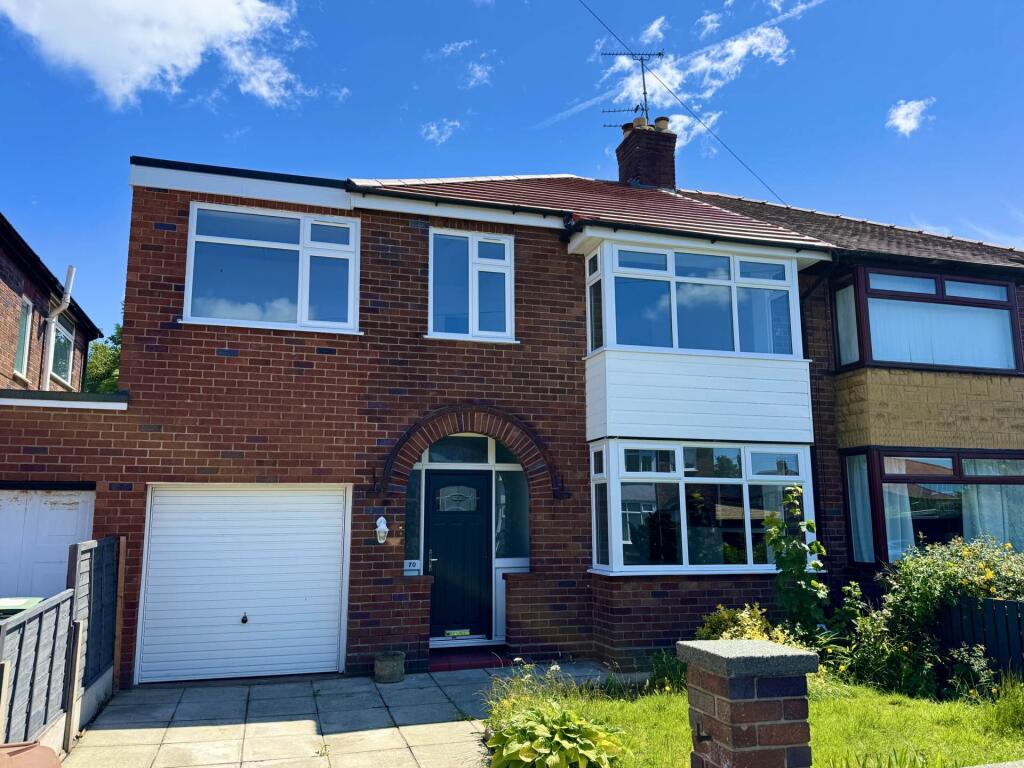
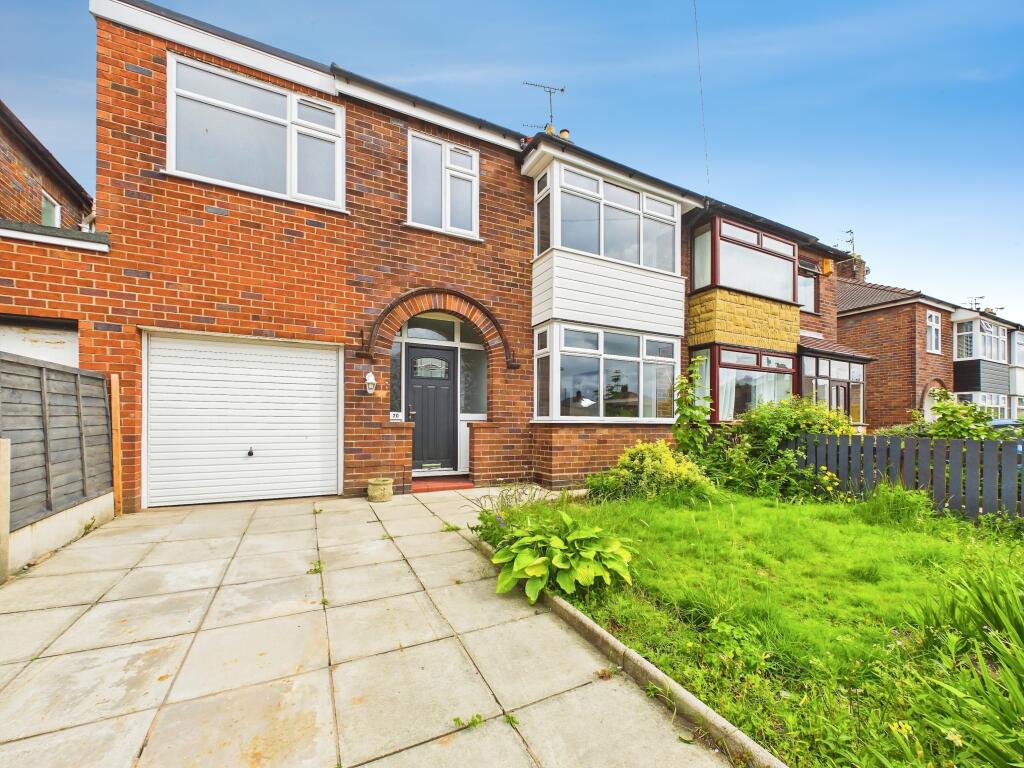
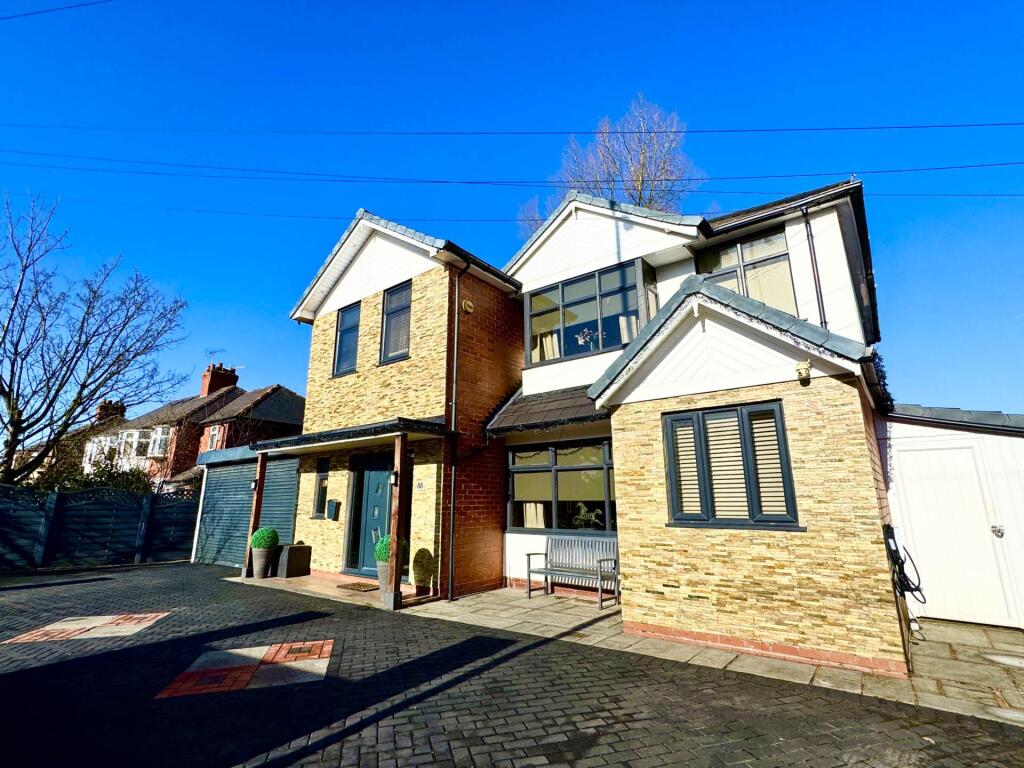
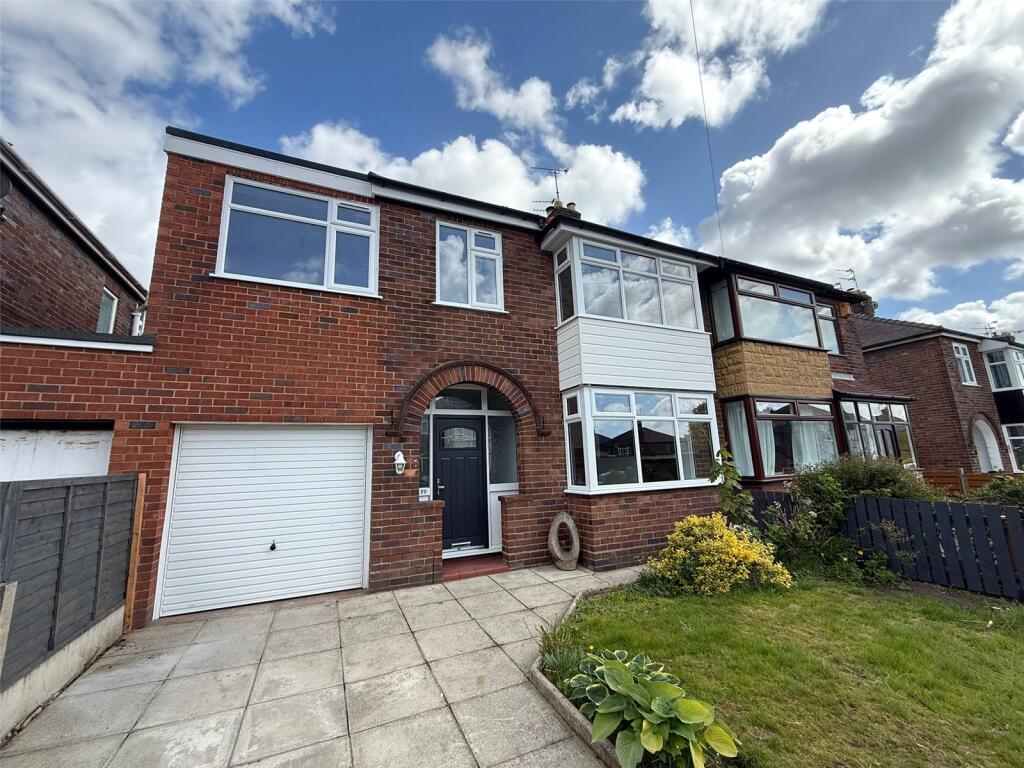
A beautiful home packed with character that blends traditional charm with a standout modern kitchen and generous living space throughout. -[ABOUT YOUR NEW HOME]- Your new home on Devonshire Road immediately conveys a sense of grand structure bursting with character. A paved driveway runs alongside the house, offering you plenty of off-road parking, and leading toward a detached garage at the rear, while the neat front lawn softens the approach and adds a welcome touch of greenery. The property also benefits from an electrical car charging point. Stepping through the front door and entrance porch, the first space to greet you is the entrance hall. This is generous with parquet style flooring underfoot that adds warmth and texture straight away.  Natural light filters through the stained glass, softening the space and giving it a gentle sense of character without trying too hard. The staircase rises neatly to one side, and there is enough room here to pause, to drop bags, kick off your shoes and settle in before the rest of the house unfolds. To your right, the front reception room draws you in. The bow bay window shapes the room naturally, creating a spot that feels made for relaxing. Shutters give you control over the light, so it can feel bright and open during the day or more enclosed and relaxed in the evening. The fireplace anchors the room without dominating it, allowing the space to work however you need it to with seating configurations. It could be a quiet sitting room, somewhere to read, or even a more formal lounge when guests come over. Moving further through, is where things really open up. The rear of the home has a large open-plan living space that's designed for togetherness. It's one of those rooms you'll naturally gravitate towards – whether you're hosting friends or simply going about everyday life. The rear of the property can be kept consistently warm and comfortable throughout the year by the luxurious benefit of underfloor heating. The kitchen is beautifully tucked into the left-hand side of this space, stylish and sociable in equal measure. You've got plenty of units offering masses of storage, finished in a sleek contemporary style, and plenty of workspace for cooking up everything from packed lunches to a Sunday roast.  The island becomes the natural point you gravitate towards. It is substantial without feeling oversized, giving you plenty of space to cook, prepare, or simply spread out. Seating can be tucked neatly along one side, so it becomes somewhere people gather without getting in the way. The layout offers great visibility across the living area, so you're never cut off from family or guests – perfect for hosting, or just keeping an eye on little ones while you prep dinner. Everything has its place here, and the whole kitchen feels like a space you'll enjoy using every day. Skylight windows introduce an extra dose of natural light to keep the room beautifully lit. The generous layout provides ample space to arrange your furniture exactly how you like, whether that's a cosy lounge setup, a more formal seating arrangement, or a blend of both. Natural light flows effortlessly through the room, enhancing its sense of openness and creating a warm, inviting atmosphere. The dining area is perfectly positioned beside elegant French doors, making it an ideal spot for your table. Here, you can enjoy everything from relaxed breakfasts to formal dinners, all while benefiting from views outside and easy access to fresh air. The seamless connection between the living and dining spaces makes it perfect for entertaining, allowing guests to move freely and comfortably, whether you're hosting intimate gatherings or larger occasions. French doors frame the outside, so even when they are closed, you are aware of the greenery beyond. When they are open, the room extends outward, making it easy to enjoy summer evenings drifting between inside and out. You'll also have the added benefit of a separate utility room, which is ideal for keeping the chores separate from the main living areas, ensuring they remain clutter-free. Here you'll also find a door providing easy access to the side of the property. The final room on the ground floor is the compact W/C, which is positioned underneath the stairs. Neutrally styled with white wall tiles and black floor tiling, this offers a clean and easy to maintain space, in which you're sure to find it a handy addition. Heading out into the rear garden, it opens up generously to give you an amazing outdoor space. It could be somewhere for children to run freely, somewhere to host summer gatherings, or simply a place to enjoy a bit of quiet at the end of the day. To one side, the detached garage adds a layer of practicality without intruding on the garden itself. It is set far enough away to keep the main lawn uninterrupted, while still being easily accessible. The rear part of the garage has its own entrance and separate room. This can be used as an office, further storage or home gym. What stands out most is the balance. The garden is large enough to feel open, but not so large that it becomes a burden. It is a space you can shape over time, whether that means adding seating areas, landscaping, or simply keeping it as it is and enjoying the simplicity of it. Back inside and up to the first floor, here you'll find three bedrooms and a bathroom brimming with charm. The master bedroom is positioned to the front, making full use of the bay window, which brings in plenty of natural light throughout the day. The shape of the room allows you to place the bed comfortably without compromising on floor space, while still leaving room for your additional furniture. Built-in storage sits neatly to one side, keeping everything contained without taking over the room. The second bedroom is generous in size, it gives you flexibility depending on how you live. It could be a guest room that feels genuinely comfortable, a second main bedroom, or a space that adapts over time as your needs change. The large window keeps it bright, and the proportions mean it never feels like a compromise. The third bedroom sits slightly apart in scale, but not in usefulness. It is a room that invites creativity. As it stands, it works well as a child's room or a study, with the bay window again adding character and light. If you work from home, it offers a clear, contained space to focus. If not, it becomes a room that can shift with you, whether that is a dressing room or nursery - the choice is yours! The bathroom brings everything together with a slightly different tone. There is a sense of individuality here, with a freestanding bath that immediately draws your attention. It also features a separate shower enclosure, sink and toilet. The layout is straightforward and easy to use, with natural light coming in from the window to keep it feeling bright during the day. It balances practicality with a bit more personality, which fits well with the rest of the house. -[LIVING ON DEVONSHIRE ROAD]- Devonshire Road is situated in Dentons Green on the outskirts of St Helens.  With the A580 being relatively close by, this makes connecting between Liverpool and Manchester a breeze. St Helens town centre itself is also within an easy driving distance, providing its wealth of shops and amenities to enjoy, as well as St Helens Central train station. It's an ideal place for families to settle down, with well-regarded schools nearby such as Bleak Hill Primary, St Thomas of Canterbury Primary School and De La Salle High School just to name a few. There's no shortage of local parks in the surrounding area either, including Victoria Park and Taylor Park, with Grange Park Golf Club just beyond. You'll find there are plenty of local shops and small cafes within reach, which gives a sense of convenience without needing to go far. -[MATERIAL INFORMATION]- Tenure Type: Freehold Council Tax Band: D Construction Type: Standard Sources of Heating: Mains Sources of Electricity supply: Mains Sources of Water Supply: Mains Primary Arrangement for Sewerage: Mains Broadband Connection: Yes Mobile Signal/Coverage(Out of 3): O2: 2, EE: 2, Three: 2, Vodafone: 2.  Parking: Driveway Flooded in Last 5 Years: No Entrance Location: Front Located on a Coalfield: No Other Mining Related Activities: N/A -[IMPORTANT DISCLAIMER]- Please note: We strive to ensure that the details included (for example: description, dimensions, floorplan, photographs) within our property listings are accurate, but should all be taken as a general guide only. Any potential buyers are responsible for carrying out their own due diligence and investigations on the property they are interested in purchasing. The condition and working order of any items within the property such as appliances have not been tested. We recommend any interested parties arrange or conduct their own checks on the property to satisfy their own requirements.  Property fixtures and fittings have not been tested and are the responsibility of the buyer. Any fixtures and fittings within the property are to be agreed with the seller and it should not be assumed that any items will be left behind. Room sizes should not be relied on to purchase furniture or floor coverings. In some cases, we digitally stage properties for marketing purposes. We are required by law to conduct anti-money laundering checks on all individuals and companies who go on to buy a property from us. Our partner, iamproperty, will carry out these checks on our behalf. The non-refundable cost is £30 inc. VAT per person. These charges cover the cost of obtaining relevant data, any manual checks and monitoring which might be required. Only once these checks have been completed will we issue the Memorandum of Sale.Zobrazit více

Co je v ceně

Parkování
Zahrada

Klíčové údaje

TypSemi Detached
Ložnice3
Koupelny1
TopeníAsk Agent
ZahradaAno
ParkováníAno

Inzerováno na

Synchronizováno před 3 týdny

Rightmove

495.800 €

Kontakt

EC

EweMove, Covering North West England

rightmove-uk

Telefon

01274 015949

Historie ceny

Mapa

Lokalita

Přibližná poloha podle lokality inzerátu.

Merseyside
Průzkumník mapy

Mapa se brzy načte

Data o okolí se zobrazí, až bude tato sekce viditelná.

Okolí

Občanská vybavenost

Přibližné vzdálenosti podle lokality inzerátu.

Merseyside

Data o okolí na vyžádání

Místa v okolí se načtou, až se tato sekce zobrazí.

Financování

Hypoteční kalkulačka

Odhadovaná měsíční splátka

2.453 €/měs

Úrok 4,40 %RPSN 5,26 %
Vlastní zdroje 10 %Úvěr 90 %
50.000 €úvěr 445.800 €
Celkem k zaplacení735.800 €
Úroková sazba4,40 %
RPSN5,26 %

Orientační odhad · Landomo není zprostředkovatel hypoték. · Sazby aktualizovány: duben 2026

Nezávazná nabídka

Získejte reálnou nabídku pro tyto parametry

Jak brzy plánujete koupi?

© 2026 Landomo. Všechna práva vyhrazena.

landomo.cz
Průzkumník mapy

Nablízku

Podobné nemovitosti v okolí

Srovnatelné nabídky v této lokalitě, seřazené podle vzdálenosti, dispozice, plochy a ceny.

od 130 m
St. Georges Avenue, Windle, St. Helens, Merseyside, WA10, Merseyside
1/7
PRODEJ
Dům
Merseyside

3.139.123 kr.
130 m
Hartington Road, Dentons Green, WA10, Dentons Green
1/7
PRODEJ
Dům, 146 m²
Dentons Green
3.575.112 kr.
24.485 kr./m²
130 m
Swinburne Road, Dentons Green, St. Helens, Merseyside, WA10, Merseyside
1/7
PRODEJ
Dům
Merseyside
2.833.930 kr.
170 m
Kiln Lane, St Helens, St Helens
1/7
PRODEJ
Dům, 217 m²
St Helens
3.487.478 kr.
16.071 kr./m²
70 m
St. Thomas Close, Windle, WA10, Windle
1/7
PRODEJ
Dům, 139 m²
Windle
3.923.903 kr.
28.226 kr./m²
340 m
St. Georges Avenue, Windle, Windle
1/7
PRODEJ
Dům, 116 m²
Windle
3.138.687 kr.
27.057 kr./m²
130 m
St Georges Avenue, Windle, St Helens, WA10, St Helens
1/7
PRODEJ
Dům
Windle, St Helens
3.138.687 kr.
130 m
Kiln Lane, Eccleston, Eccleston
1/7
PRODEJ
Dům, 161 m²
Eccleston
4.272.695 kr.
26.534 kr./m²
400 m