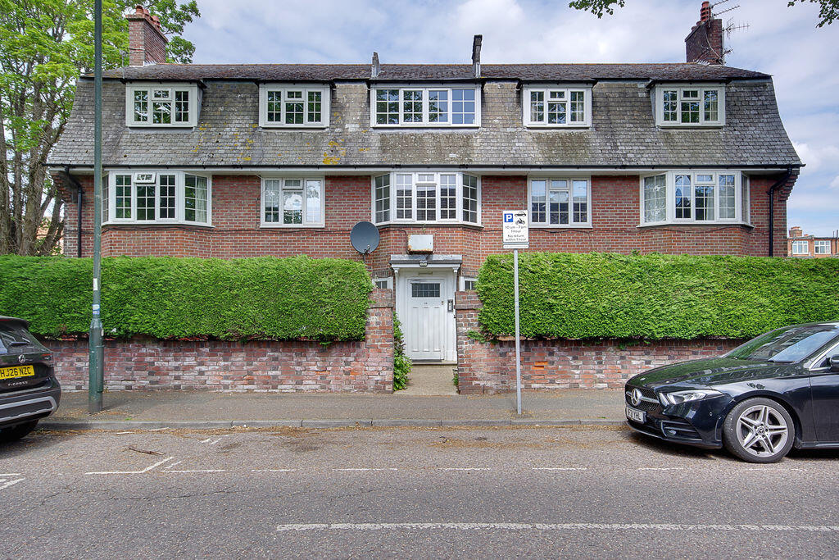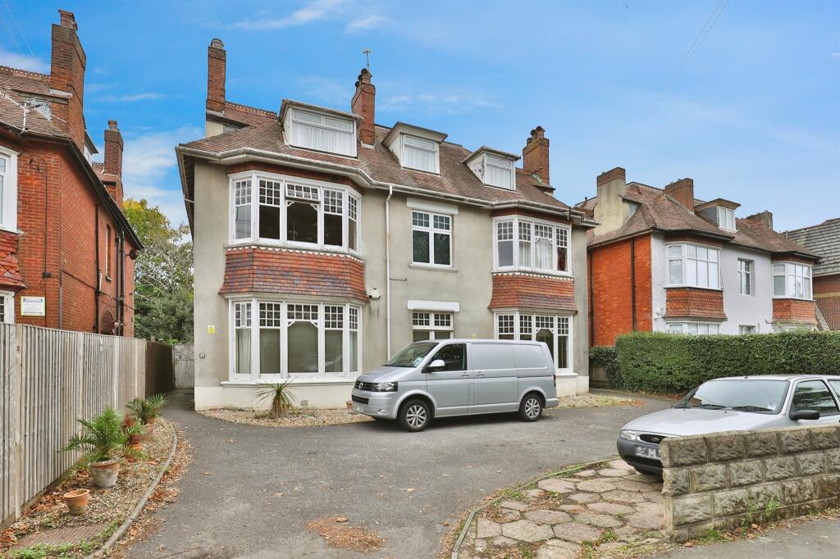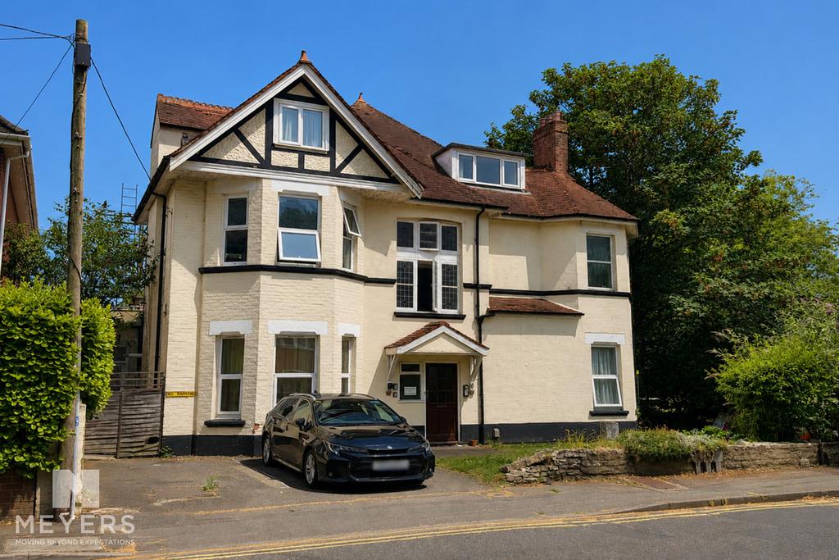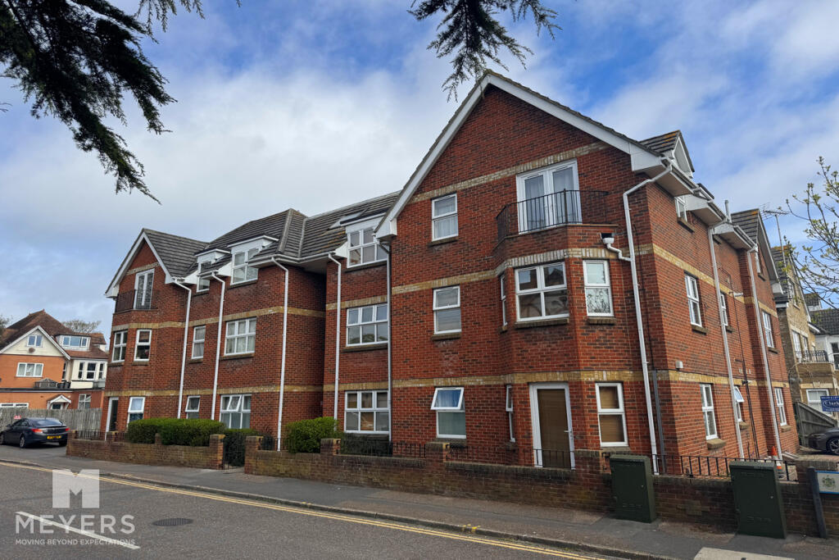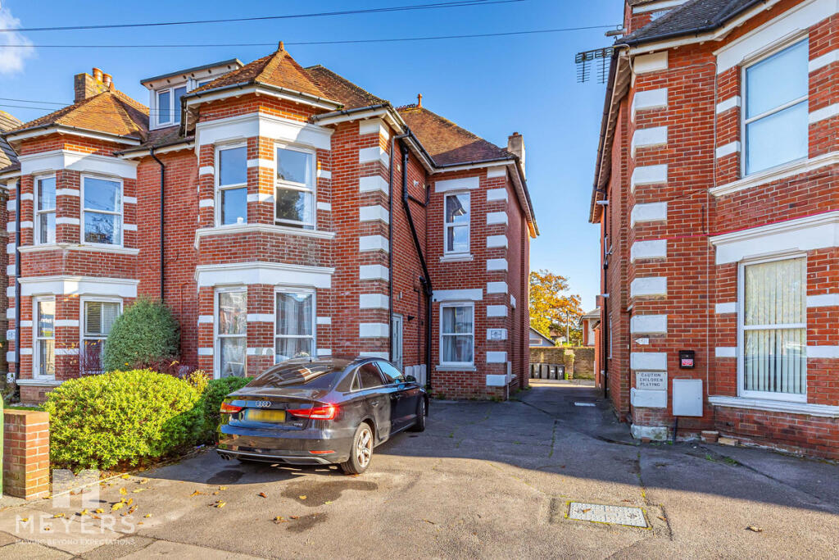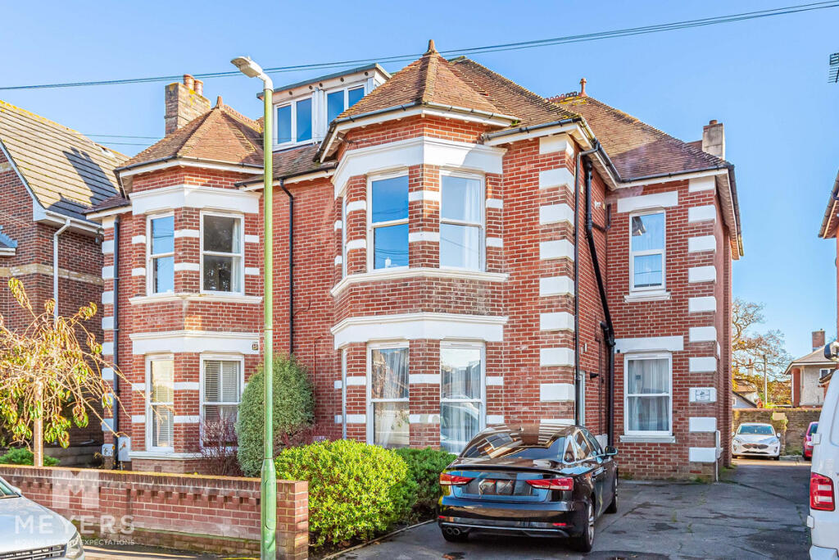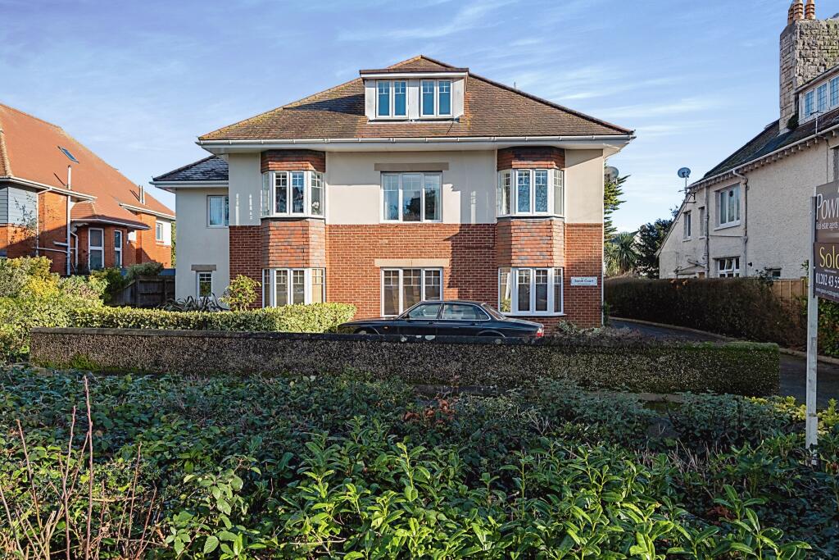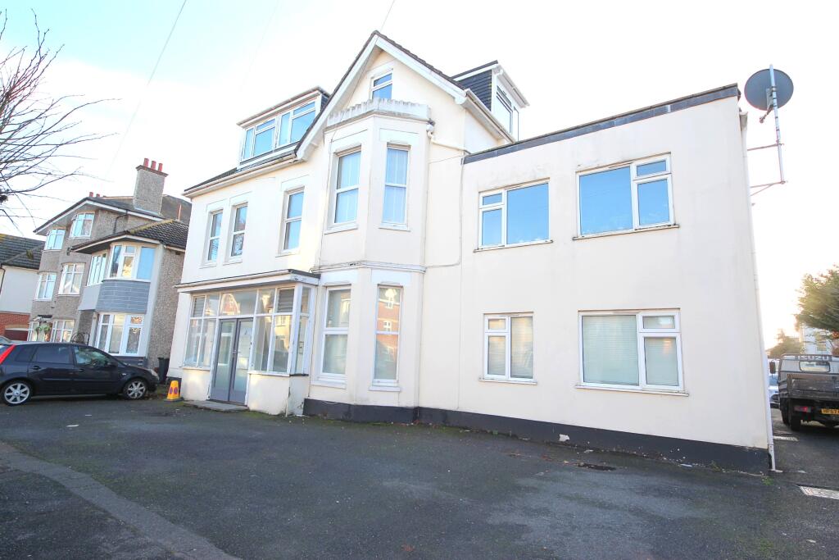
A two double bedroom ground floor flat in need of some refurbishment in Richmond Court, Hawkwood Road, Bournemouth. Convenient for the popular shops, cafes and restaurants of Boscombe High Street (130 yards), Beaches (0.7 miles), Bournemouth (3.0 miles), Southbourne (2.3 miles) as well as travel routes to Christchurch (3.2 miles) and Poole (6.7 miles).The accommodation offers an entrance hallway, two double bedrooms, a lounge/diner, a kitchen (with additional storage cupboard) and a bathroom. The property also benefits from UPVC double glazing, gas-fired central heating and a long 139 year (approx) lease.Ideal buy-to-let - vendor are looking to sell as an ongoing investment.The property is currently tenanted for £1,100 PCM, and the tenants would love to continue renting the flat.
Entrance Via:
Front communal garden section, communal front door to communal entrance hall, front door to:
Entrance Hall:
10' 1'' max x 6' 10'' max (3.07m x 2.08m)
Wired fire alarm, telephone door entry system, radiator, wood flooring, and doors to accommodation.
Kitchen:
9' 4'' max x 8' 11'' max (2.84m x 2.72m)
Window and door to rear aspect, gas-fired combination boiler, range of eye and base level units, space for appliances (washing machine, dishwasher, full-sized fridge/freezer), stainless steel sink/drainer, door to:
Storage Cupboard:
4' 3'' x 3' 0'' (1.29m x 0.91m)
Light point, housing electric meter and consumer unit, slatted shelving providing storage.
Lounge/Diner:
15' 2'' max into bay x 13' 5'' max (4.62m x 4.09m)
Picture rail, bay window to front aspect, window to side aspect, wood flooring continued from hallway.
Bedroom One:
13' 3'' max x 11' 11'' max (4.04m x 3.63m)
Window to side aspect, radiator, laminate flooring.
Bedroom Two:
10' 3'' x 10' 1'' (3.12m x 3.07m)
Window to front aspect, radiator, laminate flooring.
Bathroom:
8' 1'' x 5' 3'' (2.46m x 1.60m)
Spotlights, obscured window to rear aspect, extractor fan, fully tiled walls and floor, shower enclosure (with mixer controls, handheld attachment and rainfall shower over), pedestal wash hand basin, radiator, WC.
Tenure:
Leasehold (139 Years Remaining Approx.).
Service Charge:
£2386.68 per year
Ground Rent:
£200 per Annum
Externally:
Front communal gardens are laid to lawn enclosed by established hedging, and low level brick wall, path leads to communal front door. To the side there is a further communal garden area which is mainly laid to lawn with established shrubs and bushes. These gardens lead to further rear access area which leads to the rear kitchen door of the flat.
Parking Availability:
The flat does not have allocated parking however there is parking on the road, restrictions are in force from 10am and 6pm (and not in force 6pm till 10am).
Across the road there is a large car park where permits are available for approximately £600 per year.Zobrazit více