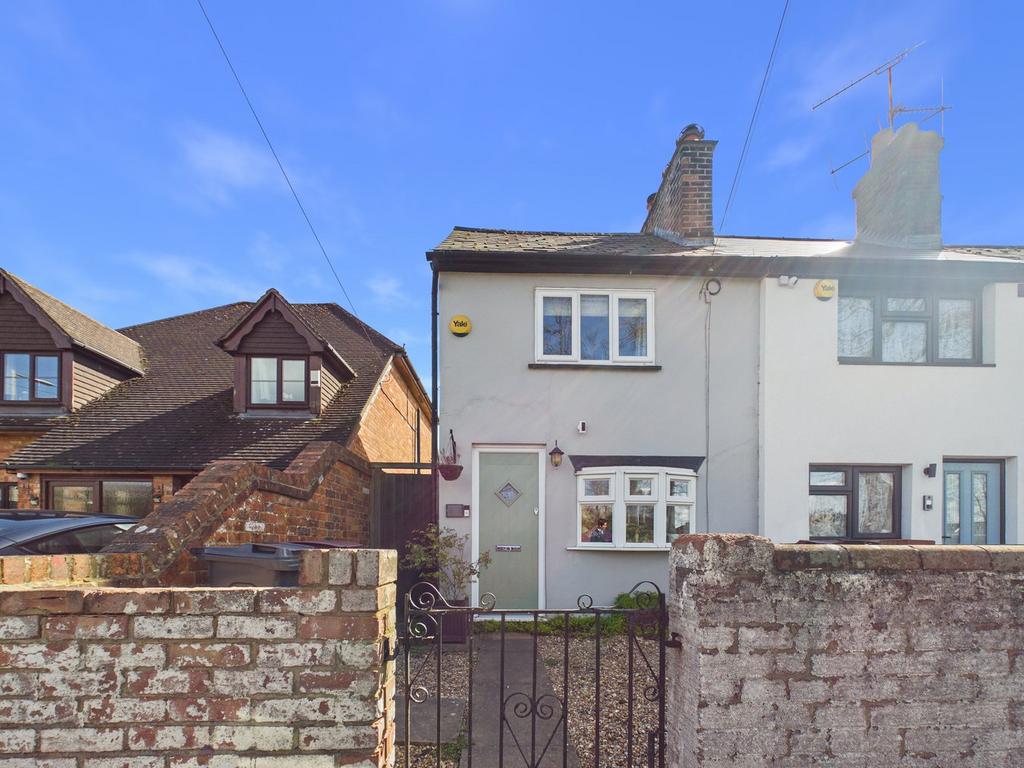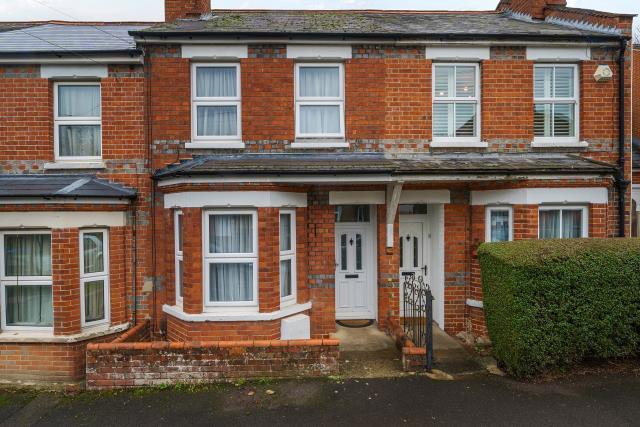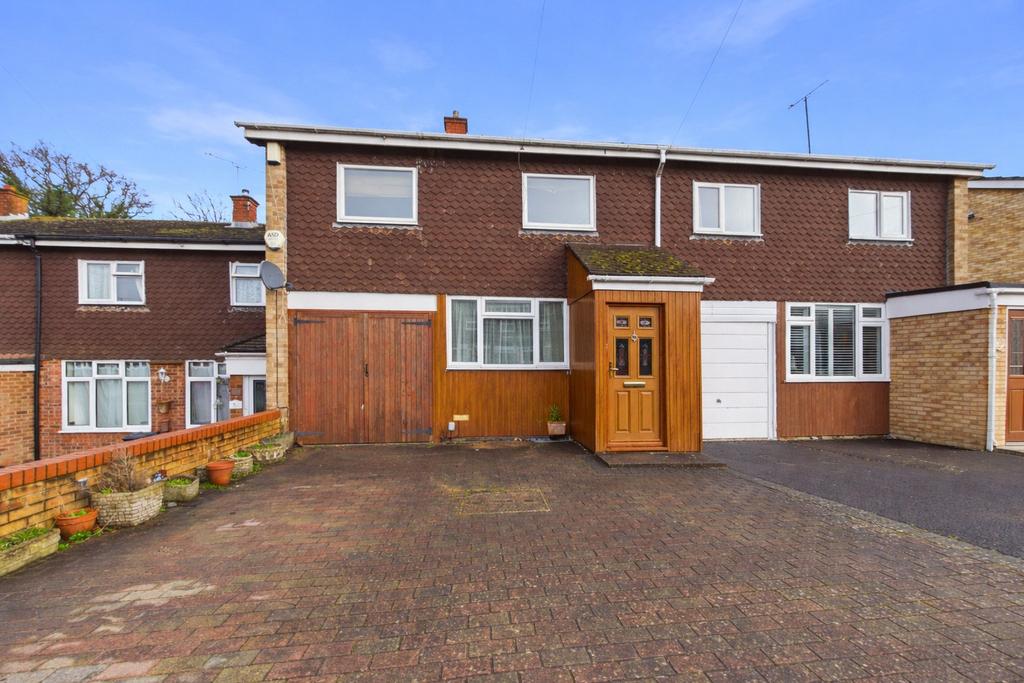
This is not your average Victorian end terrace this home truly stands out. Fully upgraded and finished to an exceptional standard, it perfectly blends period character with a bold, modern twist. As you step inside, you’re welcomed by a beautiful front reception room that flows seamlessly into a stylish dining area, creating a warm and inviting space ideal for both relaxing and entertaining. The real centrepiece of the home is the stunning, brand new designer kitchen. Finished in an eye catching white and navy colour scheme, it offers a sleek, contemporary feel with high quality fittings throughout. The addition of day to night lighting within the kitchen cabinets elevates the space even further, making it as impressive in the evening as it is during the day. To the rear, you’ll also find a modern bathroom, completing a thoughtfully designed ground floor. Outside, the property continues to impress with an upgraded garden that rises gently, allowing for sunlight throughout the day. At the rear, a lovely enclosed rear garden offers an easy maintenance space, perfect for relaxing or entertaining in a private setting. Upstairs offers two family bedrooms with a generous sized main bedroom, including a larger than average master bedroom. Ideally located within walking distance of Tilehurst village and the train station, with excellent transport links into Reading, this fantastic home is perfect for first time buyers or investors. Early viewings are highly recommended to avoid missing out on this standout property. Mobile Signal 4G excellent data and voice, 5G Construction Type Floor: Solid, no insulation (assumed) Roof: Pitched, 250 mm loft insulation Walls: Solid brick, as built, no insulation (assumed) Windows: Fully double glazed Lighting: Low energy lighting in 13% of fixed outlets Existing Planning Permission Title: ERECTION OF DETACHED HOUSE WITH INTEGRAL GARAGE, Submitted Date: 09/11/1988 00:00:00, Ref No: 880090, Decision: , Decision Date: N/AZobrazit více