O této nabídce
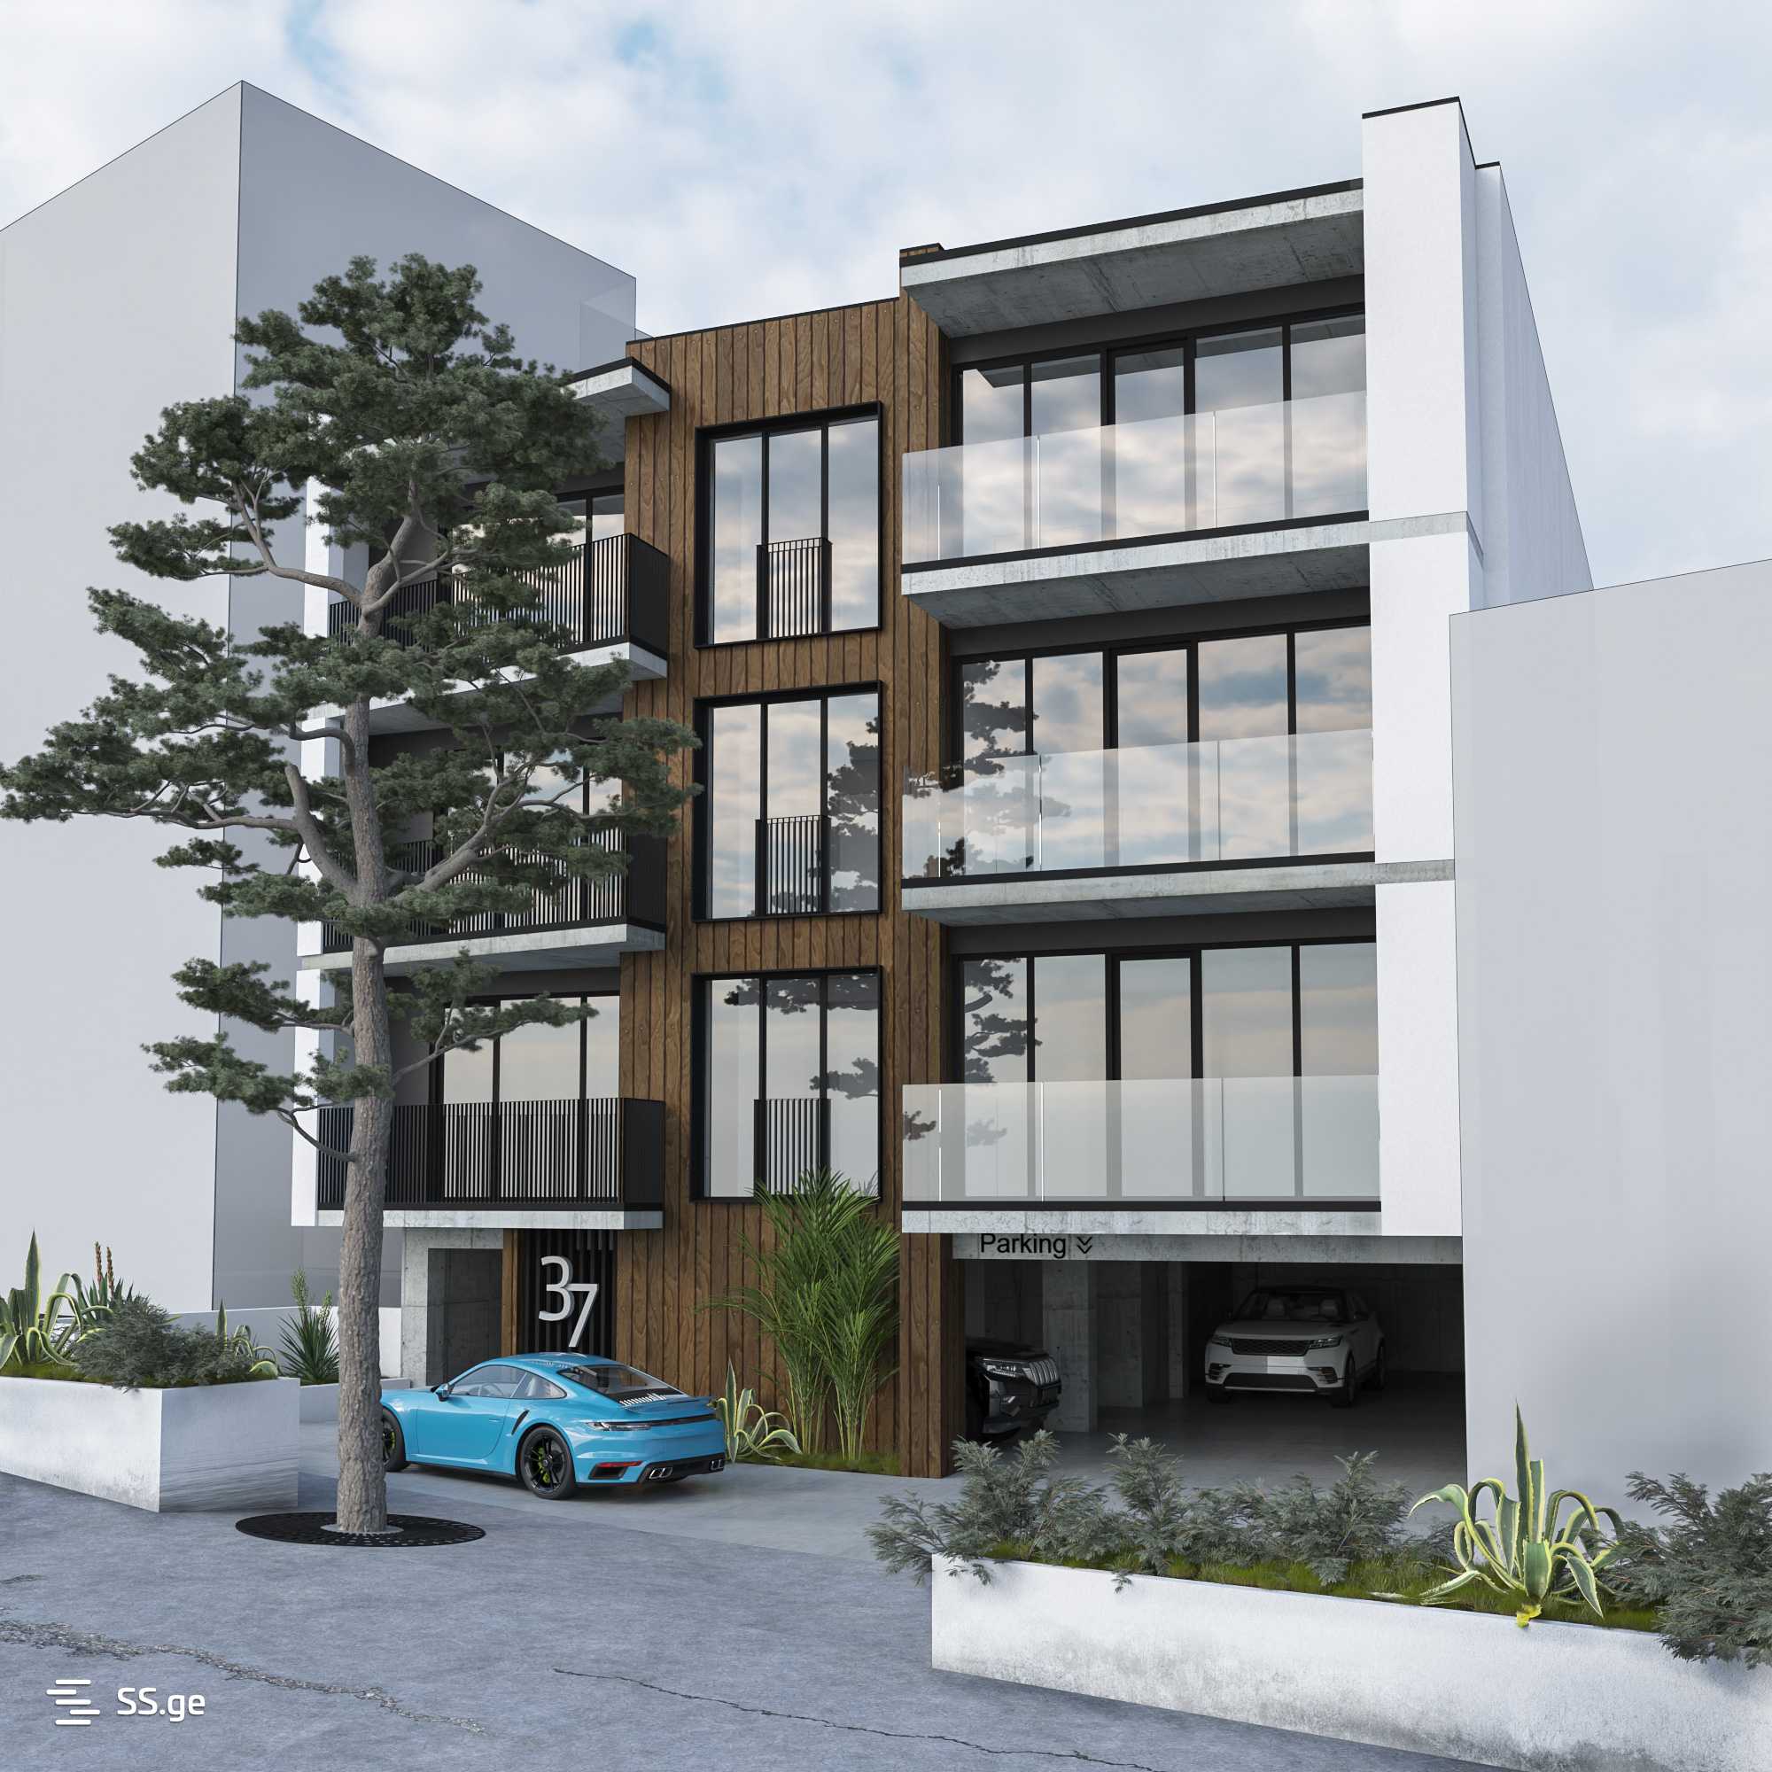
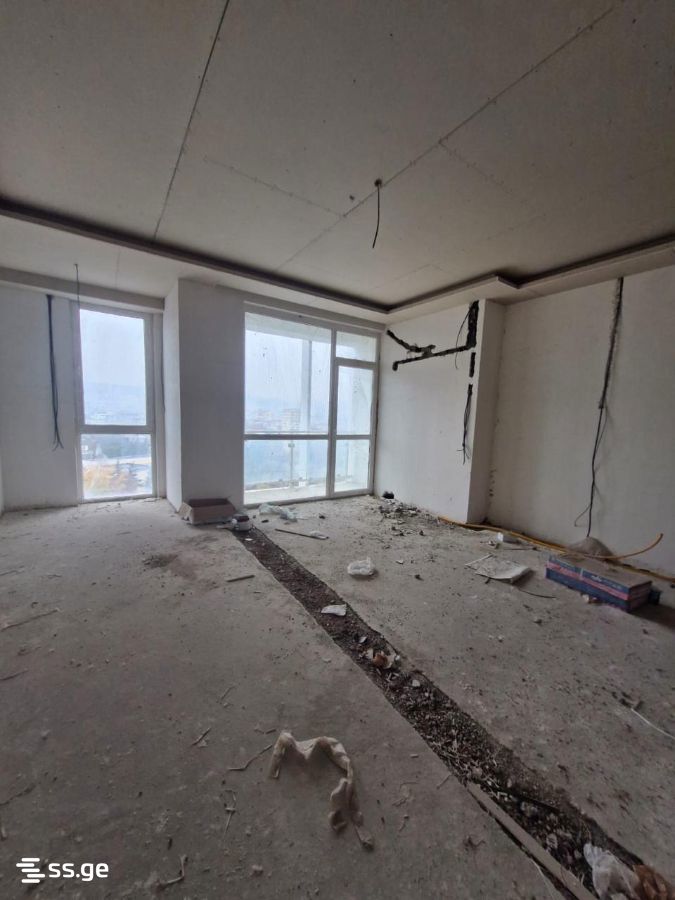
{"ka":"საცხოვრებელი სახლი არის 4 სართულიანი. განშლა გაკეთებულია და შეგიძლიათ იხილოთ სუფთა ამონაწერი რეესტრიდან. საპარკინგე ადგილის ფასია 10 000 $. ავტოფარეხი განთავსებულია 0.00 ნიშნულზე. პირველი სართულის სიმაღლე ქუჩის ნიშნულიდან არის 3 მეტრის სიმაღლეზე. შენობა ბარდება თეთრი კარკასის მდგომარეობაში. ფასადზე გამოყენებულია ავსტრიული ბრენდის ფუნდერმაქსის პანელები. ყველა კომუნიკაცია მოწყობილია გეგმარების მიხედვით, მხოლოდ ელ. სადენი არის შეყვანილი ბინაში დაქსელვის გარეშე. გარე პერიმეტრზე გამოყენებულია თბოეფექტური იტონგის ბლოკი, რომელზეც დამატებით მოეწყობილია 5 სმ EPS. სახურავზე გამოყენებულია 15 სმ PENOPLEX, ხოლო პარკინგის გადახურვის ფილაზე 10 სმ PENOPLEX დამატებითი თბოეფექტურობისთვის. ვიტრაჟების პროფილები არის შესრულებული მაღალი სიმტკიცის 64-იანი ალუმინისგან. შიდა ეზო და ქუჩიდან შესასვლელი თავისუფალი სივრცეები გამწვანდება იტალიური ნერგებითა და ბუჩქებით. მშენებლობა დასრულებულია და მიმდინარეობს ეზოს მოპირკეთების სამუშაოები. გეგმარებები შეგიძლიათ იხილოთ ფოტოებში. ბინას საჩუქრად მოყვება 3.2 კვ.მ დამხმარე ფართი პარკინგის ნიშნულზე 0.00.","en":"The residential building is 4 stories high and consists of 6 apartments, of which two have been sold. There are 4 apartments left. There is no mortgage on the construction, the subdivision has been made, and you can see a clean extract from the registry. The price per square meter for the apartments on the first residential floor is $1700. The price per square meter for the apartments on the second residential floor is $1800, while the price for the third residential floor is $1900. The price for the parking space is $10,000. The garage is located at a level of 0.00. The height of the first floor from street level is 3 meters. The building is delivered in a white frame condition. The facade will use Austrian brand Fundermax panels. All communications will be installed according to the plan, only the electrical wiring will be brought into the apartment without boxing. A heat-efficient Itong block is used on the external perimeter, to which an additional 5 cm EPS will be added. The roof will be equipped with 15 cm PENOPLEX, while the parking covering slab will have an additional 10 cm PENOPLEX for extra thermal efficiency. The profiles of the windows will be made of high-strength 64-aluminum. The inner courtyard and free spaces from the street entrance will be landscaped with Italian seedlings and shrubs. The construction completion time is 4-5 months.","ru":"Жилой дом имеет 4 этажа и состоит из 6 квартир, из которых две проданы. Осталось 4 квартиры. На строительство нет ипотеки, демонтаж выполнен, и вы можете увидеть чистую выписку из реестра. Цена за квадратный метр для квартир на первом жилом этаже - 1700 $. Цена за квадратный метр для квартир на втором жилом этаже - 1800 $, а на третьем жилом этаже - 1900 $. Цена за парковочное место составляет 10 000 $. Гараж расположен на уровне 0.00. Высота первого этажа от уровня улицы составляет 3 метра. Здание передается в состоянии белого каркаса. На фасаде будут использованы панели австрийского бренда Fundermax. Все коммуникации будут установлены в соответствии с планом, только электрическая проводка будет подведена в квартиру без установки коробов. На внешнем периметре используется теплоэффективный блок Итонг, дополнительно будет установлено 5 см EPS. На крыше будет установлено 15 см PENOPLEX, а на плитах покрытия парковки - дополнительно 10 см PENOPLEX для повышения тепловой эффективности. Профили витражей будут изготовлены из высокопрочного алюминия 64. Внутренний двор и свободные пространства от уличного входа будут озеленены итальянскими саженцами и кустарниками. Срок завершения строительства составляет 4-5 месяцев.","allLanguageTogather":"საცხოვრებელი სახლი არის 4 სართულიანი. განშლა გაკეთებულია და შეგიძლიათ იხილოთ სუფთა ამონაწერი რეესტრიდან. საპარკინგე ადგილის ფასია 10 000 $. ავტოფარეხი განთავსებულია 0.00 ნიშნულზე. პირველი სართულის სიმაღლე ქუჩის ნიშნულიდან არის 3 მეტრის სიმაღლეზე. შენობა ბარდება თეთრი კარკასის მდგომარეობაში. ფასადზე გამოყენებულია ავსტრიული ბრენდის ფუნდერმაქსის პანელები. ყველა კომუნიკაცია მოწყობილია გეგმარების მიხედვით, მხოლოდ ელ. სადენი არის შეყვანილი ბინაში დაქსელვის გარეშე. გარე პერიმეტრზე გამოყენებულია თბოეფექტური იტონგის ბლოკი, რომელზეც დამატებით მოეწყობილია 5 სმ eps. სახურავზე გამოყენებულია 15 სმ penoplex, ხოლო პარკინგის გადახურვის ფილაზე 10 სმ penoplex დამატებითი თბოეფექტურობისთვის. ვიტრაჟების პროფილები არის შესრულებული მაღალი სიმტკიცის 64-იანი ალუმინისგან. შიდა ეზო და ქუჩიდან შესასვლელი თავისუფალი სივრცეები გამწვანდება იტალიური ნერგებითა და ბუჩქებით. მშენებლობა დასრულებულია და მიმდინარეობს ეზოს მოპირკეთების სამუშაოები. გეგმარებები შეგიძლიათ იხილოთ ფოტოებში. ბინას საჩუქრად მოყვება 3.2 კვ.მ დამხმარე ფართი პარკინგის ნიშნულზე 0.00.жилой дом имеет 4 этажа и состоит из 6 квартир, из которых две проданы. осталось 4 квартиры. на строительство нет ипотеки, демонтаж выполнен, и вы можете увидеть чистую выписку из реестра. цена за квадратный метр для квартир на первом жилом этаже - 1700 $. цена за квадратный метр для квартир на втором жилом этаже - 1800 $, а на третьем жилом этаже - 1900 $. цена за парковочное место составляет 10 000 $. гараж расположен на уровне 0.00. высота первого этажа от уровня улицы составляет 3 метра. здание передается в состоянии белого каркаса. на фасаде будут использованы панели австрийского бренда fundermax. все коммуникации будут установлены в соответствии с планом, только электрическая проводка будет подведена в квартиру без установки коробов. на внешнем периметре используется теплоэффективный блок итонг, дополнительно будет установлено 5 см eps. на крыше будет установлено 15 см penoplex, а на плитах покрытия парковки - дополнительно 10 см penoplex для повышения тепловой эффективности. профили витражей будут изготовлены из высокопрочного алюминия 64. внутренний двор и свободные пространства от уличного входа будут озеленены итальянскими саженцами и кустарниками. срок завершения строительства составляет 4-5 месяцев.the residential building is 4 stories high and consists of 6 apartments, of which two have been sold. there are 4 apartments left. there is no mortgage on the construction, the subdivision has been made, and you can see a clean extract from the registry. the price per square meter for the apartments on the first residential floor is $1700. the price per square meter for the apartments on the second residential floor is $1800, while the price for the third residential floor is $1900. the price for the parking space is $10,000. the garage is located at a level of 0.00. the height of the first floor from street level is 3 meters. the building is delivered in a white frame condition. the facade will use austrian brand fundermax panels. all communications will be installed according to the plan, only the electrical wiring will be brought into the apartment without boxing. a heat-efficient itong block is used on the external perimeter, to which an additional 5 cm eps will be added. the roof will be equipped with 15 cm penoplex, while the parking covering slab will have an additional 10 cm penoplex for extra thermal efficiency. the profiles of the windows will be made of high-strength 64-aluminum. the inner courtyard and free spaces from the street entrance will be landscaped with italian seedlings and shrubs. the construction completion time is 4-5 months.","serializedText":null,"text":"The residential building is 4 stories high and consists of 6 apartments, of which two have been sold. There are 4 apartments left. There is no mortgage on the construction, the subdivision has been made, and you can see a clean extract from the registry. The price per square meter for the apartments on the first residential floor is $1700. The price per square meter for the apartments on the second residential floor is $1800, while the price for the third residential floor is $1900. The price for the parking space is $10,000. The garage is located at a level of 0.00. The height of the first floor from street level is 3 meters. The building is delivered in a white frame condition. The facade will use Austrian brand Fundermax panels. All communications will be installed according to the plan, only the electrical wiring will be brought into the apartment without boxing. A heat-efficient Itong block is used on the external perimeter, to which an additional 5 cm EPS will be added. The roof will be equipped with 15 cm PENOPLEX, while the parking covering slab will have an additional 10 cm PENOPLEX for extra thermal efficiency. The profiles of the windows will be made of high-strength 64-aluminum. The inner courtyard and free spaces from the street entrance will be landscaped with Italian seedlings and shrubs. The construction completion time is 4-5 months."}