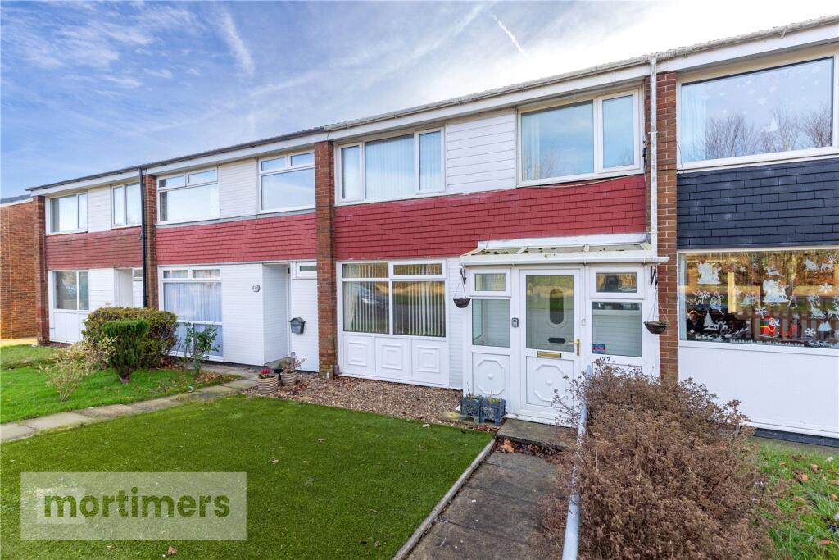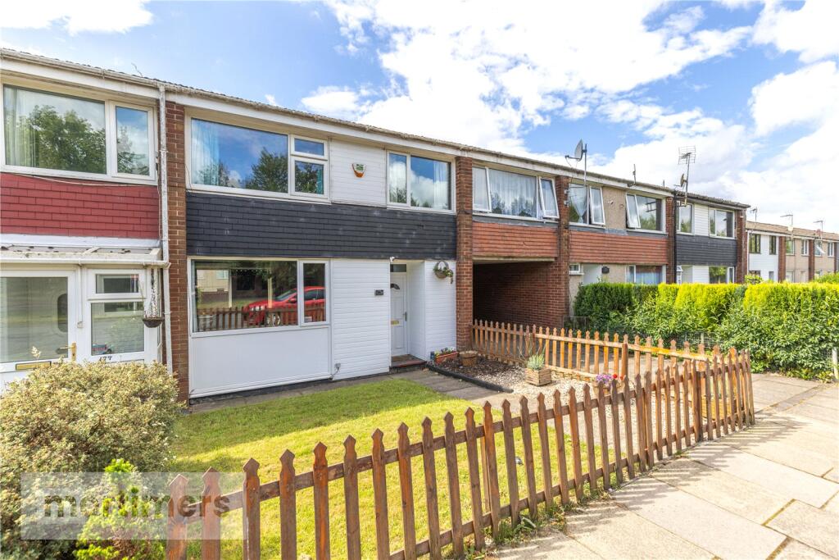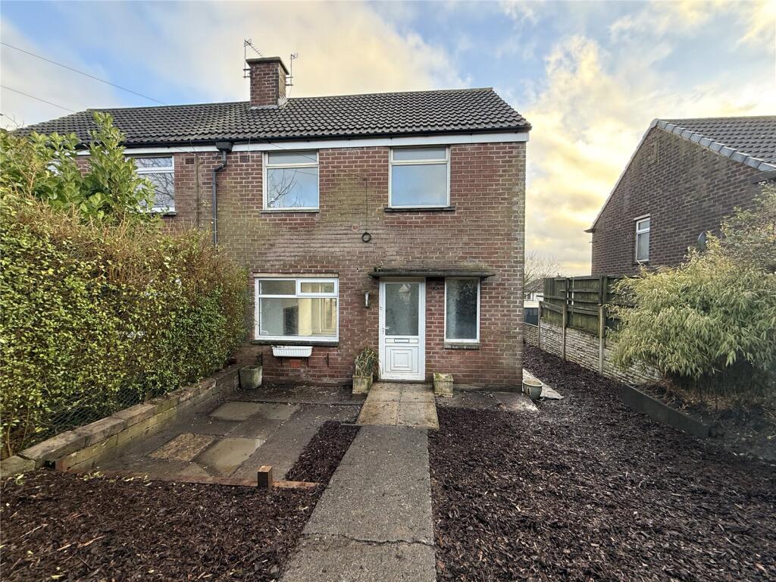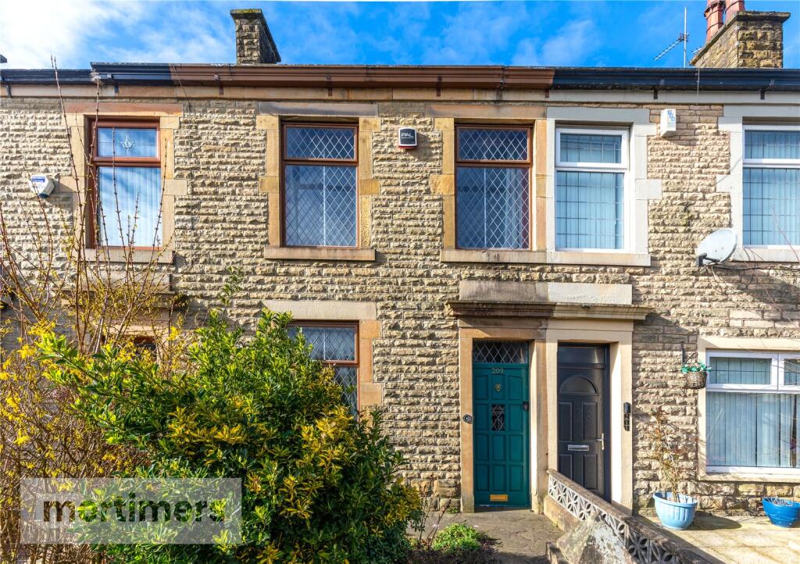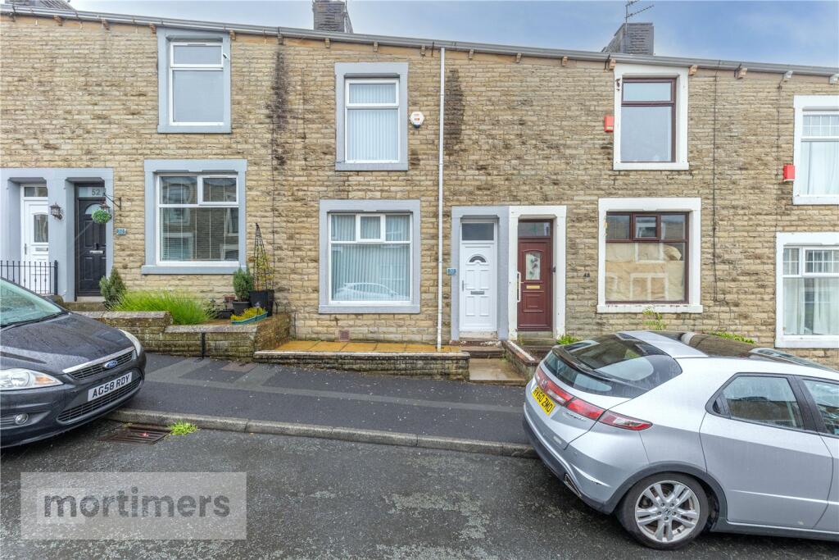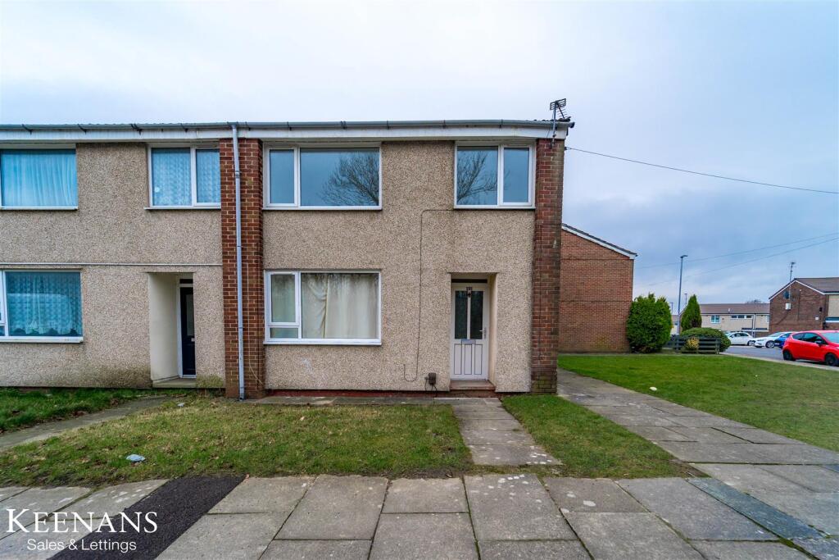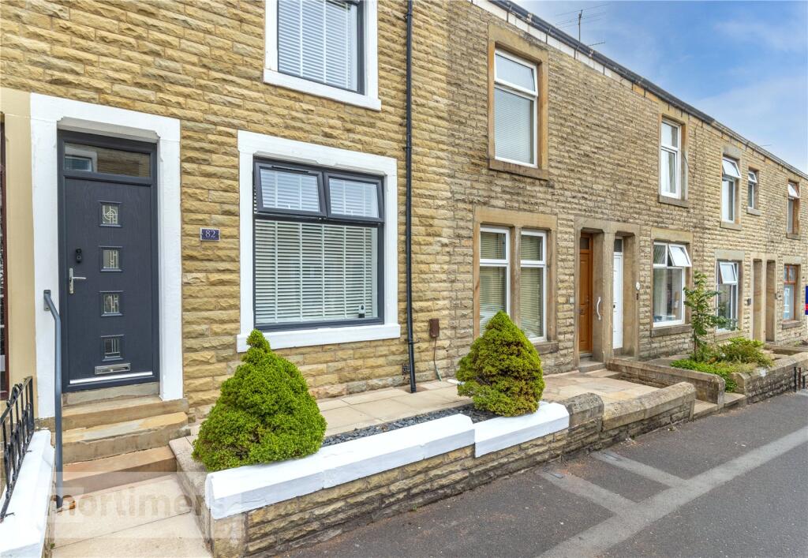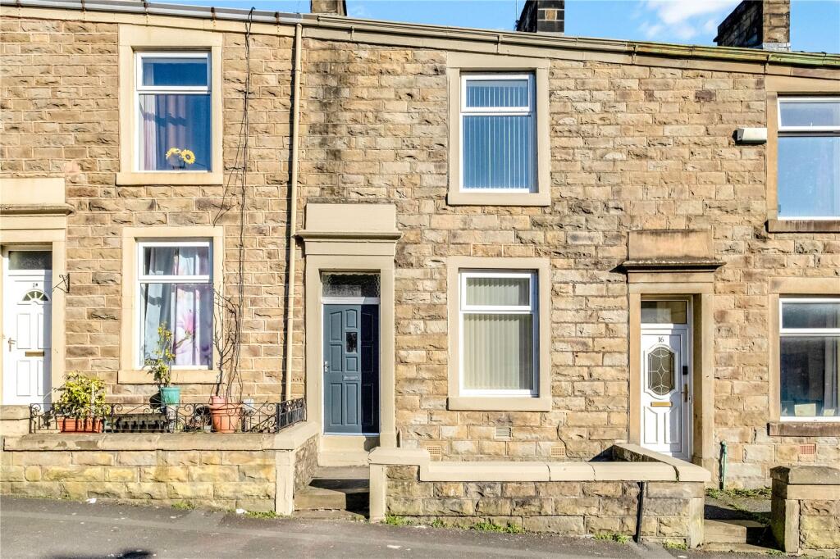
A superb three bedroom mid-terraced property welcomed to the market with no onward chain. Situated in a sought after location in Accrington, the property is perfect for buyers looking to get onto the property ladder. (EPC-B)
An attractive three bedroom mid-terraced property welcomed to the market with no onward chain. Requiring some internal modernisation the property is well suited to first time buyers looking to out their own stamp on a home.
Ideally situated just a short walk from St. Christopher’s High School and Accrington Academy, the property also benefits from excellent transport links, nearby amenities, and easy access to picturesque rural walks.
The ground floor has a welcoming inner porch leading into the hallway and access to the downstairs wc. The living room is spacious with two pendant light fittings, grey carpets and neutral decoration. There is sliding door access into the conservatory, the conservatory has fitted carpets and
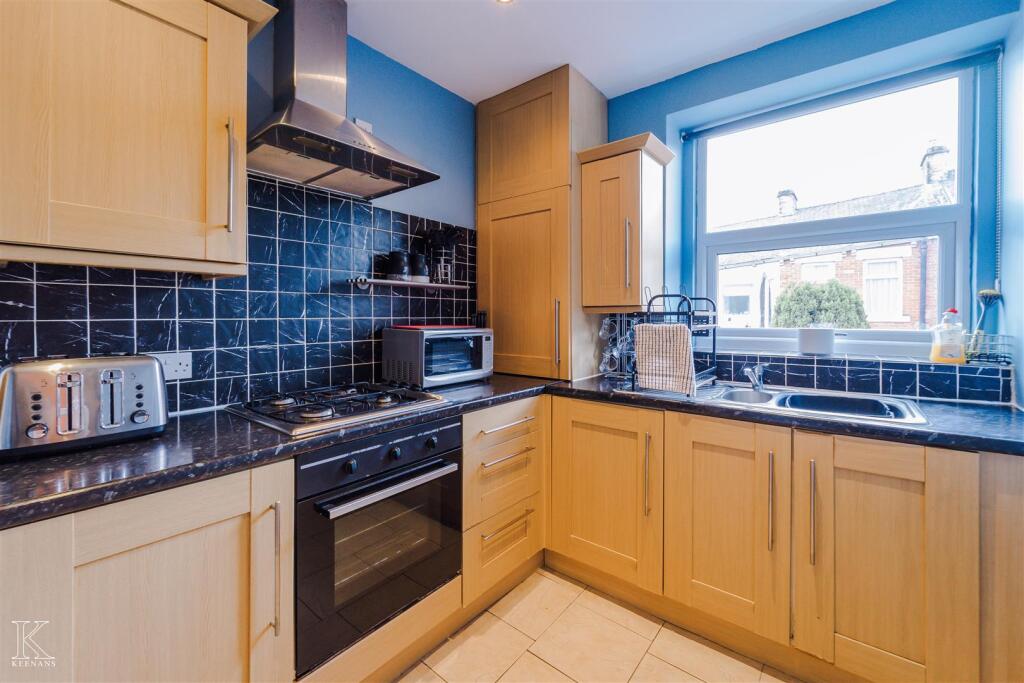
The kitchen has fitted wall/base units, an electric oven and gas hob. There is a pendant light fitting, vinyl flooring and access into the utility area.
The first floor has two double bedrooms and a single bedroom. The first floor is complete with a three piece family bathroom.
Externally the property has a low maintenance front garden with artificial lawn. To the rear the property has a south facing rear garden with artificial lawn and small seating area.
All interested parties should contact Mortimers Estate Agents in Accrington.
All mains services are available.
Anti-Money Laundering (AML) Checks - As part of making an offer, we're required by law to complete Anti-Money Laundering (AML) checks to confirm the identity of all purchasers. To cover the cost of this process, a fee of £48 inc VAT per buyer is payable when your offer is accepted. This is a standard requirement for all buyers and helps us ensure your offer can be progressed as quickly and smoothly as possible.
Ground Floor
Inner Porch
0.91m x 2.34m
Hall
3.7m x 1.78m
Downstairs wc
1.8m x 0.76m
Living Room
7.69m x 4.55m
Conservatory
3.19m x 2.65m
Kitchen
3.47m x 2.72m
Utility Room
1.89m x 1.11m
First Floor
Main Bedroom
3.75m x 2m
Bedroom Two
3.94m x 4.23m
Bedroom Three
2.08m x 2.39m
Family Bathroom
1.7m x 2.39mZobrazit více