Tento inzerát již není aktivní. Ponecháváme jej pro referenci, údaje však mohou být neaktuální.
Prodej domu
Elmwood Grove, Stockton-On-Tees
9 977 142 Kč
Vystaveno 13. 6. 2026
O této nabídce
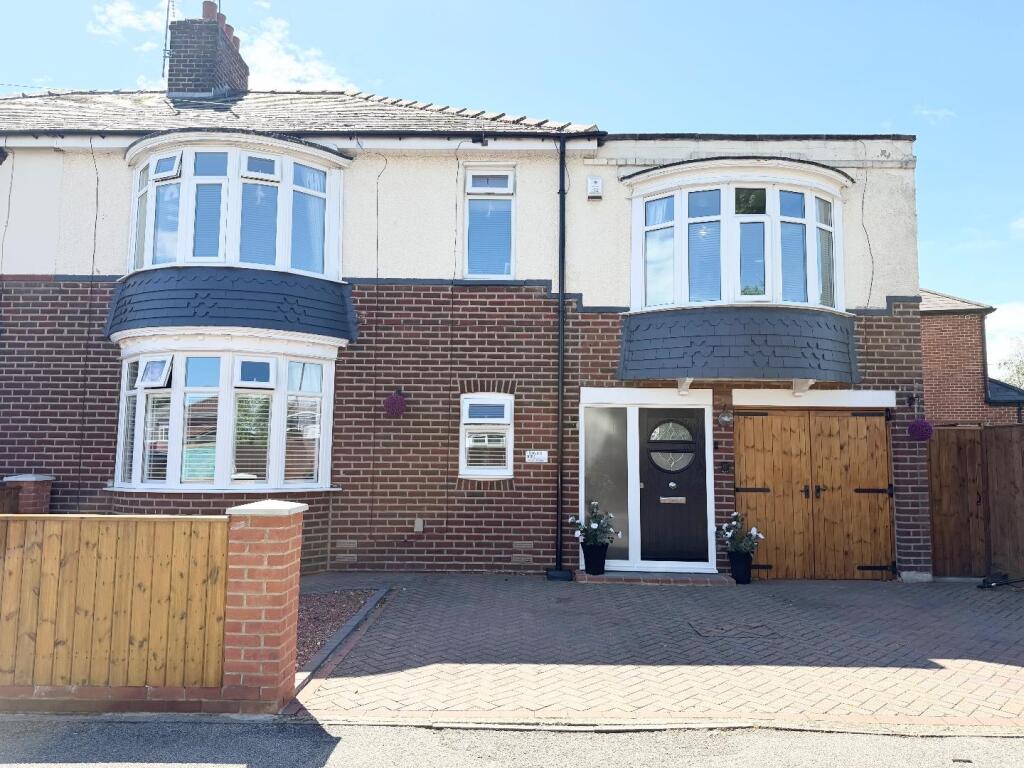
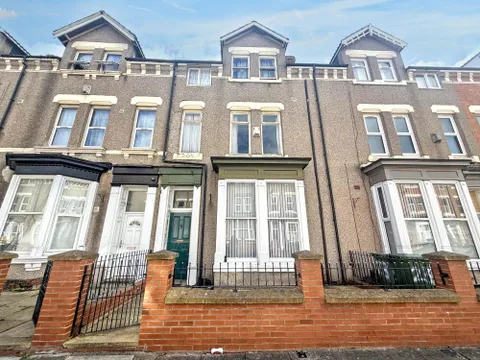
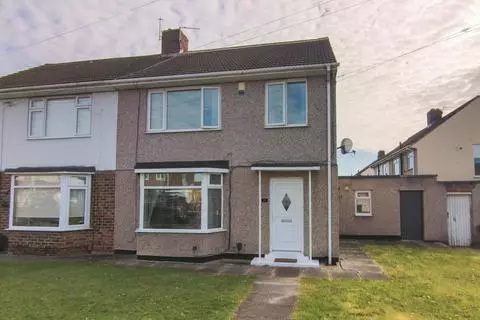
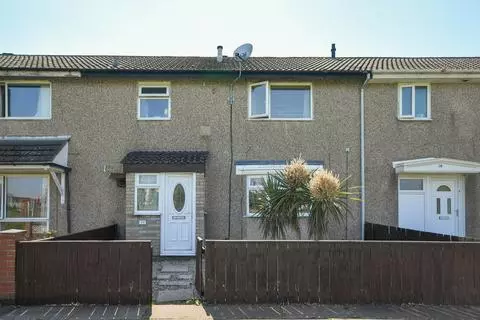
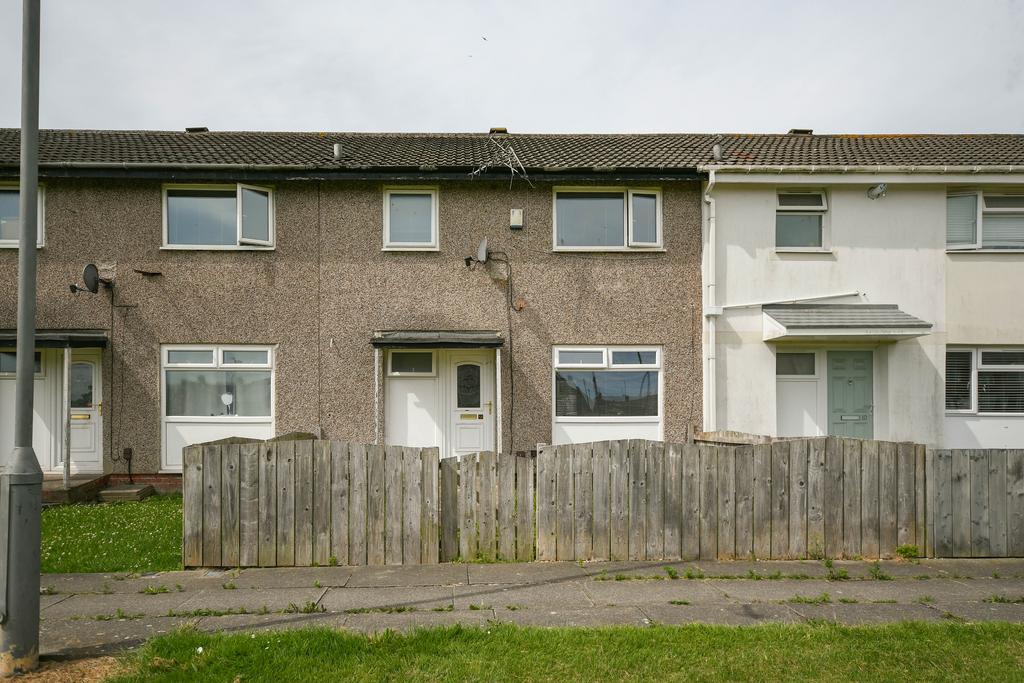
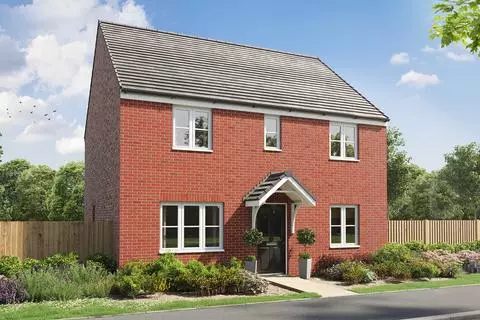
This beautifully presented and substantially extended five-bedroom family home has come to the market for sale and offers spacious, versatile accommodation throughout.
The heart of the home is the impressive open-plan kitchen/dining/snug area to the rear, providing the perfect space for modern family living and entertaining.
The ground floor comprises an entrance porch, welcoming hallway, cloakroom/WC, spacious lounge, utility room, and the stunning open-plan kitchen/dining/snug. In addition, there is a versatile multi-purpose room accessed from the entrance porch, complete with base units, sink, and drainer, and benefiting from direct access to the rear garden. This flexible space could be utilised as a home office, playroom, hobby room, or additional reception room.
To the first floor are five generously sized bedrooms and a well-appointed family bathroom featuring a separate shower cubicle and a freestanding bath.
Externally, the property benefits from a driveway providing ample off-street parking. The enclosed rear garden is ideal for families, offering a seating area, two storage sheds, and plenty of space for children to play.
Situated in a highly sought-after location, the property is conveniently close to local shops, schools, and a wide range of amenities, making it an excellent choice for growing families.
Entrance Porch - Front entrance door, flooring, coved ceiling, wall length radiator.
Sub Room - Located off the porch, radiator, flooring, double glazed window to side aspect, double glazed door to rear aspect, sink, drainer, base cupboard.
Hallway - Double glazed window to front aspect, flooring, storage cupboard, wall length radiator.
Cloakroom/Wc - WC, wash hand basin, flooring, partly tiled.
Lounge - Double glazed bay window to front aspect, flooring, radiator, coved ceiling, full length wall length radiator.
Second Reception Room - Open plan with kitchen, fire surround, coved ceiling, flooring, full length wall radiator.
Open Plan Kitchen - Three double glazed windows to rear aspect, flooring, sink, skylight window to rear aspect, partly tiled, Smeg oven and extractor fan, double glazed doors to rear aspect.
Diner - Open plan with second reception room, double glazed doors to side aspect, flooring, opening to kitchen.
Utility - Double glazed window to rear aspect, flooring, double glazed window to side aspect, spot lights.
Landing - Double glazed window to rear aspect, carpet, loft access which is fully boarded.
Bedroom One - Double glazed window to rear aspect, radiator, carpet, coved ceiling.
Bedroom Two - Double glazed bay window to front aspect, carpet, radiator, coved ceiling, storage cupbard.
Bedroom Three - Double glazed bay window to front aspect, double glazed window to side aspect, radiator.
Bedroom Four - Double glazed window to front aspect, radiator, carpet.
Bedroom Five - Double glazed windows to front and side aspects, radiator, flooring.
Bathroom - Free standing bath, walk-in shower, wash hand basin, lino flooring, double glazed window to side aspect, spot lights, wall length radiator.Zobrazit více