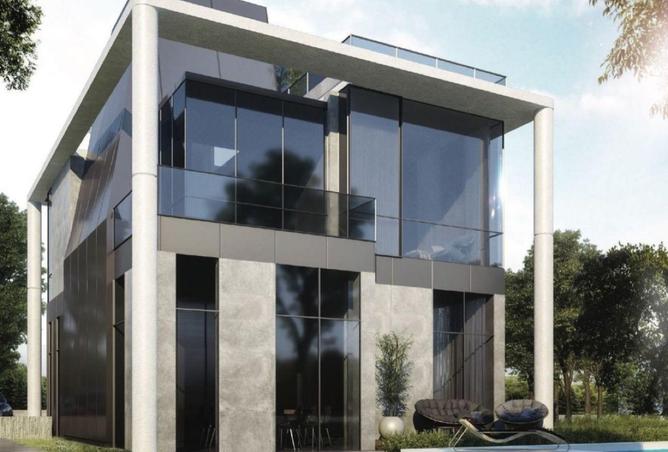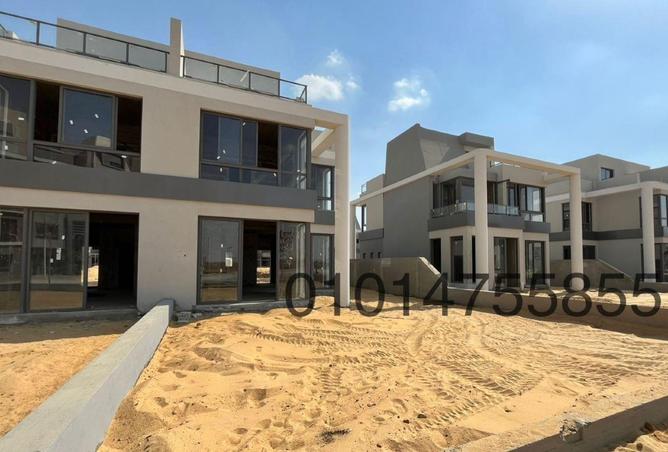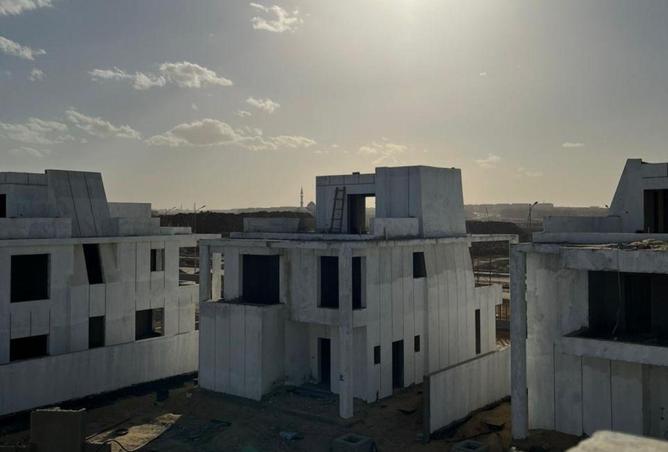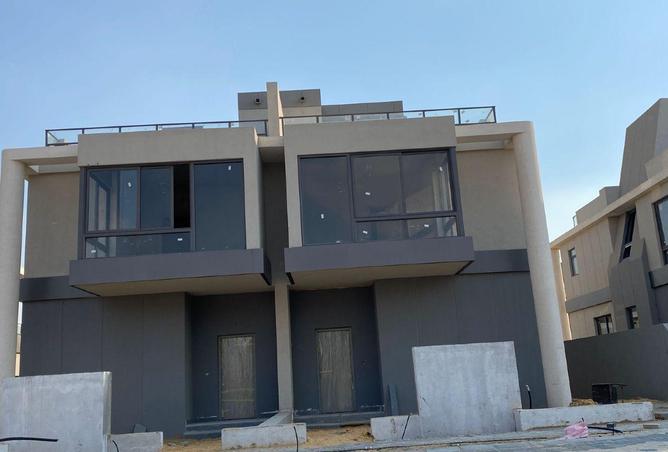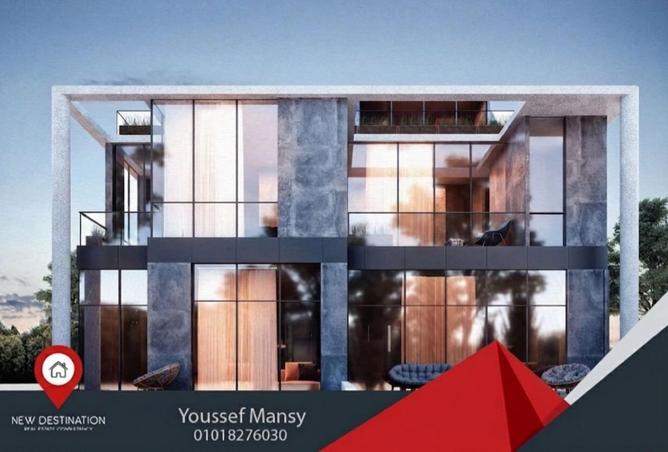
Standalone villa
Land area: 389m
Bua: 230m
Garden: 160m
Ground floor:
reception – dining – kitchen – maid's room with toilet - guest toilet
first floor:
living room – 3 bedrooms one of them master – bathroom - terrace
roof :
Bedroom – toilet – kitchenette – storge
delivery 2026
core & shell
down payment: 15,798,920
installments: 2,540,820
total price: 18,339,740
Master Plan & Major Facilities of Bloomfields Mostakbal City
The Bloomfields Tatweer Misr master plan was designed in collaboration with the world-renowned Italian architect Gianluca Peluffo and Partners and the Egyptian architect Raef Fahmy.
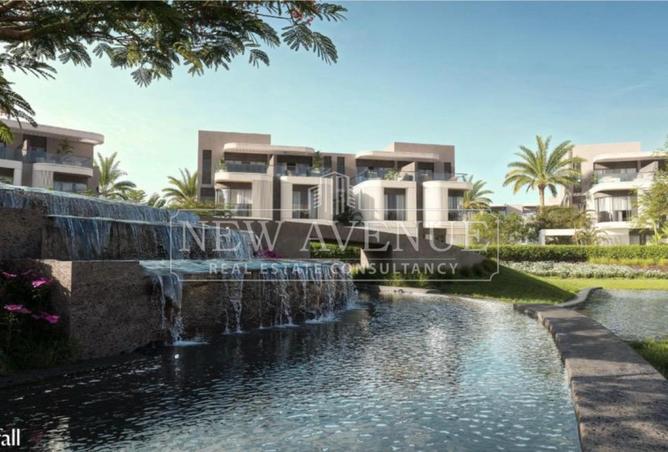
This collaboration's main goal was to get the best use out of the project’s 415 acres. It outlines various residential places and different types of facilities, while keeping the larger portion of land for greenery and landscaping.
The main concept behind the master plan of Bloomfields Mostakbal City is developing the residential homes in clusters, each surrounded by its group of facilities. This applies for the two phases of Bloomfields; The Vues, and The Lake Villas.
Studying the master plan of Bloomfields Mostakbal City, Egypt, one can find many educational, medical, and recreational facilities. Here is the master plan’s key features
The commercial center, or as called, “College Towns Downtown District” offers different recreational and cultural activities and experiences, from museums, theaters, concert halls, and famous monuments and landmarks. There are also shopping and dining options.Zobrazit více