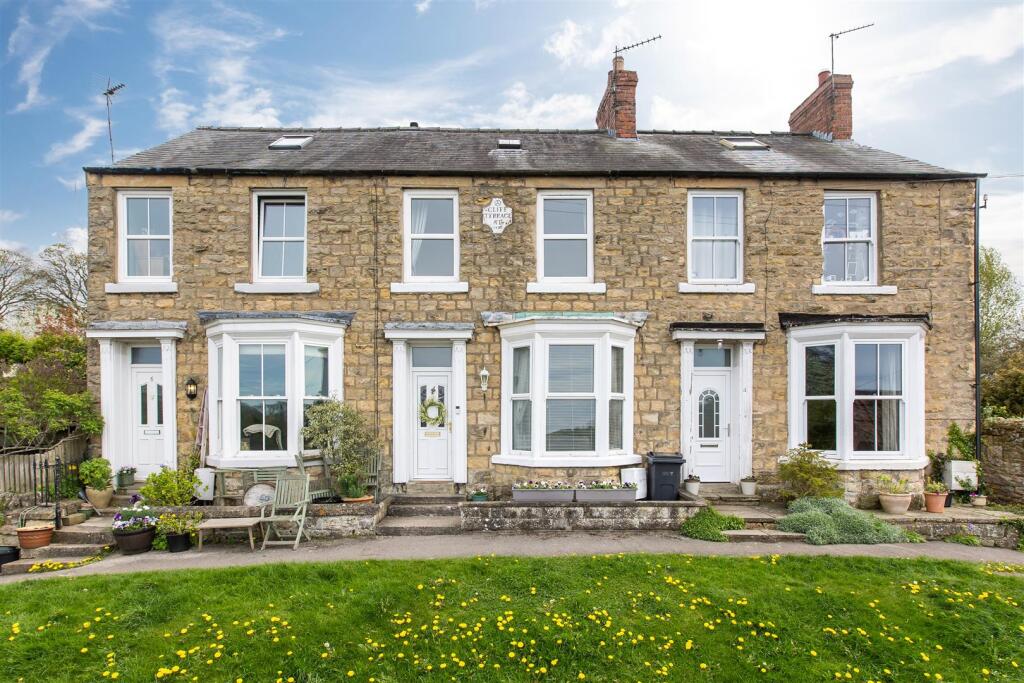
Dům, 3 ložnice na prodej v lokalitě Pickering — £220,000 | Landomo
1 z 18
1/18
Již není k dispozici
Tento inzerát již není aktivní. Ponecháváme jej pro referenci, údaje však mohou být neaktuální.
Prodej domu
Pickering
6 245 543 Kč
Vystaveno 7. 4. 2026
Dům
Kategorie
O této nabídce
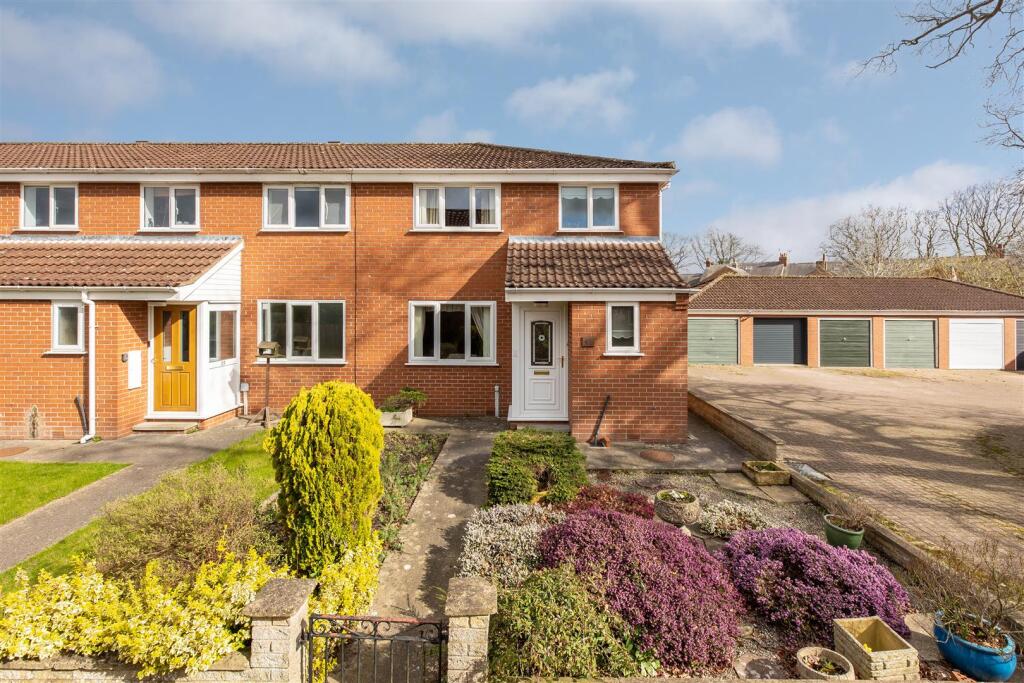

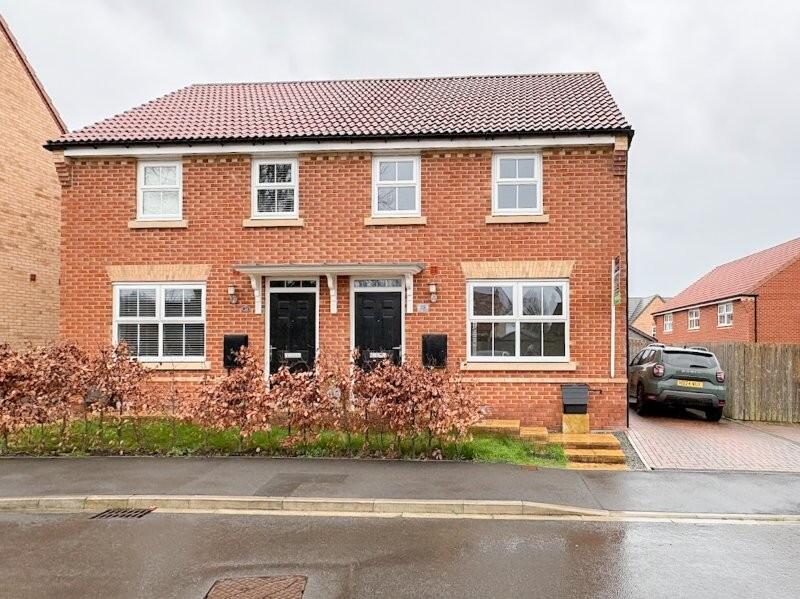
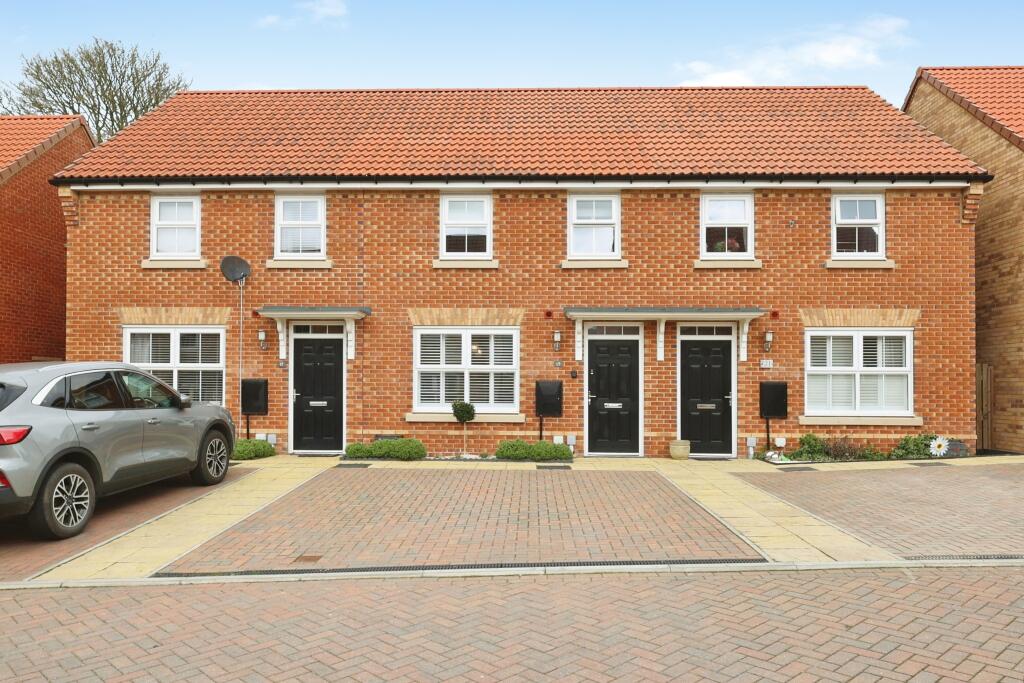
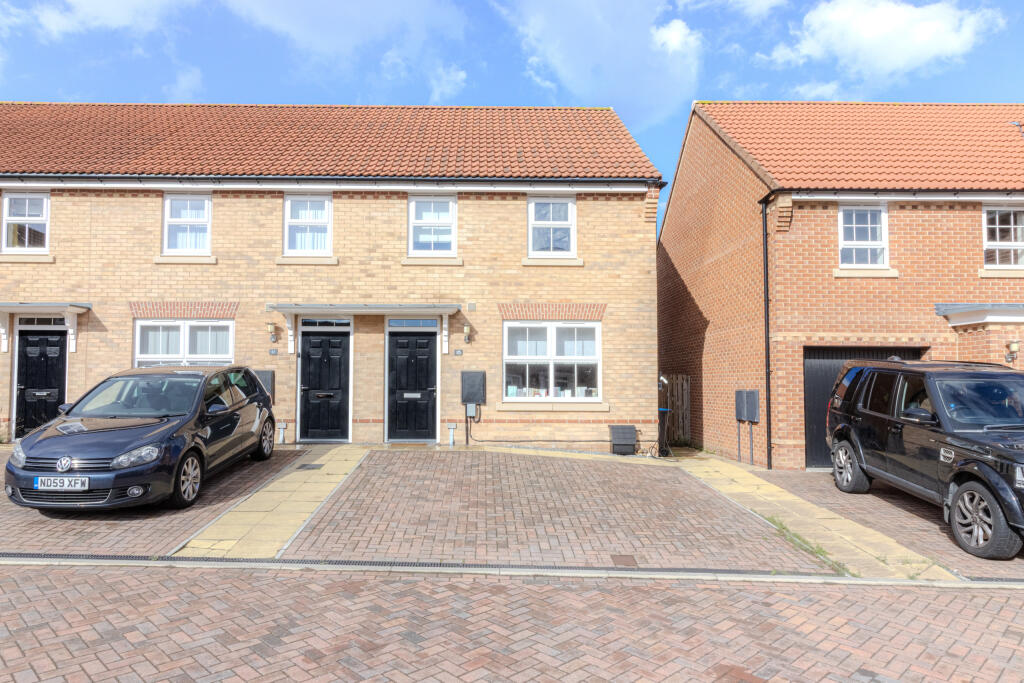
Situated on an established development to the north of Pickering this end terrace property offers spacious accommodation over two floors. With low maintenance gardens to the front and rear and single garage.
The property requires modernisation and comprises; entrance porch, cloakroom, sitting room, kitchen
with dining area. To the first floor there are three bedrooms and a shower room.
Pickering is a popular market town set on the edge of the North York Moors National Park and offers a wide variety of shops, leisure facilities and schooling.
The property is being offered with no onward chain.
Accommodation Comprises -
Entrance Door - Leads to reception hallway.
Reception Hallway - With wall mounted heater and stairs to first floor landing.
Cloakroom - With pedestal wash hand basin with tiled splash back, low flush w.c. and wall mounted heater
Sitting Room - 4.55m x 4.22m (14'11" x 13'10") - With coving to ceiling, wall mounted heater and double glazed window to the front elevation.
Dining Kitchen - 2.82m x 5.21m (9'3" x 17'1") - Comprising single drainer sink unit set within rolled edge work surfaces with tiled splash backs, further wall and base units incorporating drawer compartments, plumbing for automatic washing machine, understairs storage cupboard, double glazed window to the rear elevation and door to outside.
Dining Area: with double glazed window to the rear elevation, dado rail and wall mounted heater.
First Floor - Stairs from hallway to first floor landing.
Bedroom One - 4.55m x 2.84m (14'11" x 9'4") - With double glazed window to the front elevation and wall mounted heater.
Bedroom Two - 2.82m x 3.25m (9'3" x 10'8") - With double glazed window to the rear elevation having a nice outlook and wall mounted heater.
Bedroom Three - 3.56m x 2.29m (11'8" x 7'6") - Double glazed window to the front elevation and wall mounted heater, fitted wardrobes and cupboards above.
Shower Room - Comprising shower cubicle with shower unit, wash hand basin, low flush w.c., chrome heated towel rail and double glazed window.
Outside - Front: -
To the rear there is small dwarf wall with paving area, garden shed and fencing to the boundaries. The property also has a SINGLE GARAGE with light and power which is slightly removed from the property.
Services - Mains electricity, water and drainage are connected.Zobrazit více