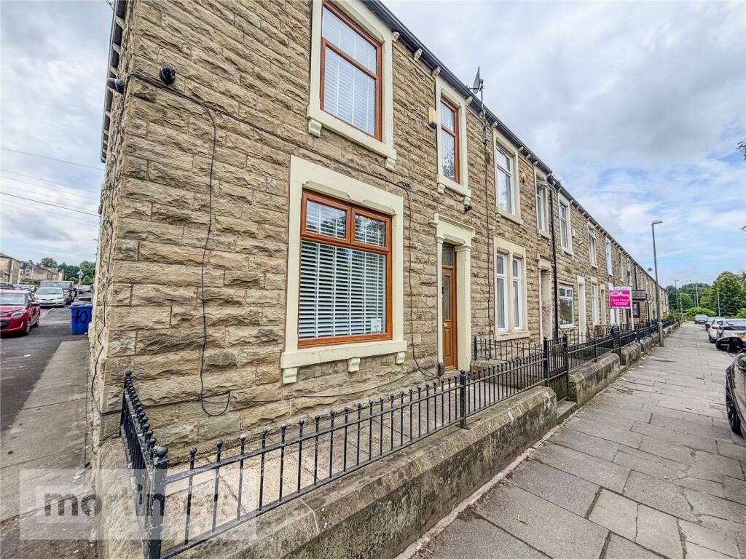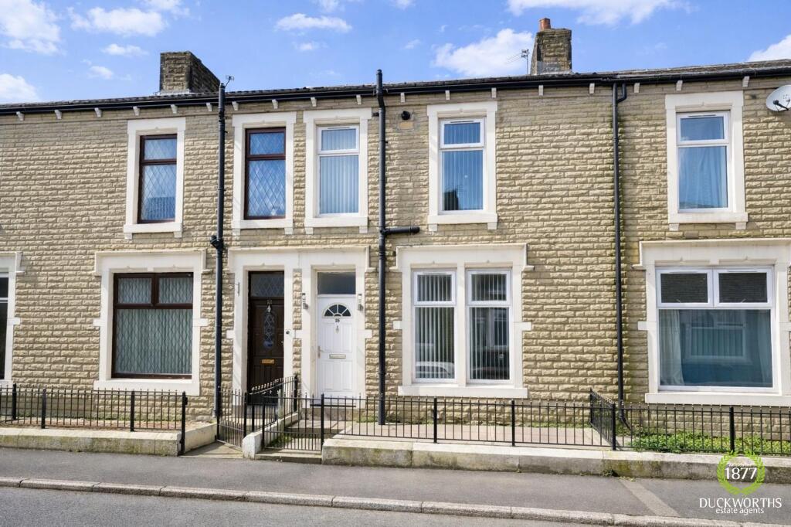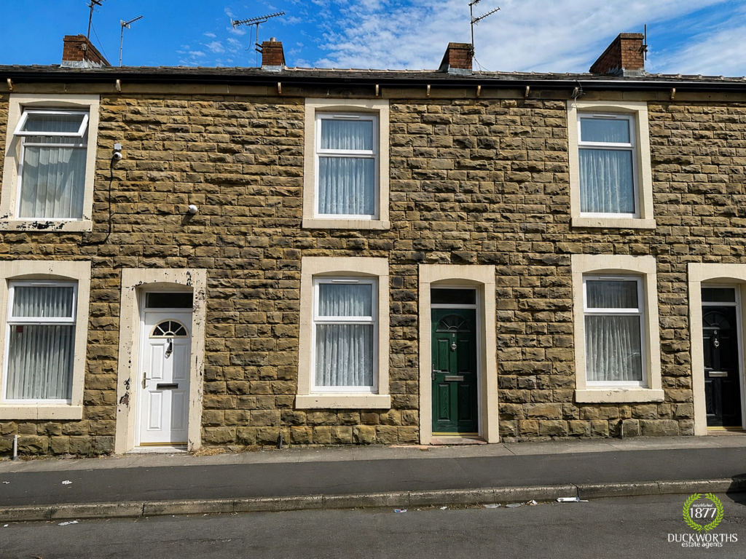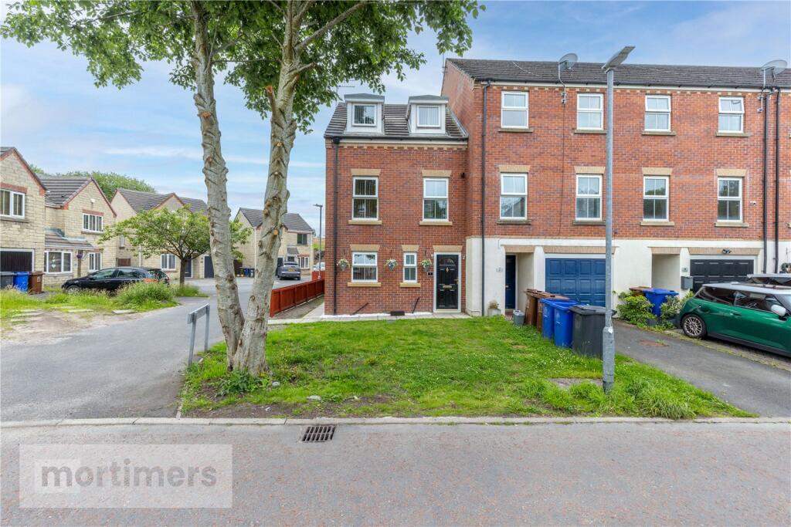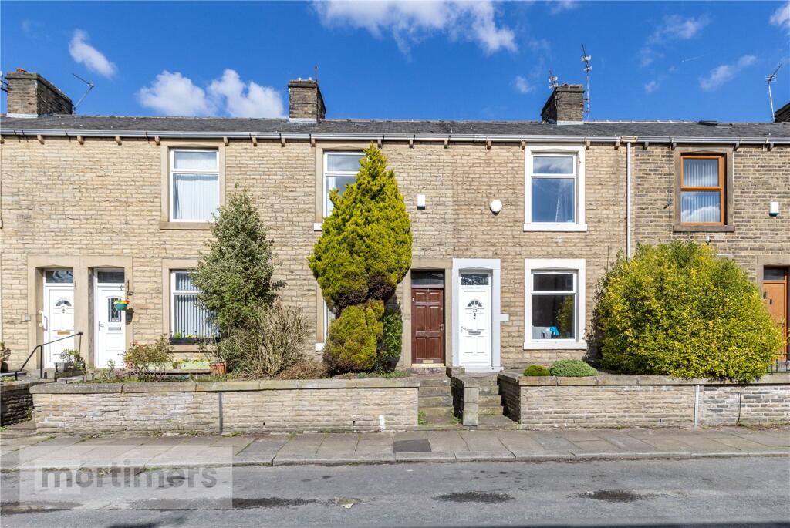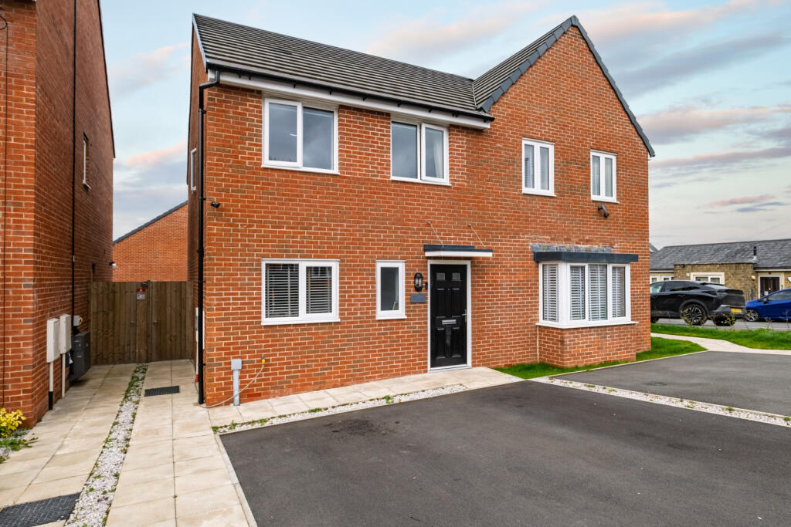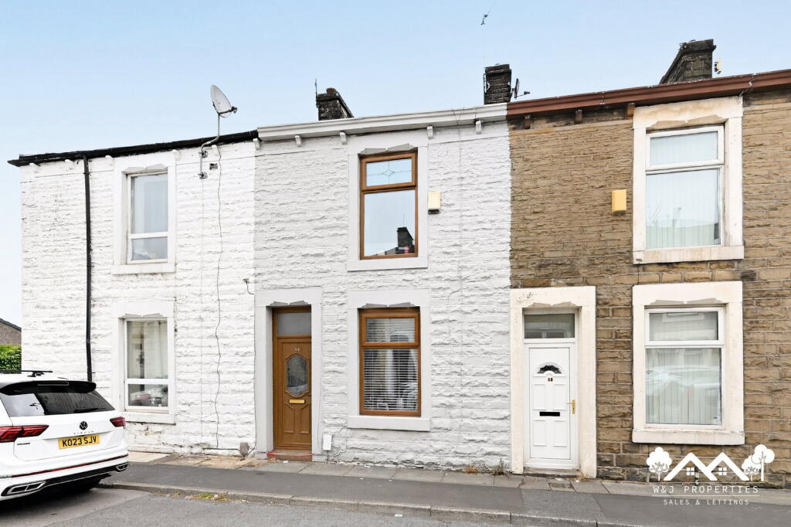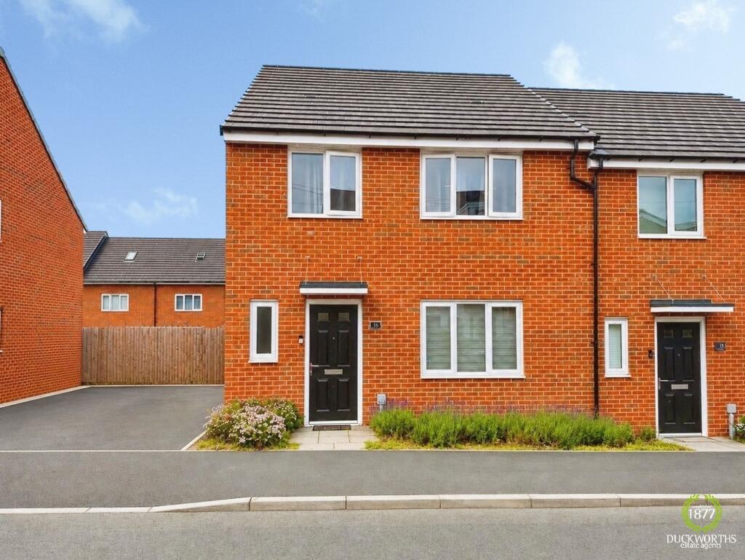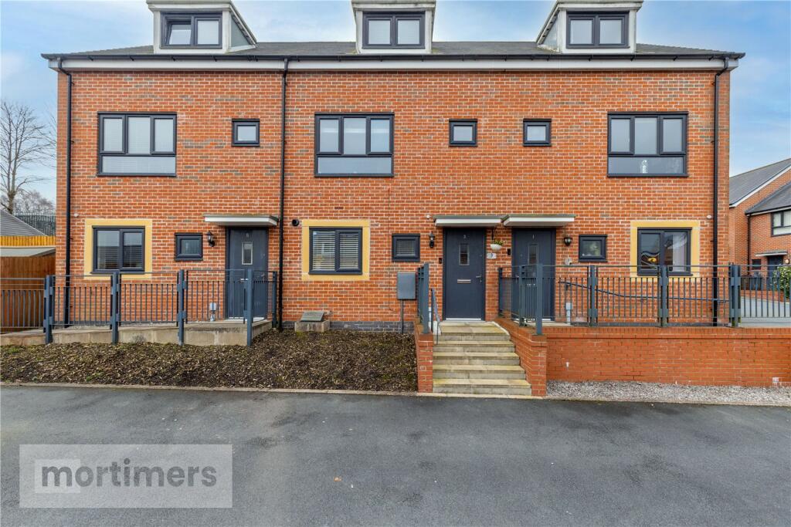
A deceptively spacious three-bedroom end-terrace property welcomed to the market. Boasting an open-plan kitchen and dining room, a multi-fuel log burner, and a wealth of original features, this charming home offers the perfect blend of character and modern living. Ideally suited to first-time buyers, the property is conveniently located close to local amenities, well-regarded schools, and excellent commuter links. (EPC–TBC)
A beautifully presented three-bedroom end-terrace property, offering stylish accommodation throughout and perfectly suited to first-time buyers, families, or those looking to upsize. Boasting an open-plan kitchen and dining area, a multi-fuel log burner, and tasteful contemporary décor, this home is ready to move straight into.
Situated on a quiet, unadopted residential road, the property enjoys excellent access to commuter links, highly regarded schools, and a wide range of local amenities.
The ground floor comprises a welcoming entrance porch leading into a spacious hallway. The attractive living room features original coving, a pendant light fitting, fitted carpets, and a charming multi-fuel log burner, creating a warm and inviting atmosphere. To the rear, the open-plan dining room benefits from laminate flooring, a gas fire, and seamless access into the kitchen. French doors open onto the enclosed rear yard, making the space ideal for entertaining.
The modern galley-style kitchen is fitted with a range of high-gloss wall and base units, complemented by laminate worktops and tiled splashbacks. It includes a stainless steel sink, ceramic hob, electric oven and grill, and plumbing for a washing machine.
To the first floor, the generous principal bedroom is finished in neutral tones with grey fitted carpets. Bedroom two is also well-proportioned and features neutral décor, fitted carpets, and a pendant light fitting, while bedroom three offers fitted carpets and a pendant light fitting, making it ideal as a child's bedroom, nursery, or home office.
Completing the first floor is a stylish four-piece family bathroom, comprising a walk-in shower, jacuzzi bath, wash basin, WC, and a traditional heated cast-iron towel rail.
Externally, the property benefits from a garden-fronted aspect and an enclosed, low-maintenance rear yard with a resin seating area and a useful outbuilding, providing excellent outdoor space with minimal upkeep
Ground Floor
Inner Porch
Entrance Hall
Living Room
4.53m x 3.86m
Dining Room
4.34m x 4.08m
Kitchen
4.3m x 2.31m
First Floor
Main Bedroom
4.37m x 3.35m
Bedroom Two
4.36m x 2.69m
Bedroom Three
3.29m x 2.32m
Family Bathroom
3.09m x 2.32mZobrazit více