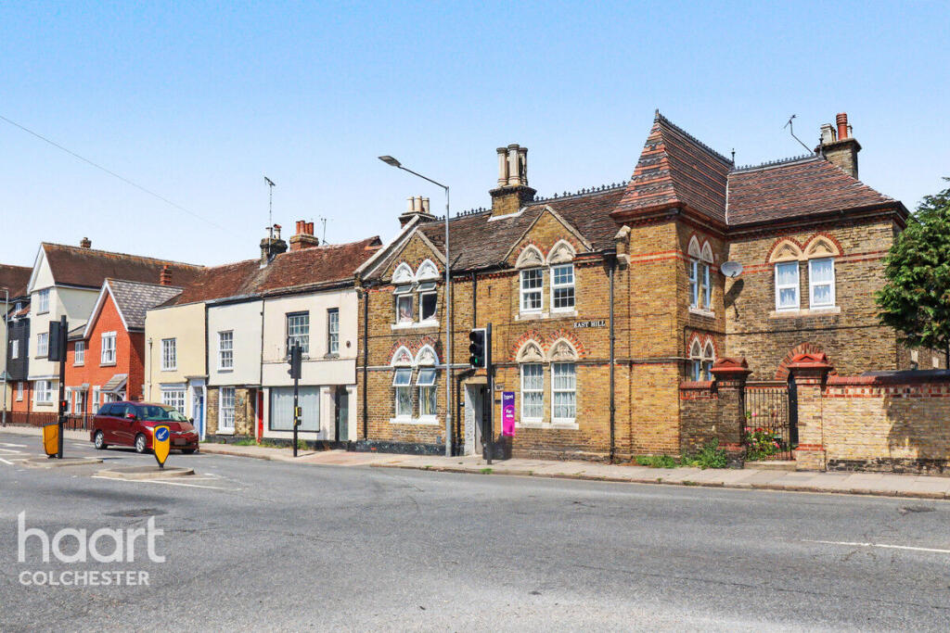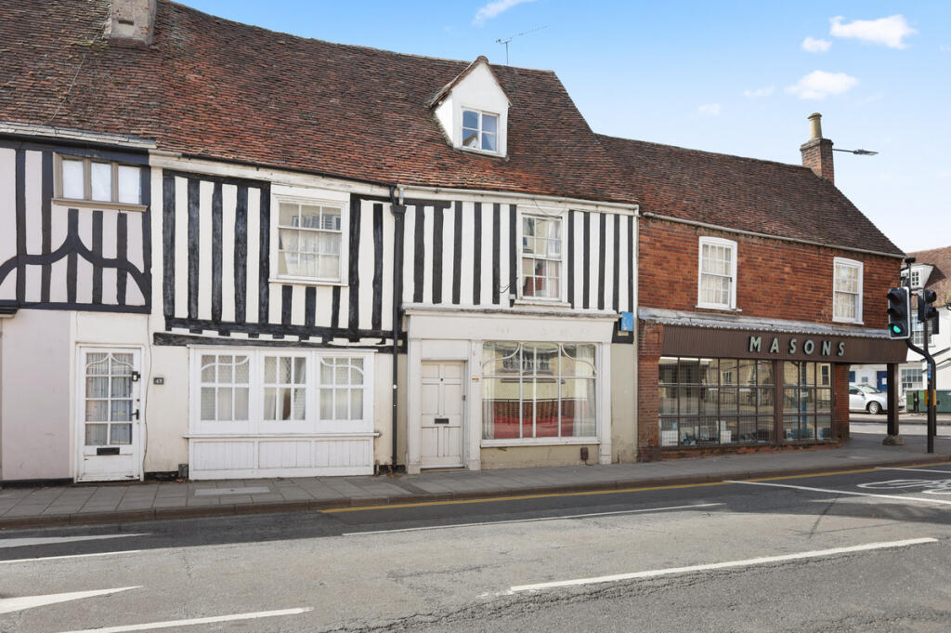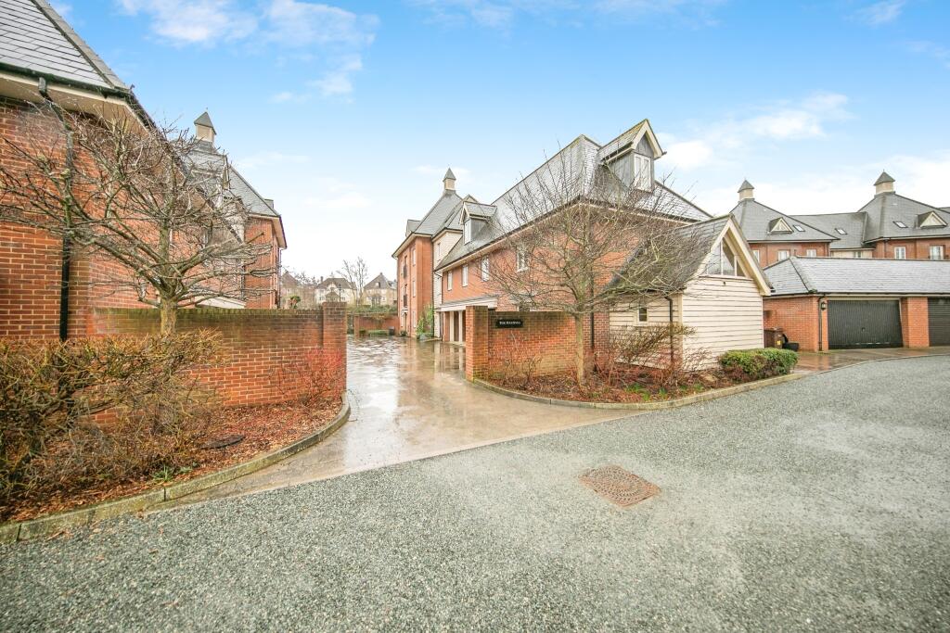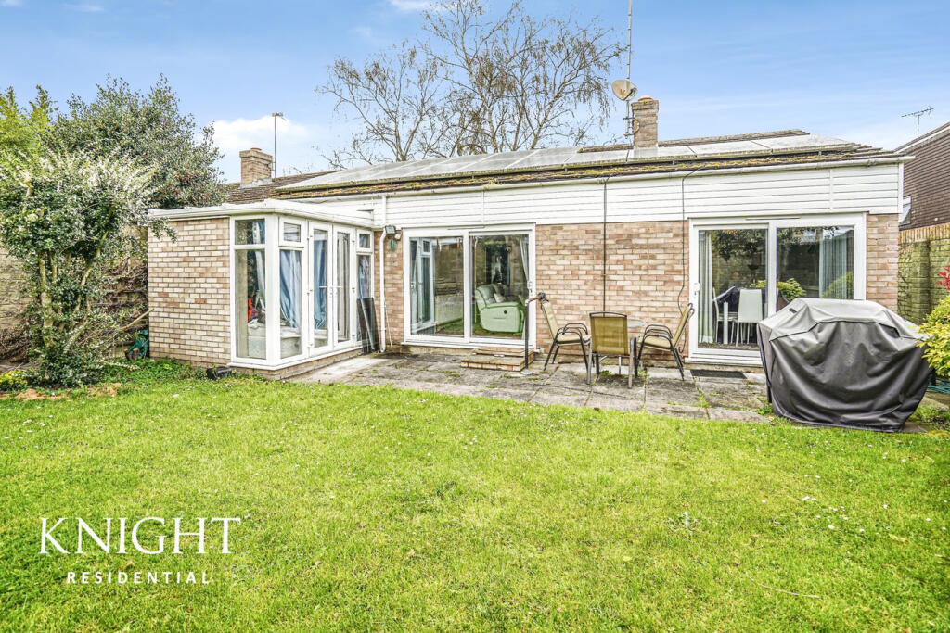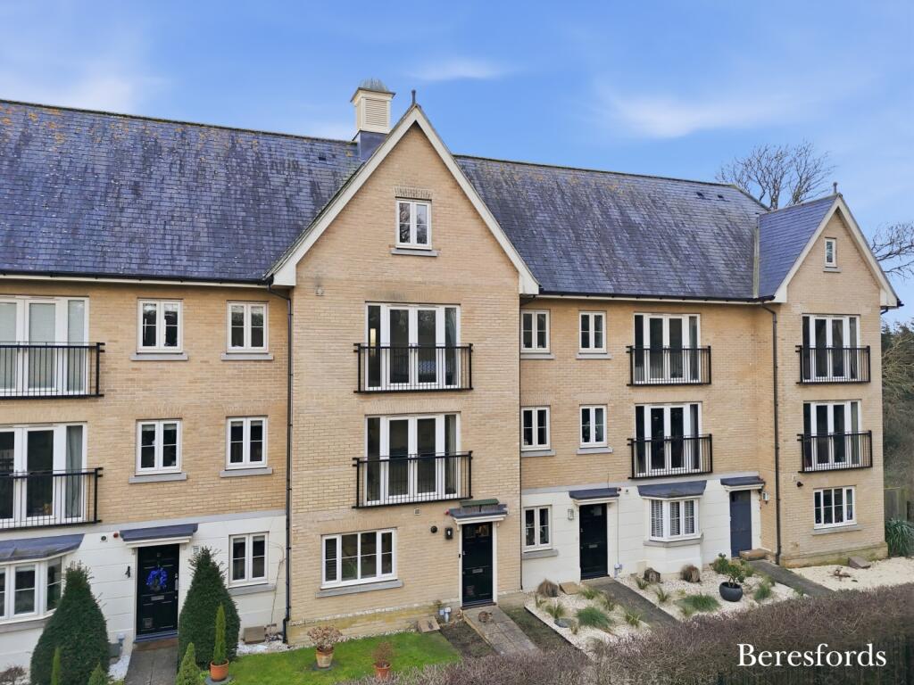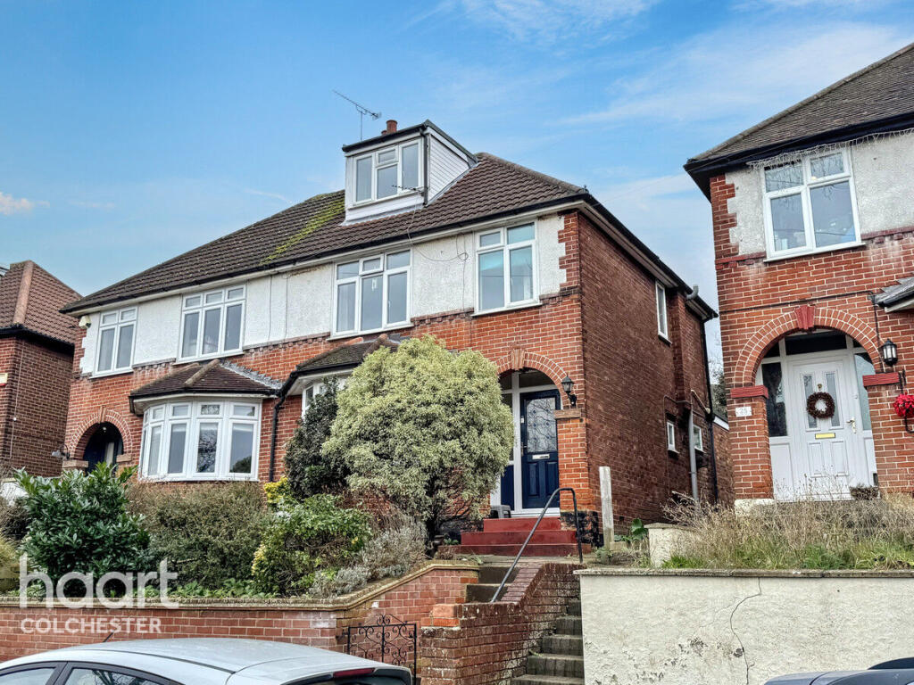
Occupying a charming position behind private gated access, this beautifully presented three-bedroom home seamlessly combines character features with contemporary finishes, offering stylish and versatile accommodation across two floors.
Upon entering, a welcoming hallway with high ceilings creates an immediate sense of space, while practical storage solutions, including a utility cupboard and under-stairs storage, enhance everyday living. The elegant living room is rich in period charm, featuring oak flooring, an exposed brick fireplace, ceiling rose, and dual-aspect windows that flood the room with natural light.
To the rear, the impressive kitchen/dining room has been thoughtfully refitted with a range of contemporary units and integrated appliances, creating an ideal space for both family life and entertaining. French doors provide a seamless connection to the landscaped rear garden, extending the living space outdoors.
The first floor is centred around a striking landing with a raised skylight, providing a bright and airy focal point. The principal bedroom is particularly spacious and benefits from built-in wardrobes and an original feature fireplace. Two further bedrooms offer flexible accommodation for family members, guests, or those working from home. The beautifully appointed family bathroom is complemented by the convenience of an additional first-floor cloakroom.
Outside, the attractive rear garden has been professionally landscaped for low-maintenance enjoyment, featuring a paved sun terrace, inset decking, and a substantial workshop/shed. Secure side access further enhances practicality.
Blending character, modern comfort, and thoughtfully designed outdoor space, this delightful home offers an excellent opportunity for a wide range of buyers seeking both style and convenience.
Entrance Door To
Entrance Hall
Living Room
16'6" x 14'2" (5.03m x 4.32m)
Separate WC
Kitchen / Diner
22'9" x 7'8" (6.93m x 2.34m)
First Floor Landing
Master Bedroom
14'2" x 11'8" (4.32m x 3.56m)
Bedroom Two
14'2" x 7'9" (4.32m x 2.36m)
Bedroom Three
11'0" x 8'3" (3.35m x 2.51m)
Bathroom
First Floor Cloakroom
Outside
Rear Garden
Disclaimer
haart Estate Agents also offer a professional, ARLA accredited Lettings and Management Service. If you are considering renting your property in order to purchase, are looking at buy to let or would like a free review of your current portfolio then please call the Lettings Branch Manager on the number shown above.
haart Estate Agents is the seller's agent for this property. Your conveyancer is legally responsible for ensuring any purchase agreement fully protects your position. We make detailed enquiries of the seller to ensure the information provided is as accurate as possible. Please inform us if you become aware of any information being inaccurate.Zobrazit více