Dům, 3 ložnice na prodej v lokalitě Altrincham — £550,000 | Landomo
1 z 35
1/35
Již není k dispozici
Tento inzerát již není aktivní. Ponecháváme jej pro referenci, údaje však mohou být neaktuální.
Prodej domu, 120 m²
Altrincham
15 627 028 Kč
130 216 Kč/m²
Vystaveno 19. 5. 2026
Dům
Kategorie
120 m²
Plocha
O této nabídce
A SUPERB, EXTENDED SEMI DETACHED FAMILY HOME OFFERING STYLISH LIVING ACCOMMODATION, PLUS A SUBSTANTIAL GYM/GARAGE LOCATED WITHIN A MOMENTS WALK OF TIMPERLEY VILLAGE AND EXCELLENT LOCAL SCHOOLS. 1295SQFT.
Hall. GFWC. Lounge. 300sqft Live in Dining Kitchen. Three Bedrooms. Bathroom. Driveway. Garden.
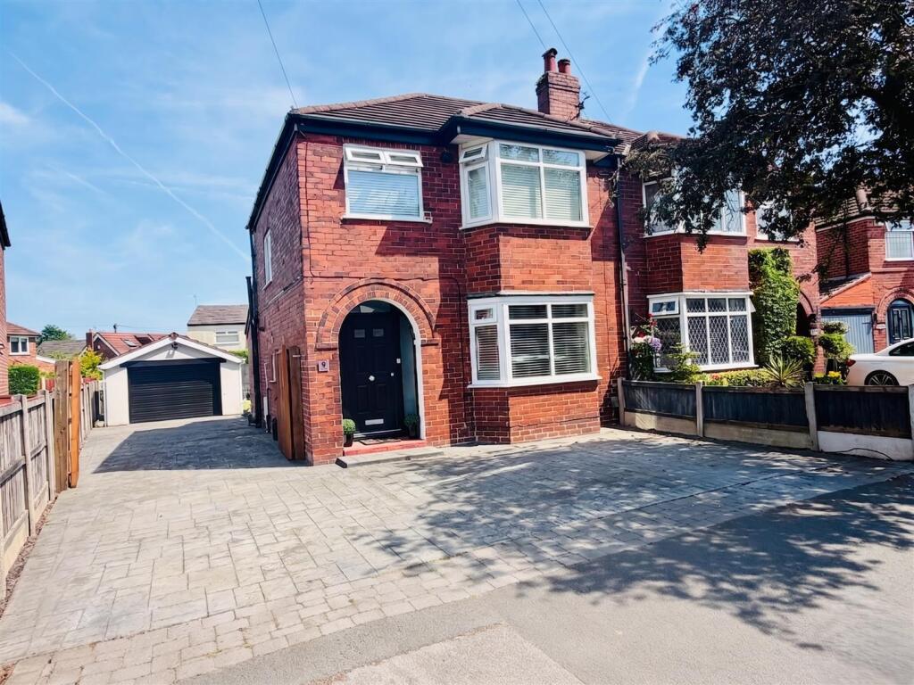
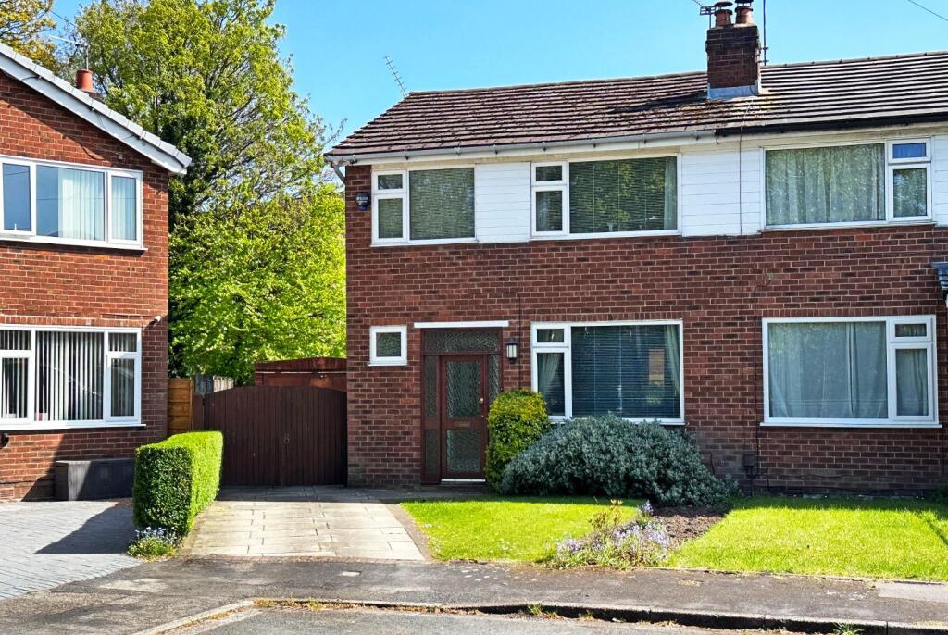
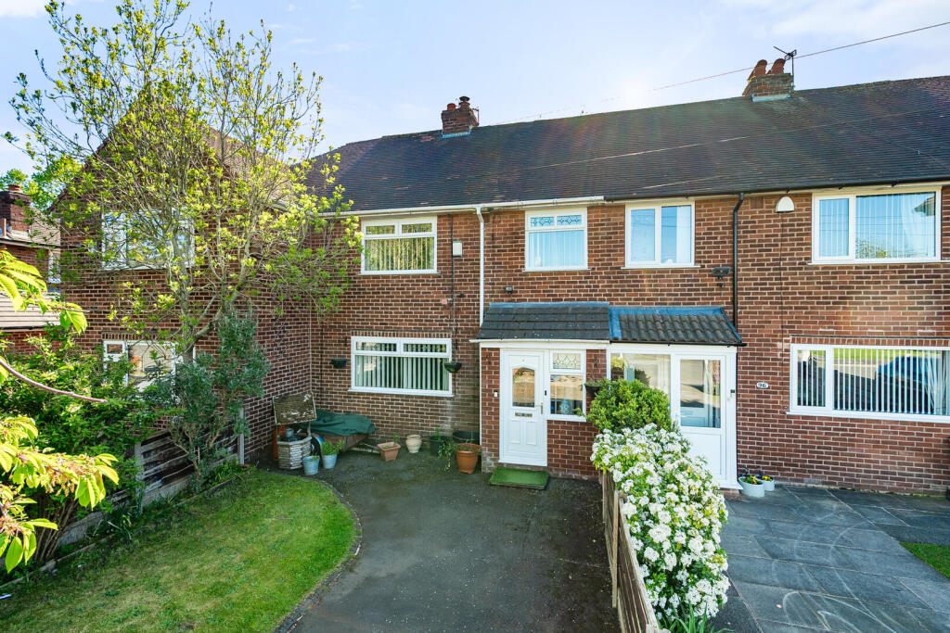
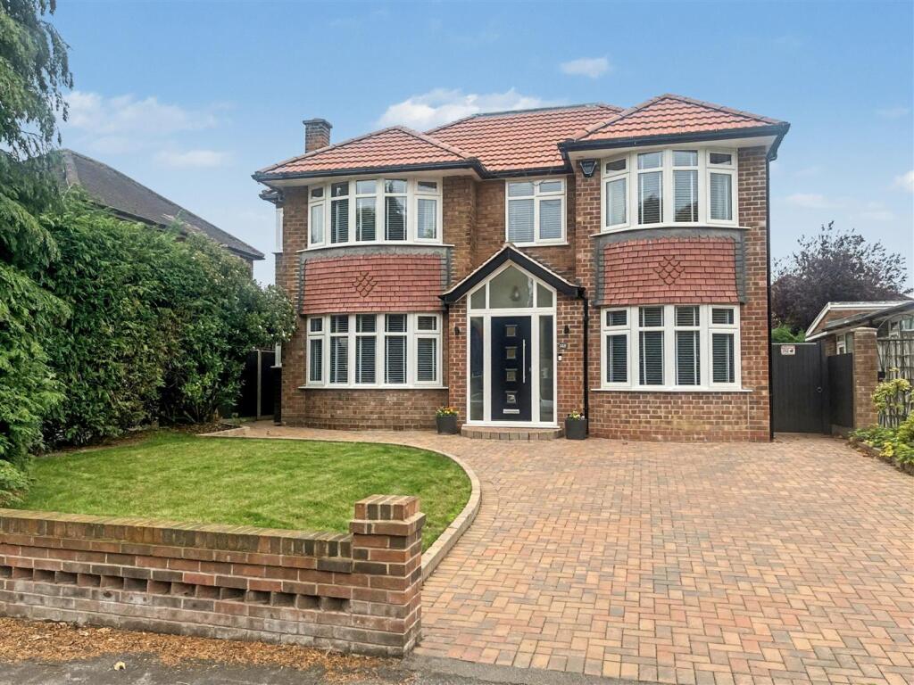
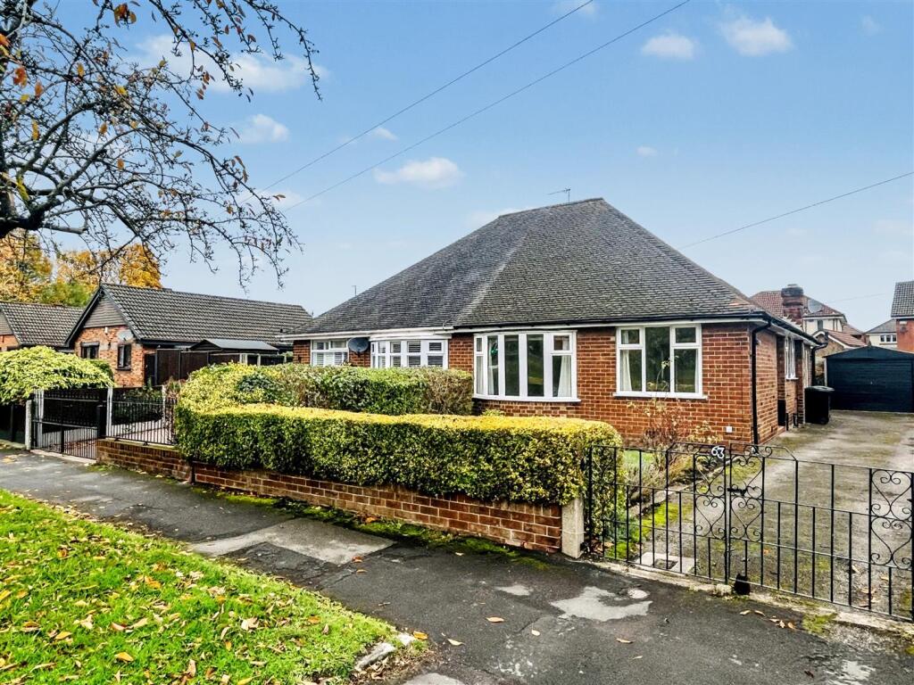
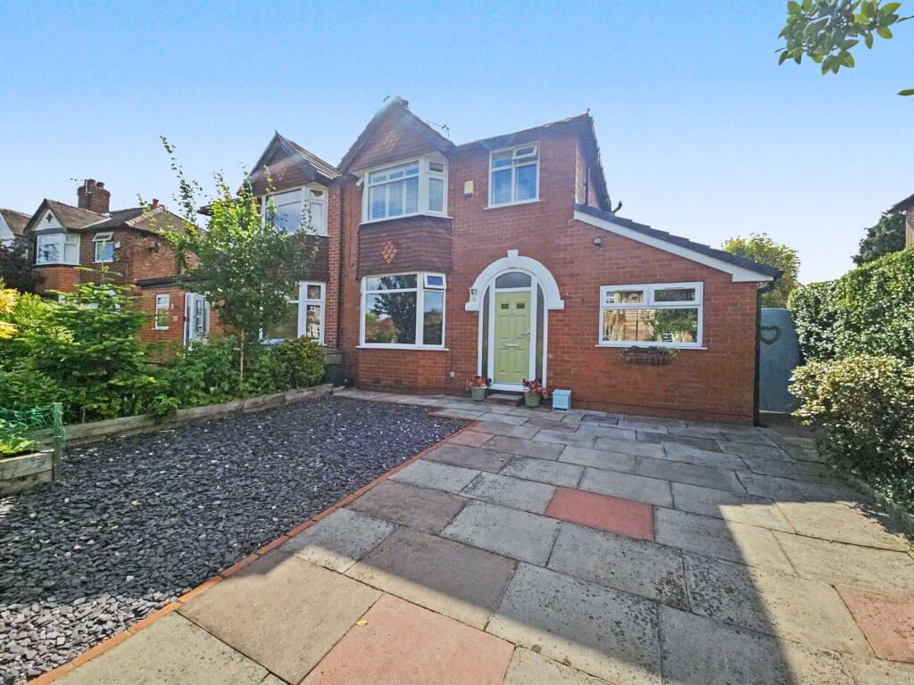
A superb, extended Semi Detached family home enjoying a fantastic location literally within a moment's walk of the centre of Timperley Village and all its amenities and provides fantastic, extended family sized living space in addition to a good sized rear Garden, extensive off street Parking and a particular feature of a 300 square foot former Garage converted into a comprehensive Home Gym.
The house itself offers accommodation extended to approximately 1000 square feet arranged over Two Floors and provides a Hall with a staircase to the First Floor, Lounge with bay window to the front and custom built shelving.
300 square foot Open Plan Live In Dining Kitchen with French doors and windows overlooking the garden and three further skylight windows providing an abundance of natural light within the space.
The Living Area has custom built cabinets and media units whilst the Kitchen itself is fitted with a range of white high gloss finish units with integrated stainless steel oven, hob, extractor fan, dishwasher and fridge freezer. Off this space there is also a useful Ground Floor WC.
To the First Floor are Three Bedrooms, Two Double and a Single with the Principal Bedroom enjoying a bay window to the front.
The Bedrooms are served by a particularly well appointed, recently refitted Family Bathroom with a white suite, shower end bath and chrome fittings.
Externally, there is off street Parking to the front and gates return through to the side of the property which widens considerably from front to rear, providing additional off street Parking and obvious space for somebody to undertake a two storey side extension, as evidenced by neighbouring houses. This area then leads to the 300 square foot Garage/Gym.
The rear Garden has a timber decked sitting area with artificial lawn beyond and to the far end of the Garden, a large, paved patio area designed to maximise the afternoon and evening sun. Timber built Garden Bar and secure storage shed.
An excellent family home in a great location.
- Freehold
- Council Tax Band DZobrazit více