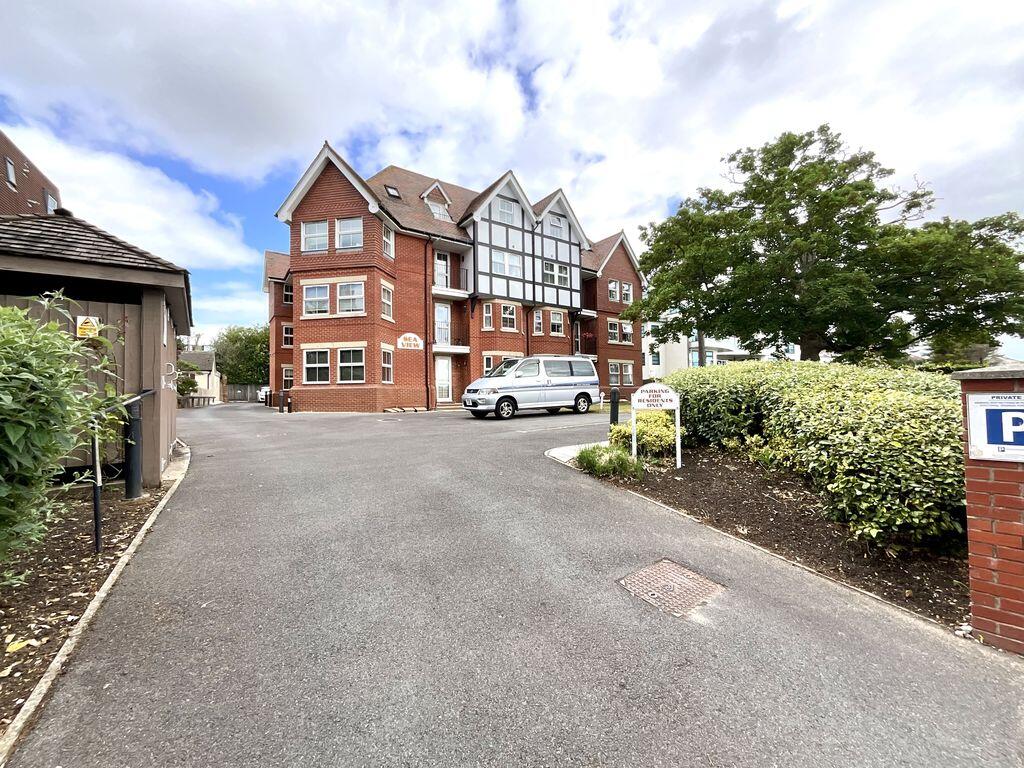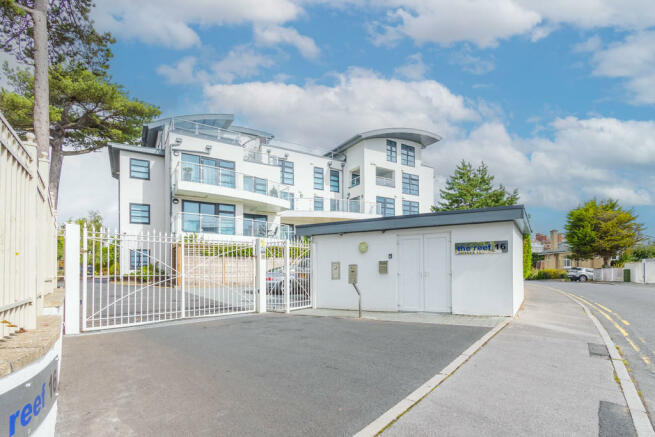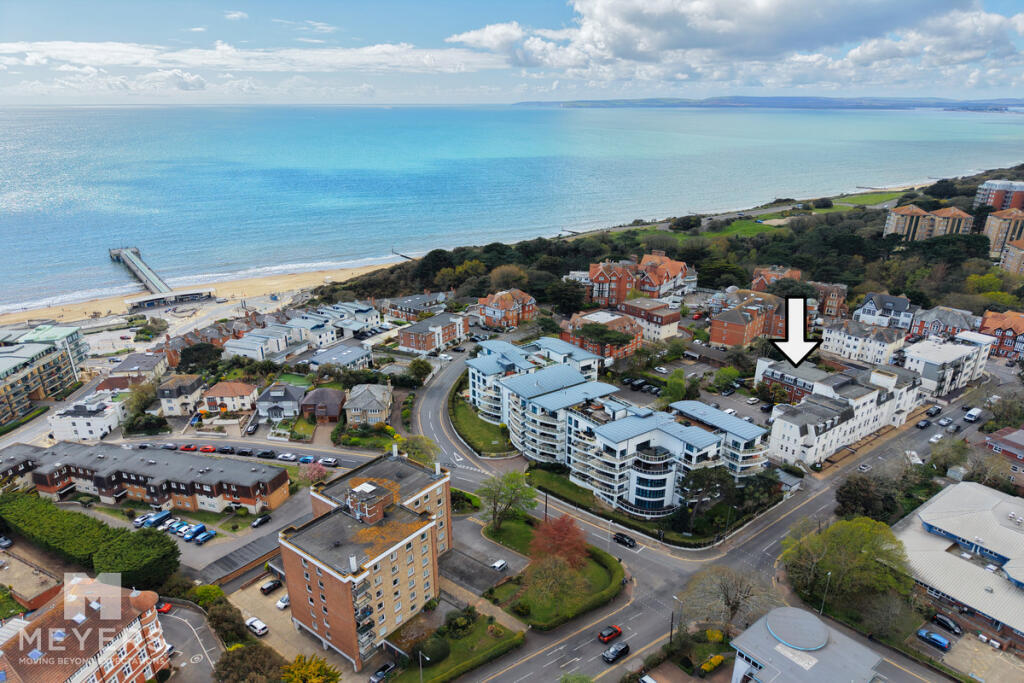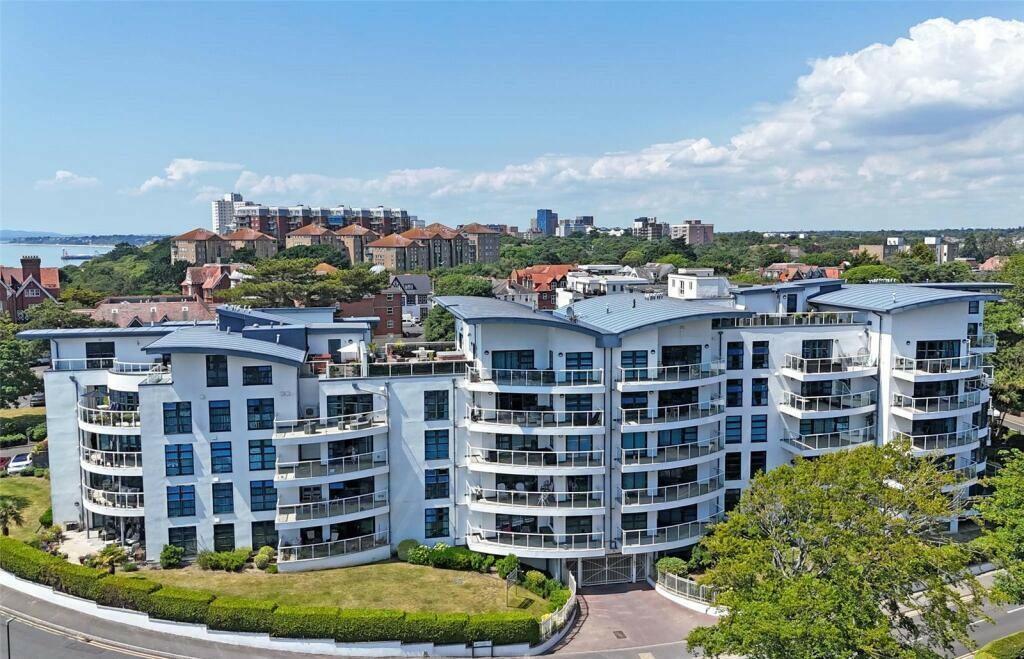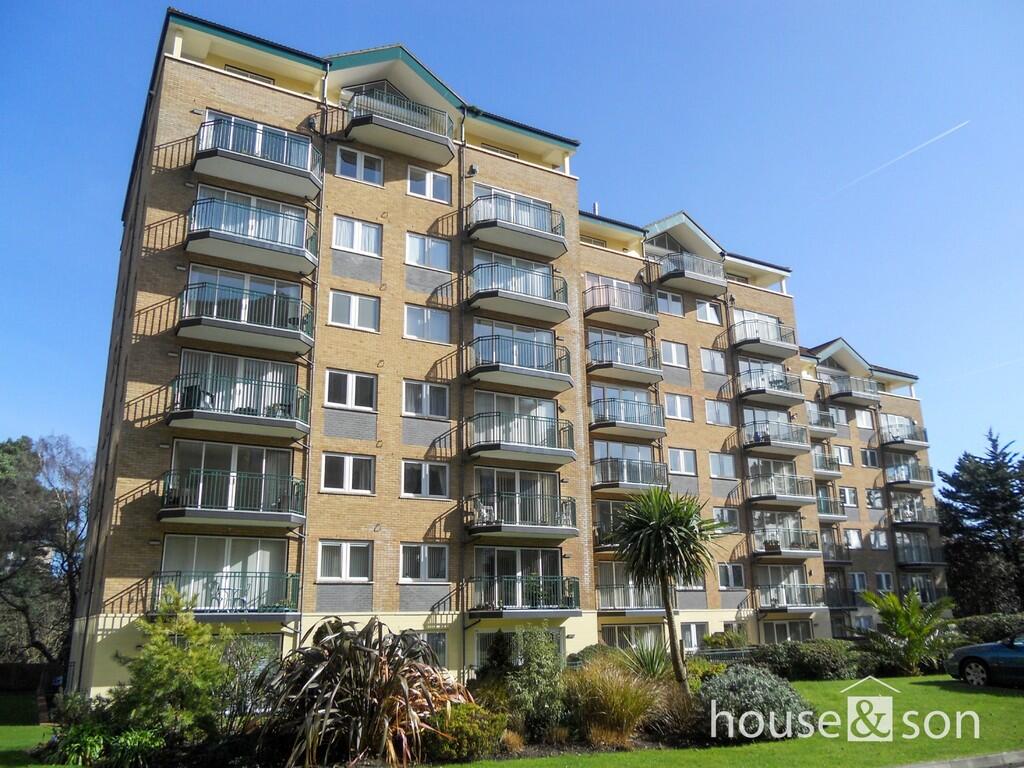
A well-presented two double bedroom (office/occasional third bedroom) two floor duplex in the ideally located in Sanderling Court, Bournemouth.
Convenient for the scenic walks of Boscombe Chine Gardens (Entrance Via:
Communal front door to communal hallway, lift and stairs to third floor, front door to:
Hallway:
(L-Shaped) 13' 4'' max x 12' 6'' max (4.06m x 3.81m)
Smoke alarm, high-level cupboard housing consumer unit, telephone door entry system, stairs to first floor, under-floor heating, doors to accommodation, and doors to two storage cupboards:
Cupboard One:
2' 8'' x 2' 2'' (0.81m x 0.66m)
Slatted shelving providing storage, immersion water heater controls.
Cupboard Two:
3' 5'' max x 2' 8'' max (1.04m x 0.81m)
Sloped with stairs, providing storage.
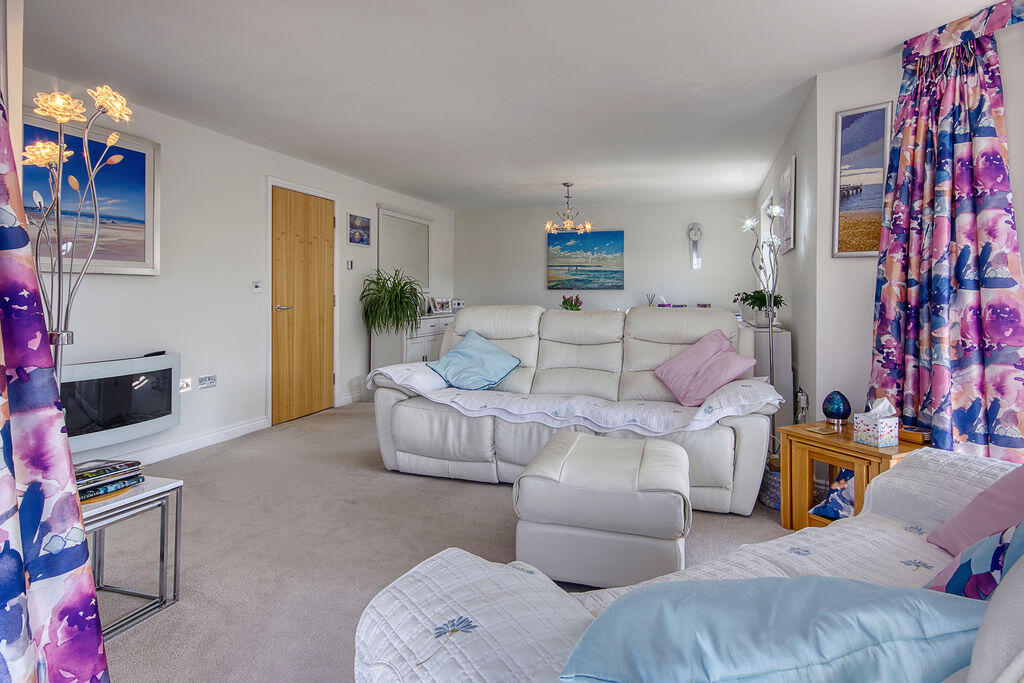
Open Plan Lounge/Diner:
26' 0'' max x 16' 0'' max (7.92m x 4.87m)
Window to front aspect in dining area, window to side aspect in lounge area, under floor heating, turret-shaped lounge area with windows and French doors to:
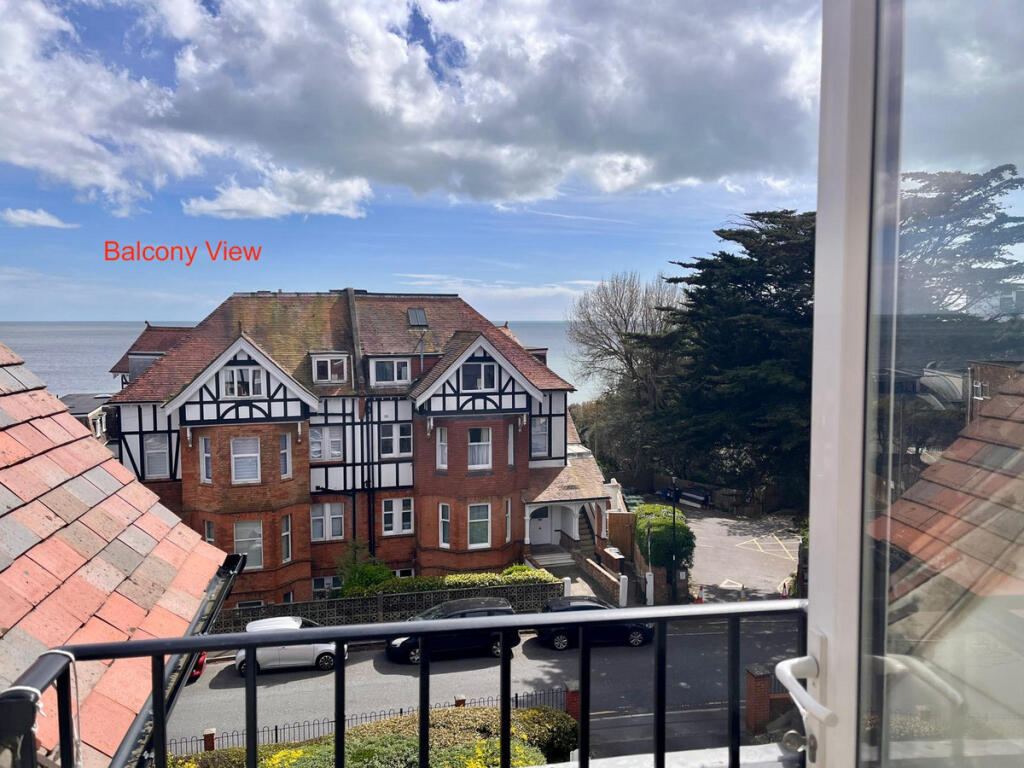
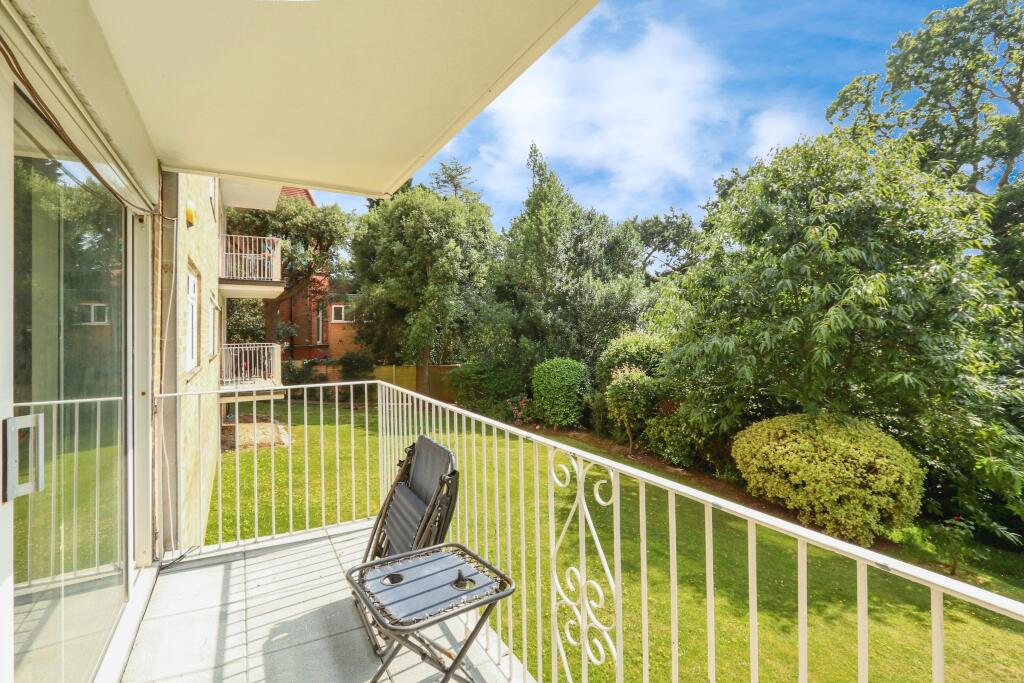
Wrap Around Balcony:
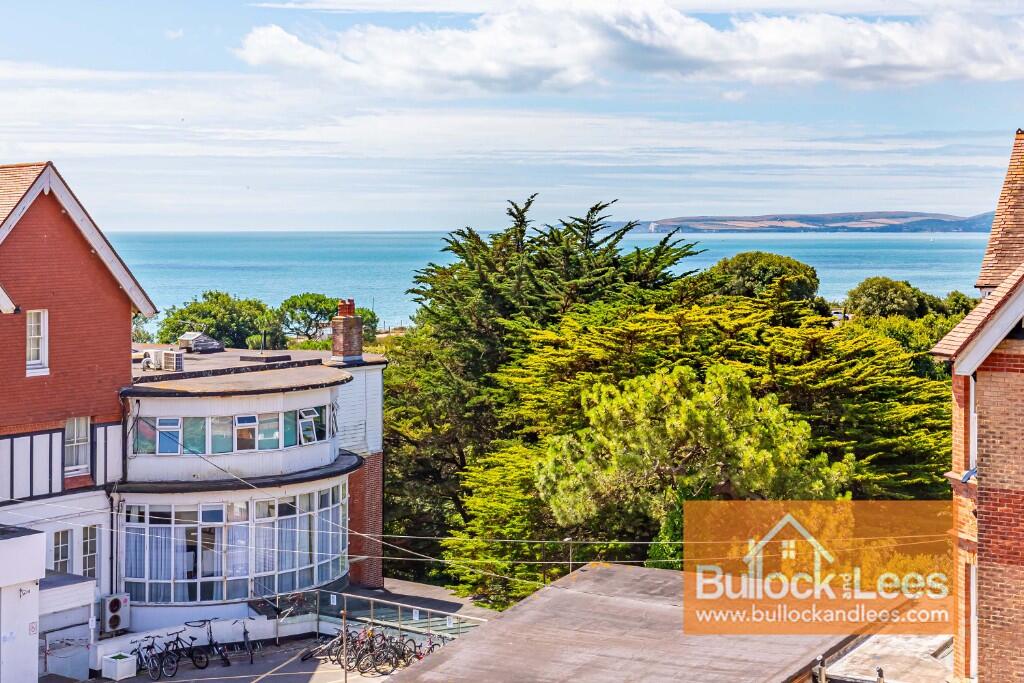
Overlooking Boscombe Spa Road and towards the sea, enclosed by a balustrade, and laid to decking.
Kitchen:
8' 8'' x 8' 4'' (2.64m x 2.54m)
Window to side aspect, range of eye and base level units, earthstone worktop, integrated appliances (fridge/freezer, slimline dishwasher, microwave, double oven, grill and induction hob), stainless steel 1 1/2 bowl sink/drainer with mixer tap and hot/cold water softener tap over, underfloor heating control.
Bedroom One:
12' 11'' max to front of wardrobes x 9' 1'' max (3.93m x 2.77m)
Window to rear aspect, range of mirror fronted fitted wardrobes, underfloor heating, door to:
En-Suite:
8' 4'' x 4' 3'' (2.54m x 1.29m)
Obscured window to side aspect, part tiled walls, fitted cupboard, shower enclosure with electric shower over, towel radiator, WC, underfloor heating.
Bedroom Two:
10' 6'' x 9' 1'' (3.20m x 2.77m)
Window to rear aspect, underfloor heating control and underfloor heating.
Bathroom:
6' 6'' x 5' 9'' (1.98m x 1.75m)
Ceiling extractor fan, part tiled walls, panelled bath with taps and electric shower over, pedestal wash hand basin, towel radiator, underfloor heating, WC.
First Floor Landing/Hall:
8' 6'' x 3' 6'' (2.59m x 1.07m)
Spotlights, smoke alarm, opening to:
Turret Room:
11' 7'' x 11' 5'' (3.53m x 3.48m)
Domed ceiling (13'6" at max), windows to the front aspect, light points, and under-floor heating.
Garage:
16' 9'' x 8' 1'' (5.10m x 2.46m)
6'11" Max Up and over door, loft rafters and shelving providing storage.
Tenure:
Service Charge:
Ground Rent:
Agent Note Regarding EPC:
The EPC was rated an F with potential for an F. This is partly due to the retrofitted electric underfloor heating, which has downgraded the rating based on the Gov's criteria.
On discussing with the energy assessor, their assessment was that it would be cost-prohibitive to reinstate night storage heaters (which would lift the rating).
Between April 2025 and March 2026, the years electricity bill was £2,340 (£195 pcm) - currently a 1 person household.
Averages:
“The average 2-bedroom flat with the average EPC of a D is £166.50 pcm, or £1,998 per annum.”
“The average monthly energy bill for a 3-bed semi-detached house with an energy efficiency rating D is around £197pcm, or £2,358 annually.”
(Ref:Zobrazit více