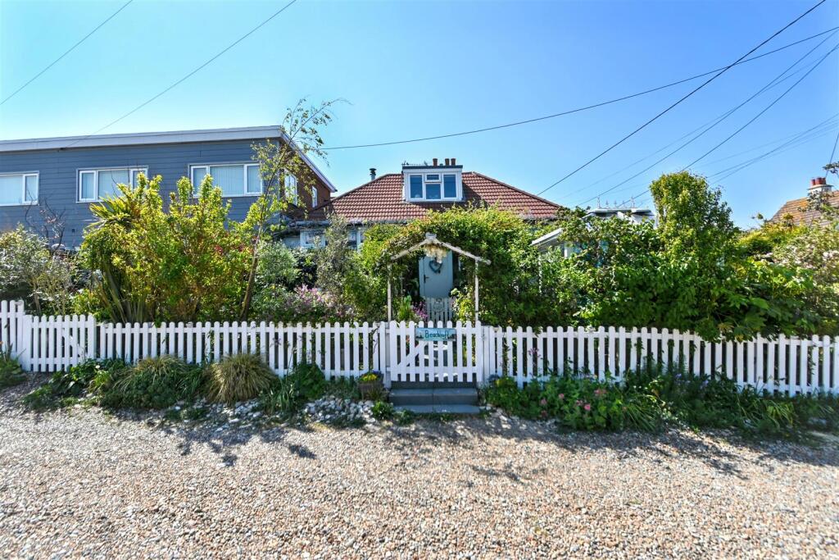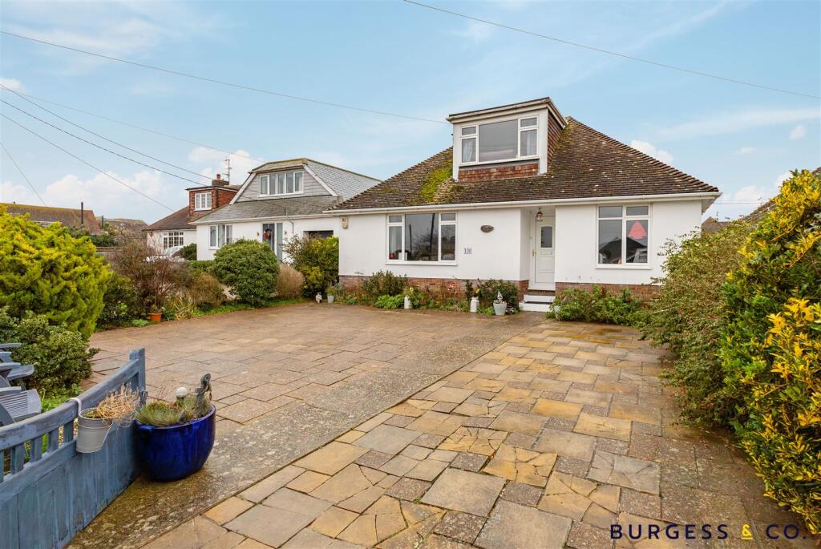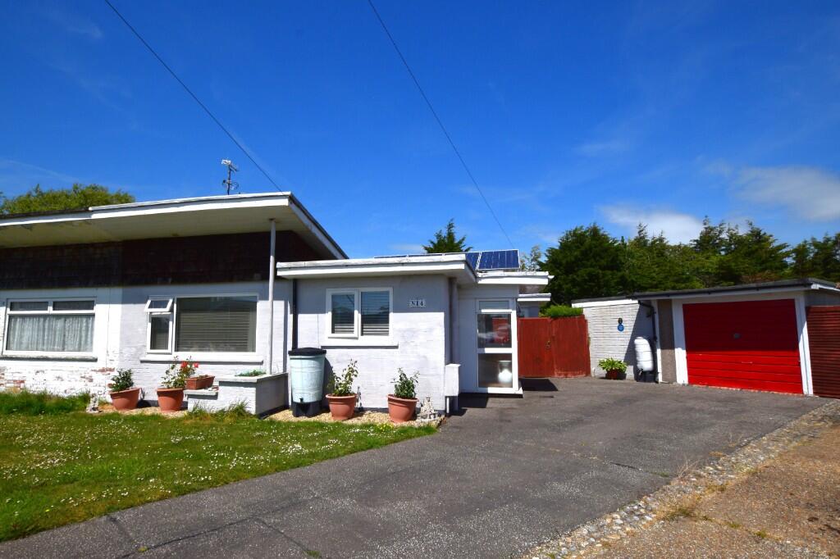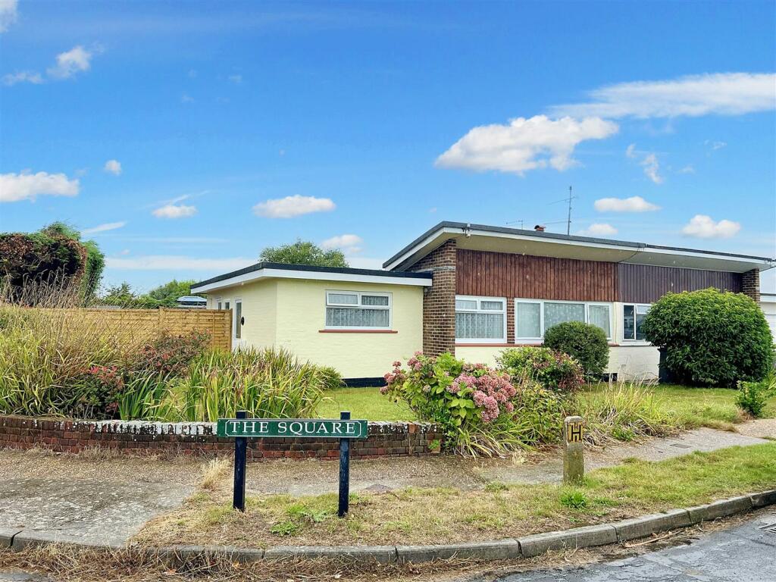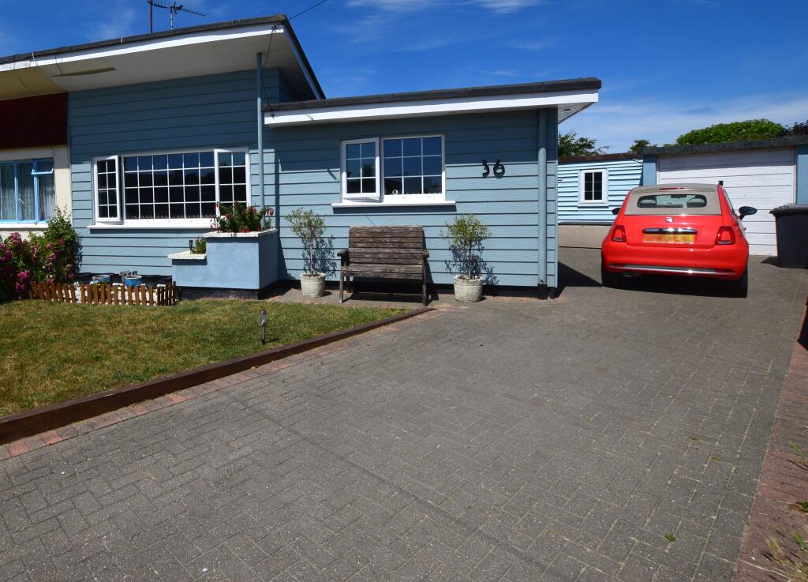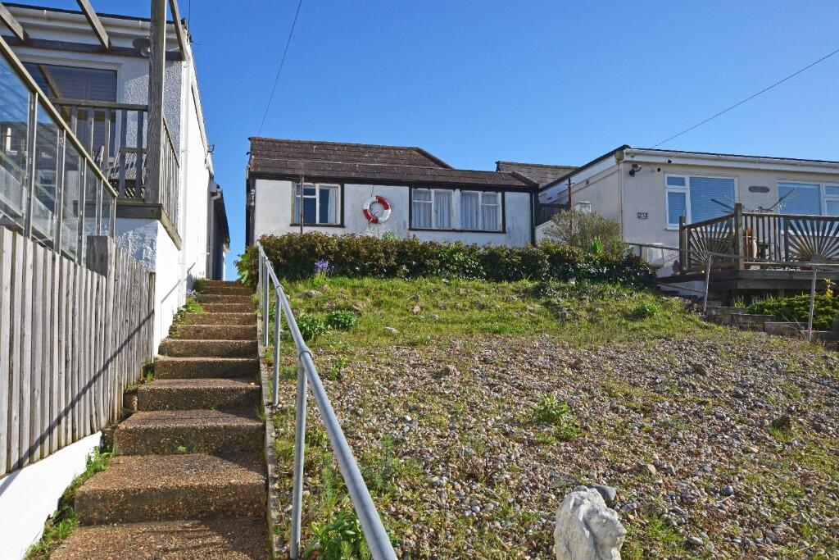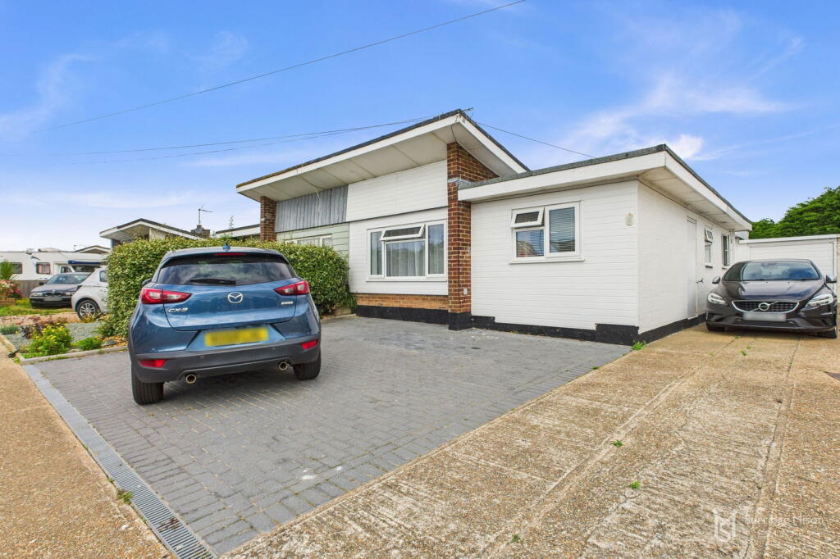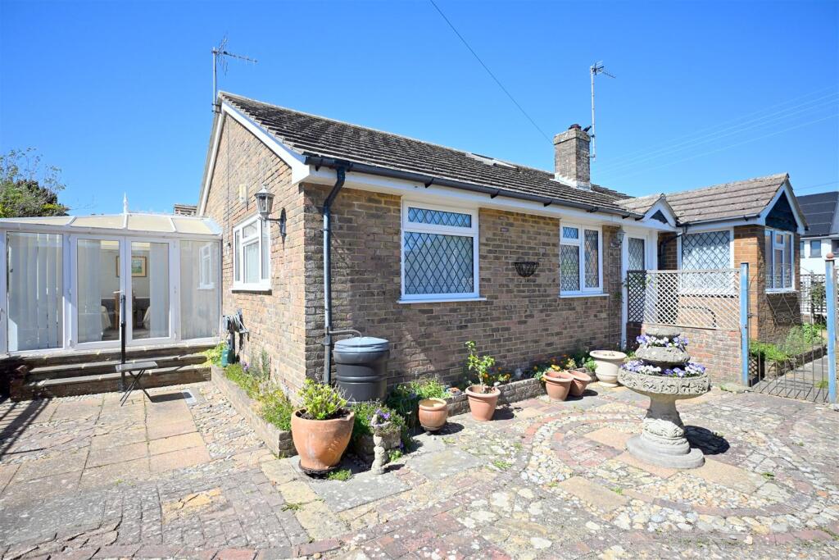
Nestled along a private road just a stone’s throw from the beach, this lovingly maintained two bedroom semi detached bungalow offers a rare opportunity to enjoy coastal living in the charming setting of Pevensey Bay. This unique home boasts a generously sized lounge, perfect for relaxing or entertaining, alongside a well appointed kitchen finished with elegant marble work surfaces. The ground floor shower room is complemented by an additional first floor WC for convenience, while a spacious conservatory provides a bright and tranquil space to enjoy the garden year round. Externally, the property continues to impress with a delightful summer house and ample off-road parking. The peaceful surroundings and proximity to the seafront create an idyllic retreat, while still being within easy walking distance of local amenities and the historic village of Pevensey. Combining character, comfort and an enviable location, this is truly a rare find perfect for those seeking a relaxed coastal lifestyle.
Entrance - Double glazed front door to-
Hallway - Radiator. Understairs storage. Marble flooring.
Lounge - 6.86m x 4.04m (22'6 x 13'3) - Two radiators. Fireplace. Double glazed box bay window to front aspect.
Kitchen - 3.33m x 2.87m (10'11 x 9'5) - Range of wall and base units, marble worktops with inset sink unit and mixer tap. Space for fridge freezer and cooker. Space and plumbing for dishwasher and washing machine. Cupboard housing boiler. Double glazed window to rear aspect. Opening to-
Conservatory - 4.57m x 3.15m (15'0 x 10'4) - Radiator. Double glazed windows. Double glazed patio doors to garden.
Shower Room/Wc - 2.08m x 1.75m (6'10 x 5'9) - Large shower cubicle. Low level WC. Vanity unit with inset wash hand basin and mixer tap with cupboards below. Heated towel rail. Tiled walls. Frosted double glazed window.
Bedroom 2 - 3.66m x 3.43m (12'0 x 11'3) - Radiator. Built in wardrobe with mirrored sliding doors. Double glazed box bay window to front aspect.
Stairs From Ground To First Floor -
Bedroom 1 - Radiator. Eaves storage. Double glazed window to front aspect and velux window.
Cloakroom - Low level WC. Wash hand basin with mixer tap and vanity unit below.
Outside - Wrap around garden with established plants, shrubs and trees and a glass summerhouse.
Parking - There is an allocated parking space opposite the property.
Agents Note: - The vendor currently rents a garage (with a 99 year lease) and we have been advised this would be transferrable.
Epc = D -
Council Tax Band = C -Zobrazit více