landomo.cz
Průzkumník mapy
Domů/House/York
Park Lane, Wilberfoss, York
1 z 21
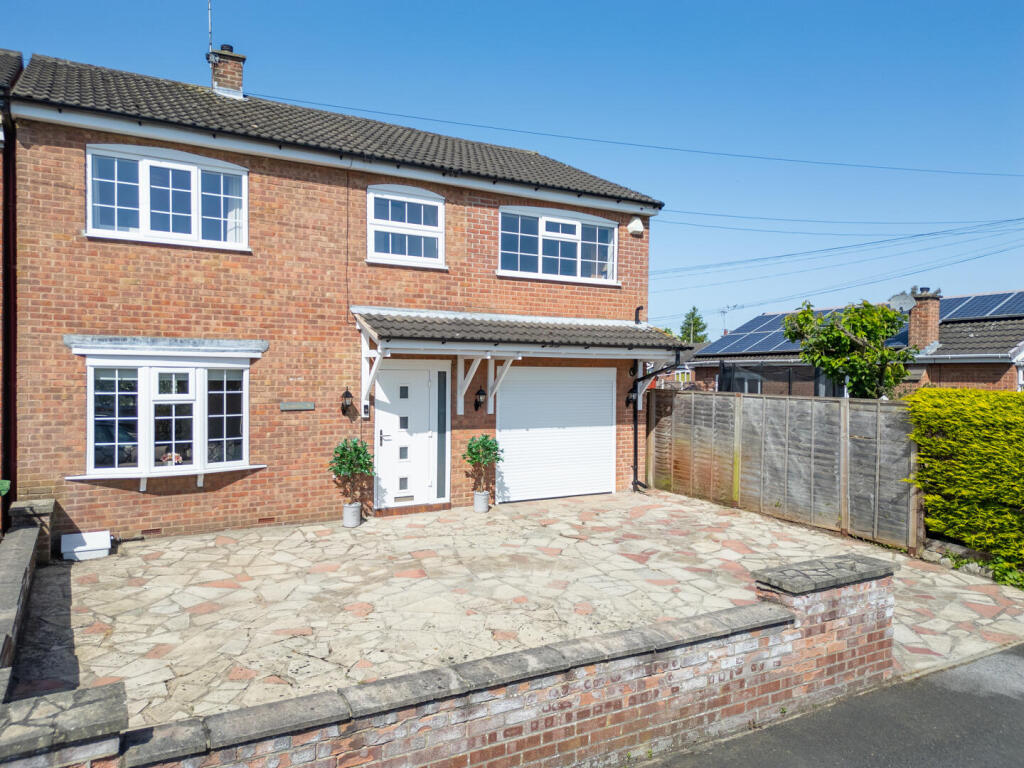
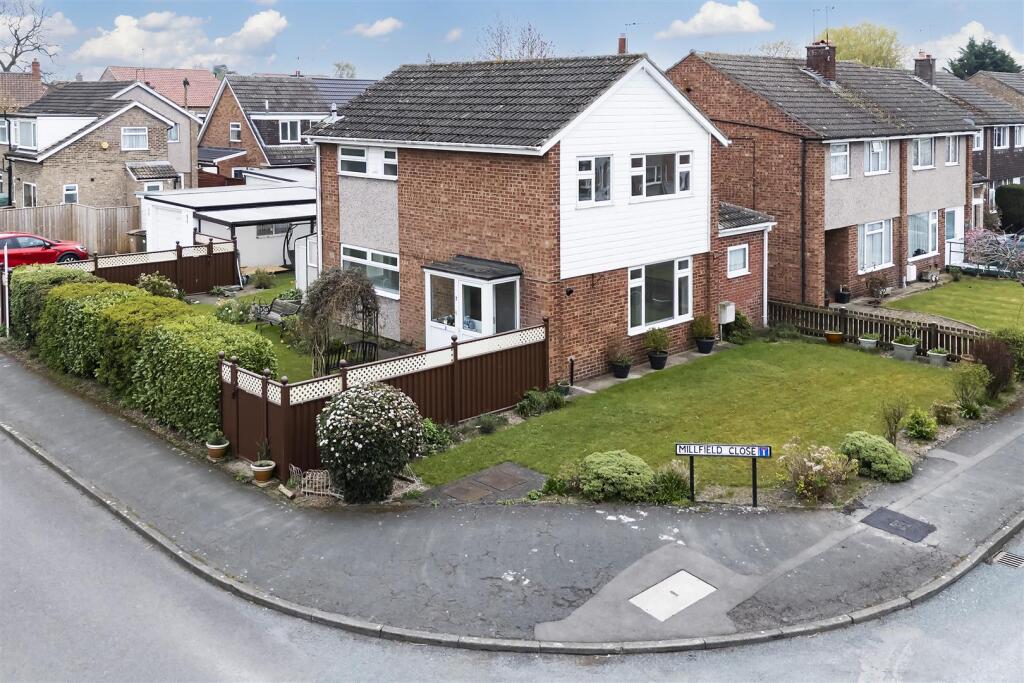
Park Lane, Wilberfoss, York – hlavní pohled
1/21

Prodej domu, 104 m²

York

9 178 406 Kč

88 254 Kč/m²

Vystaveno před 7 měsíci · 2. 12. 2025

Dům

Kategorie

104 m²

Plocha

O této nabídce

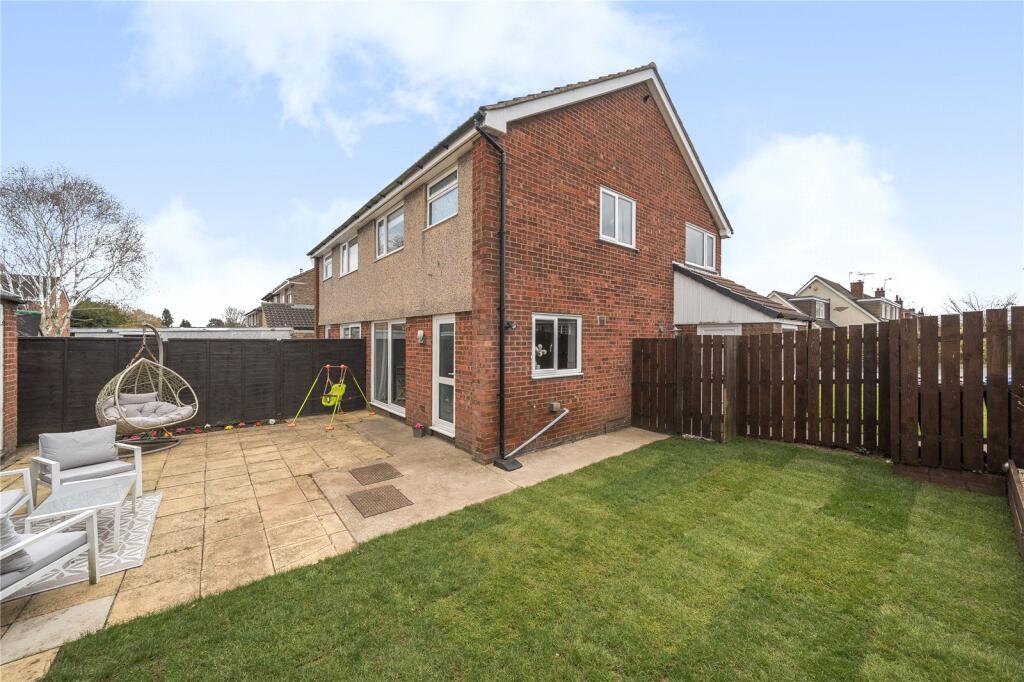
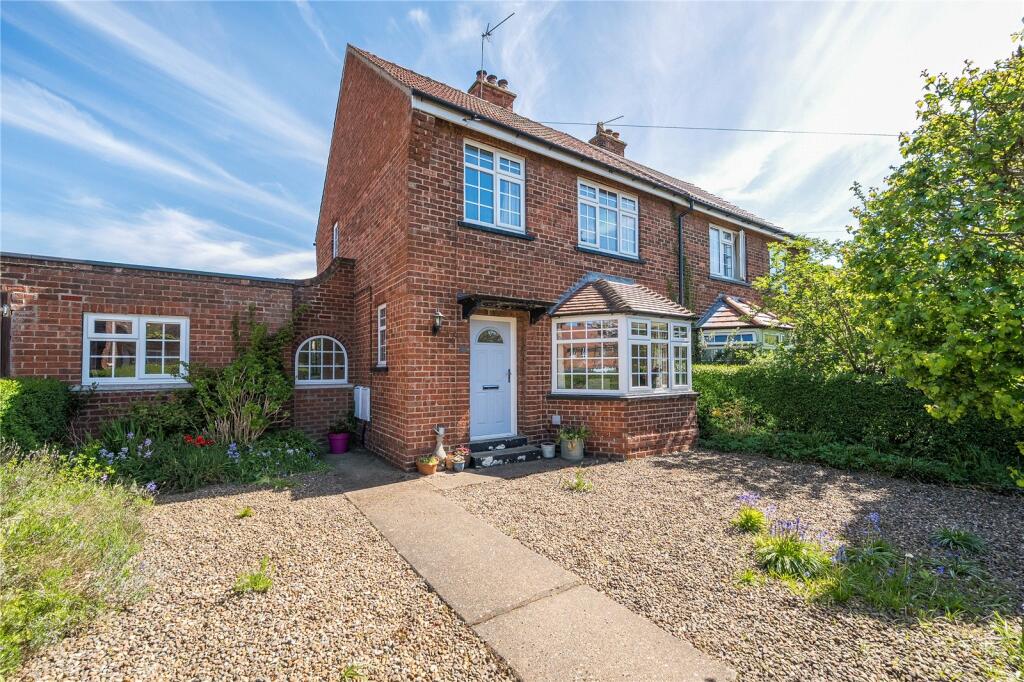
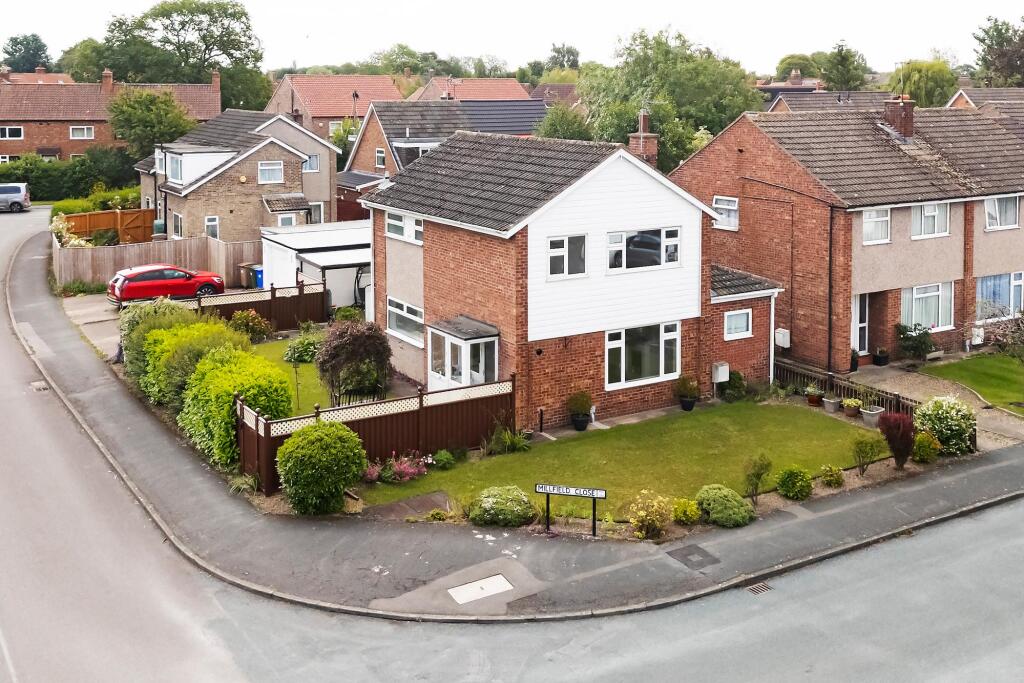
Are you looking for a RECENTLY RE-FURBISHED DETACHED FAMILY HOME with an attached self contained annexe/flat? Then make an early appointment to view this family home. Situated on a well manicured corner plot with garage and parking. The accommodation in brief comprises; entrance porch, entrance hall, sitting room, dining room, fitted kitchen, sun room, on the first floor lie three bedrooms, bathroom and separate WC. The annexe/flat is a wonderful addition, (does requires some updating) which could be adapted as a home office, granny annexe, teenagers guest suite or to generate a monthly income as a holiday/private let, comprising; bedroom with fitted wardrobes, living kitchen/lounge and bathroom. We highly recommend an internal viewing. This property is Freehold. East Riding of Yorkshire Council - Council Tax Band D. Entrance Porch - 0.93m x 1.79m (3'0" x 5'10") - Entered via a UPVC double glazed entrance door. Entrance Hall - Stairs leading to the first floor accommodation and cupboard housing newly fitted gas central heating boiler.. Sitting Room - 4.37m x 4.06m (14'4" x 13'3" ) - An attractive room, double glazed window to the front elevation, living flame fire in feature surround, radiator, under stairs cupboard. Arch way leading to; Dining Room - 3.27m x 2.78m (10'8" x 9'1" ) - Double radiator, single glazed window to the rear elevation, sliding door to the Kitchen. Fitted Kitchen - 3.19m x 2.47m (10'5" x 8'1" ) - Newly fitted with matching arrangement of wall and floor units, work surfaces, space for cooker, extractor hood over, plumbing for automatic washing machine, "Franke" one and half bowl sink unit with mixer taps, glazed display unit, radiator, double glazed window to the side elevation, tiled flooring and rear external door. Conservatory - 3.66m x 2.52m (12'0" x 8'3" ) - Double radiator, single glazed windows, door to the annexe. Landing - 2.20m x 1.95m (7'2" x 6'4") - Access to the loft and double glazed window to the side elevation. Bedroom One - 4.20m x 3.10m (13'9" x 10'2" ) - Double glazed window to the front elevation and radiator. Bedroom Two - 3.40m x 3.07m (11'1" x 10'0") - Double glazed window to the front elevation and radiator. Bedroom Three - 3.20m x 2.21m (10'5" x 7'3" ) - Fitted storage cupboards, double glazed window to front and radiator Family Bathroom - 2.21m x 1.36m (7'3" x 4'5" ) - Newly fitted suite comprising panelled bath with shower over, pedestal hand basin, radiator, opaque double glazed window to side, lino flooring, extractor fan and part tiled. Separate Wc - Low level WC, lino flooring and opaque double glazed window to rear. Annexe - Self Contained Flat - The annexe does require some cosmetic updating, This is an excellent annexe/flat which could be adapted as a home office, granny annexe, teenagers guest suite, beautician's/hairdressers room or to generate a monthly income as a holiday/private let. Bedroom - 2.88m x 2.35m (9'5" x 7'8" ) - Double glazed sliding windows, radiator and fitted full length wardrobes. Opening to... Living Kitchen/Lounge - 4.88m x 5.55m (16'0" x 18'2" ) - Wall cupboards, double radiator, ceiling coving, breakfast bar, ceramic one and half bowl sink unit with mixer taps, electric oven, space for fridge, Folding door to.. Bathroom - Fitted suite comprising bath with side screen and triton shower over, low flush WC, pedestal hand basin, part tiled, opaque double glazed window to the front elevation. Outside - Parking for two vehicles. Garage - 6.05m x 3.15m (19'10" x 10'4" ) - Having up and over garage door, fitted cupboards, power and light is connected and side personal door. Garden - Well presented gardens to the front, rear and side. Laid to lawn with attractive borders, feature circular seating area, security lighting and bin storage. Additional Information - Appliances - None of the above appliances have been tested by the Agent. Services - Mains water, gas, electricity and drainage. Telephone connection subject to renewal with British Telecom. Council Tax - East Riding of Yorkshire Council - Council Tax Band D.Zobrazit více

Co je v ceně

Parkování
Zahrada

Klíčové údaje

TypDetached
Obytná plocha104 m²
Ložnice4
Koupelny2
TopeníAsk Agent
ZahradaAno
ParkováníAno

Inzerováno na

Synchronizováno před 3 týdny

Rightmove

9 178 406 Kč

Kontakt

CP

Clubleys, Pocklington

rightmove-uk

Telefon

01759 486335

Historie ceny

Mapa

Lokalita

Přibližná poloha podle lokality inzerátu.

York
Průzkumník mapy

Mapa se brzy načte

Data o okolí se zobrazí, až bude tato sekce viditelná.

Okolí

Občanská vybavenost

Přibližné vzdálenosti podle lokality inzerátu.

York

Data o okolí na vyžádání

Místa v okolí se načtou, až se tato sekce zobrazí.

Financování

Hypoteční kalkulačka

Odhadovaná měsíční splátka

45 446 Kč/měs

Úrok 4,40 %RPSN 5,26 %
Vlastní zdroje 10 %Úvěr 90 %
918 000 Kčúvěr 8 260 406 Kč
Celkem k zaplacení13 633 925 Kč
Úroková sazba4,40 %
RPSN5,26 %

Orientační odhad · Landomo není zprostředkovatel hypoték. · Sazby aktualizovány: duben 2026

Nezávazná nabídka

Získejte reálnou nabídku pro tyto parametry

Jak brzy plánujete koupi?

© 2026 Landomo. Všechna práva vyhrazena.

Nablízku

Podobné nemovitosti v okolí

Srovnatelné nabídky v této lokalitě, seřazené podle vzdálenosti, dispozice, plochy a ceny.

od 130 m
Millfield Close, Wilberfoss, York, York
1/7
PRODEJ
Dům, 98 m²
York

7 907 550 Kč
80 685 Kč/m²
130 m
Park Lane, Wilberfoss, York, YO41, York
1/7
PRODEJ
Dům, 97 m²
York
7 483 931 Kč
77 155 Kč/m²
130 m
Hawthorn Drive, Wilberfoss, York, YO41, York
1/7
PRODEJ
Dům, 122 m²
York
7 907 550 Kč
64 814 Kč/m²
130 m
Moorfield Way, Wilberfoss, York, York
1/7
PRODEJ
Dům, 70 m²
York
8 472 375 Kč
121 042 Kč/m²
170 m
Park Lane, Wilberfoss, York, East Riding of Yorkshire, YO41 5PW, East Riding of Yorkshire
1/7
PRODEJ
Dům, 121 m²
Wilberfoss
9 178 406 Kč
75 856 Kč/m²
10 m
Moorfield Drive, Wilberfoss, York, York
1/7
PRODEJ
Dům, 131 m²
York
10 872 881 Kč
83 001 Kč/m²
130 m
Millfield Close, Wilberfoss, York, YO41 5PP, York
1/7
PRODEJ
Dům, 83 m²
York
7 060 312 Kč
85 063 Kč/m²
70 m
The Paddock, Wilberfoss, York, YO41 5LZ, York
1/7
PRODEJ
Dům, 125 m²
York
11 296 500 Kč
90 372 Kč/m²
300 m