Domů/House/Timperley
Grove Lane, Timperley
1 z 21
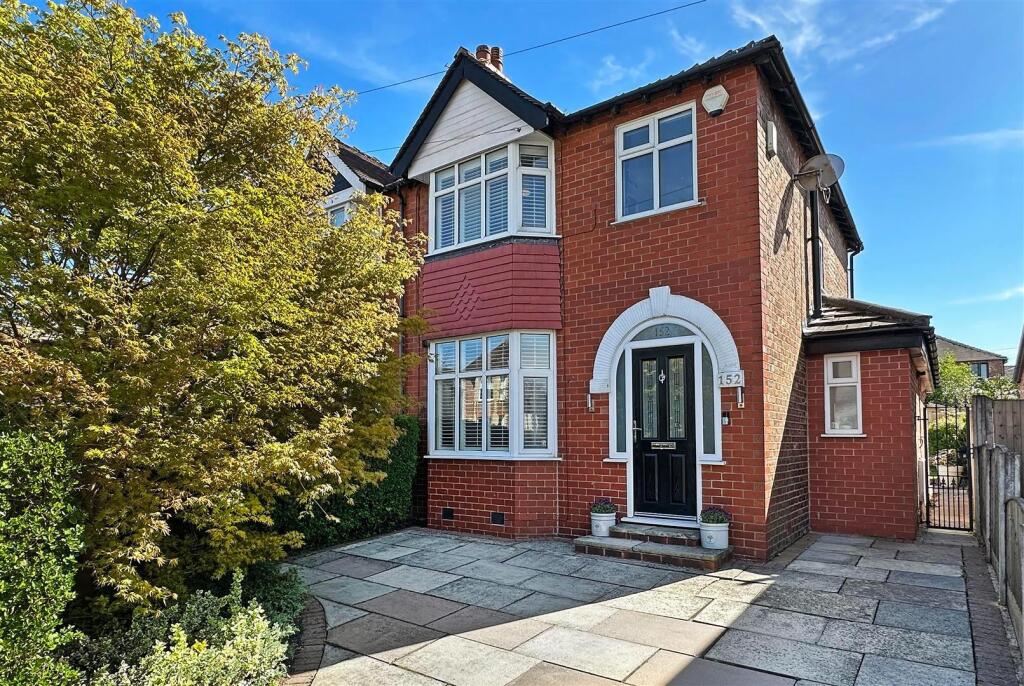
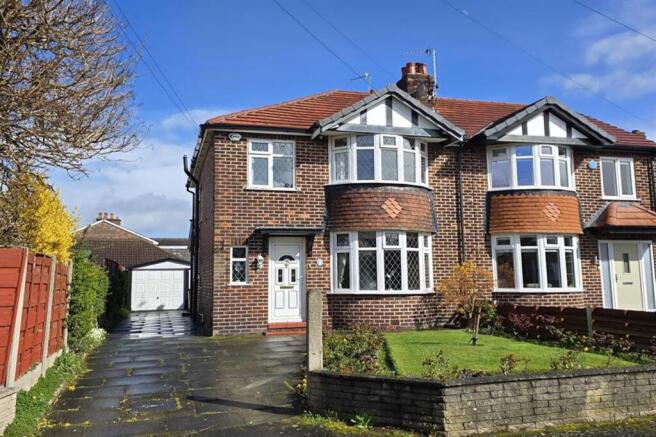

Grove Lane, Timperley – hlavní pohled
1/21

Prodej domu, 93 m²

Timperley

583.294 €

6.272 €/m²

Listed 5 months ago · 4 Feb 2026

Dům

Kategorie

93 m²

Plocha

O této nabídce

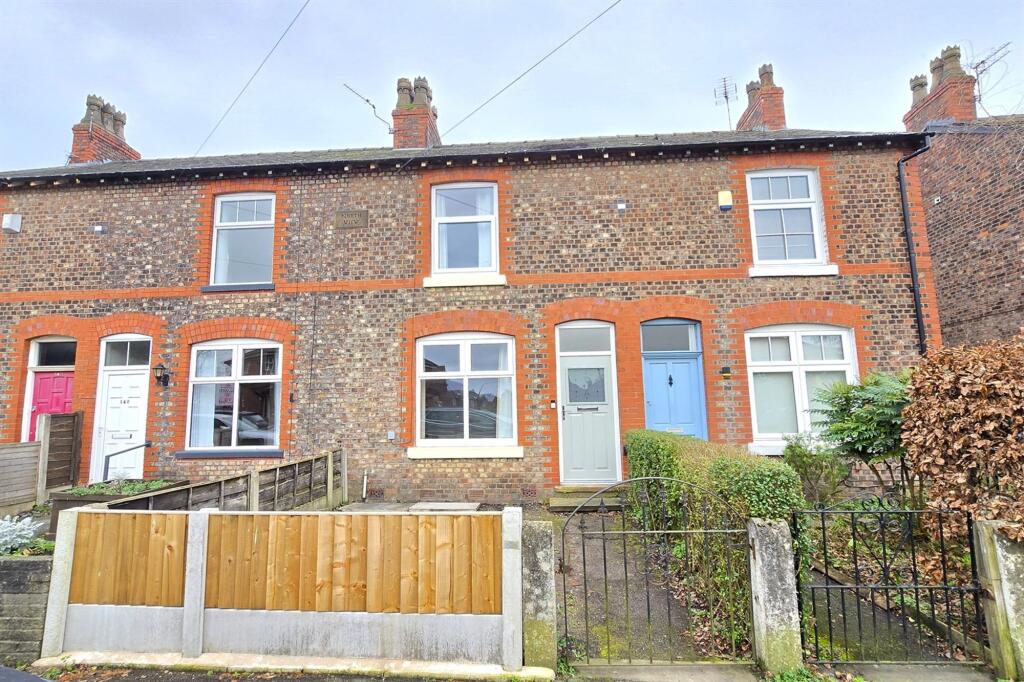
A stunning example of a period end terrace home which has been extended and modernised throughout creating perfectly proportioned and presented living accommodation which must be seen to be appreciated. The accommodation briefly comprises entrance hall, open plan living/dining room with a focal point of a electric stove set upon a flagged hearth, impressive breakfast kitchen with bi fold doors onto the rear garden and fitted with a range of integrated appliances. Two excellent double bedrooms to the first floor and large bathroom/WC fitted with an attractive white suite. Externally there is off road parking within the driveway with gated access towards the rear. To the rear is a patio seating area with superb lawned gardens beyond plus 'Secret Garden' area all benefitting from a southerly aspect to enjoy the sun all day. Viewing is essential to appreciate the standard of accommodation on offer. This stunning period end of terrace property is ideally positioned within walking distance of Timperley village centre and within the catchment area of highly regarded primary and secondary schools specifically with The Willows Primary School and Wellington School within walking distance. This beautifully presented and superbly proportioned accommodation is approached by the entrance hall which leads onto a front living room with a focal point of a solid fuel burner set upon a flagged hearth with timber mantle and bay window. The living room opens onto the separate dining room with access to a large understairs storage cupboard and opening onto the impressive dining kitchen towards the rear. The kitchen is fitted with a comprehensive range of white units with natural wood work surfaces and comes complete with central island and with bi fold doors leading onto the south facing gardens at the rear. To the first floor there are two excellent double bedrooms both benefitting from fitted wardrobes and served by the bathroom/WC fitted with a full white suite with chrome fittings. Externally there is off road parking within the block paved driveway which continues to the rear with gated access. Immediately to the rear is a patio seating area with delightful lawned gardens beyond with further decked seating area also. The rear gardens benefit from a southerly aspect to enjoy the sun all day and also a high degree of privacy. To conclude a superb property in an ideal location and viewing is highly recommended. Accommodation - Ground Floor - Recessed Porch - Quarry tiled floor. Entrance Hall - Hardwood front door. Laminate flooring. Radiator. Stairs to first floor. Ceiling cornice. Open Plan Living/Dining Room Comprising: - Sitting Room - 4.47m x 3.40m (14'8" x 11'2") - With a focal point of a electric stove set upon a flagged hearth and with timber mantle and decorative tiled insert. Laminate flooring. PVCu double glazed bay window to the front fitted with plantation shutters. Radiator. Ceiling cornice. Opening to: Dining Area - 3.91m x 3.73m (12'10" x 12'3") - With a raised fireplace with flagged hearth and timber mantle. Fitted bar area ideal for entertaining. Fitted storage and shelving. Radiator. Laminate flooring. Under stairs storage cupboard. Ceiling cornice. Dining Kitchen - 4.78m x 3.58m (15'8" x 11'9") - Fitted with modern wall and base units with marble effect work surfaces over incorporating a Belfast style sink unit . Integrated oven/grill plus five ring gas hob with stainless steel extractor hood. Integrated fridge freezer and plumbing washing machine. Central island with breakfast bar and also housing the wine fridge. New boiler. Radiator. Tiled splashback. Recessed low voltage lighting. tiled floor. Bi fold doors provide access to the south facing gardens to the rear. First Floor - Landing - Loft access hatch. Ceiling cornice. Bedroom 1 - 4.62m x 3.76m (15'2" x 12'4") - With two PVCu double glazed windows to the front fitted with plantation shutters. Fitted wardrobes. Radiator. Picture rail. Bedroom 2 - 3.91m x 2.74m (12'10" x 9'0") - PVCu double glazed window overlooking the rear garden. Fitted wardrobes. Radiator. Bathroom - 3.56m x 2.72m (11'8" x 8'11") - Fitted with a white suite with chrome fittings comprising roll top claw foot freestanding bath with mixer shower, WC and wash hand basin. Separate tiled shower enclosure. Tiled floor. Part tiled walls. Opaque PVCu double glazed window to the rear. Recessed low voltage lighting. Extractor fan. Chrome heated towel rail. Radiator. Loft access hatch. Outside - To the front of the property there is off road parking within the block paved driveway. There is gated access to the side and rear. Immediately to the rear is a patio seating area with brick retaining wal. Gated access then leads to superb lawned gardens beyond and an additonal 'Secret Garden' with artificial grass and screened by a 2m metre high mock hedge. The rear gardens benefit from a southerly aspect to enjoy the sun all day. Services - All main services are connected. Possession - Vacant possession upon completion. Council Tax - Trafford Band "C" Tenure - We are informed the property is Freehold.. This should be verified by your Solicitor. Note - No appliances, fixtures and fittings have been inspected and purchasers are recommended to obtain their own independent advice.Zobrazit více

Co je v ceně

Parkování
Zahrada

Klíčové údaje

TypTerraced
Obytná plocha93 m²
Ložnice2
Koupelny1
TopeníAsk Agent
ZahradaAno
ParkováníAno

Inzerováno na

Synchronizováno před 3 týdny

Rightmove

583.294 €

Kontakt

IM

Ian Macklin, Hale

rightmove-uk

Telefon

0161 524 3934

Historie ceny

Mapa

Lokalita

Přibližná poloha podle lokality inzerátu.

Timperley
Průzkumník mapy

Mapa se brzy načte

Data o okolí se zobrazí, až bude tato sekce viditelná.

Okolí

Občanská vybavenost

Přibližné vzdálenosti podle lokality inzerátu.

Timperley

Data o okolí na vyžádání

Místa v okolí se načtou, až se tato sekce zobrazí.

Financování

Hypoteční kalkulačka

Odhadovaná měsíční splátka

2.890 €/měs

Úrok 4,40 %RPSN 5,26 %
Vlastní zdroje 10 %Úvěr 90 %
58.000 €úvěr 525.294 €
Celkem k zaplacení867.006 €
Úroková sazba4,40 %
RPSN5,26 %

Orientační odhad · Landomo není zprostředkovatel hypoték. · Sazby aktualizovány: duben 2026

Nezávazná nabídka

Získejte reálnou nabídku pro tyto parametry

Jak brzy plánujete koupi?

© 2026 Landomo. Všechna práva vyhrazena.

landomo.cz
Průzkumník mapy

Nablízku

Podobné nemovitosti v okolí

Srovnatelné nabídky v této lokalitě, seřazené podle vzdálenosti, dispozice, plochy a ceny.

od 360 m
Stockport Road, Timperley, Timperley
1/7
PRODEJ
Dům, 95 m²
Timperley

2 374 335 zł
24 993 zł/m²
360 m
Stockport Road, Timperley, Timperley
1/7
PRODEJ
Dům, 97 m²
Timperley
2 624 265 zł
27 052 zł/m²
300 m
Fairfax Avenue, Timperley, WA15, Timperley
1/7
PRODEJ
Dům, 88 m²
Timperley
2 074 419 zł
23 573 zł/m²
110 m
Alexander Drive, Timperley, Altrincham, Greater Manchester, WA15, Greater Manchester
1/7
PRODEJ
Dům, 89 m²
Greater Manchester
2 336 846 zł
26 258 zł/m²
230 m
Bloomsbury Lane, Timperley, Altrincham, Greater Manchester, WA15, Greater Manchester
1/7
PRODEJ
Dům, 102 m²
Greater Manchester
2 249 370 zł
22 054 zł/m²
230 m
Rosslyn Grove, Timperley, WA15, Timperley
1/7
PRODEJ
Dům
Timperley
2 099 412 zł
220 m
Wentworth Avenue, Timperley, Altrincham, Altrincham
1/7
PRODEJ
Dům, 111 m²
Altrincham
2 874 195 zł
25 893 zł/m²
290 m
Bloomsbury Lane, Timperley, WA15, Timperley
1/7
PRODEJ
Dům
Greater Manchester, Trafford
1 999 190 zł
230 m