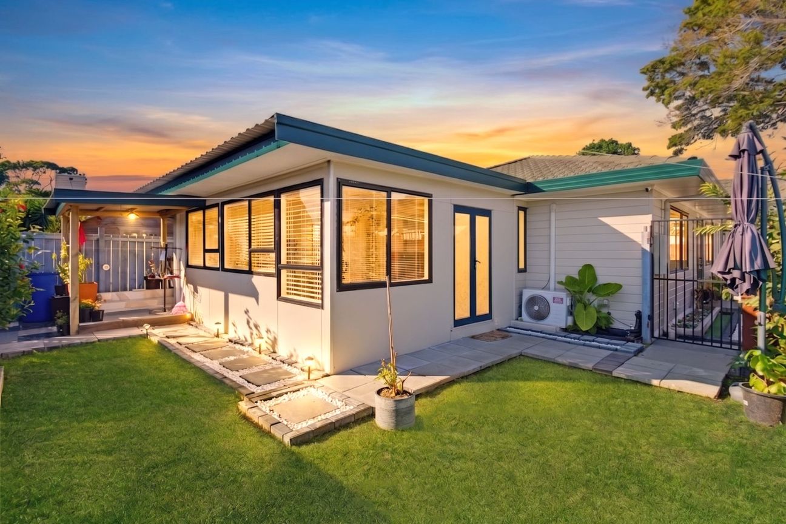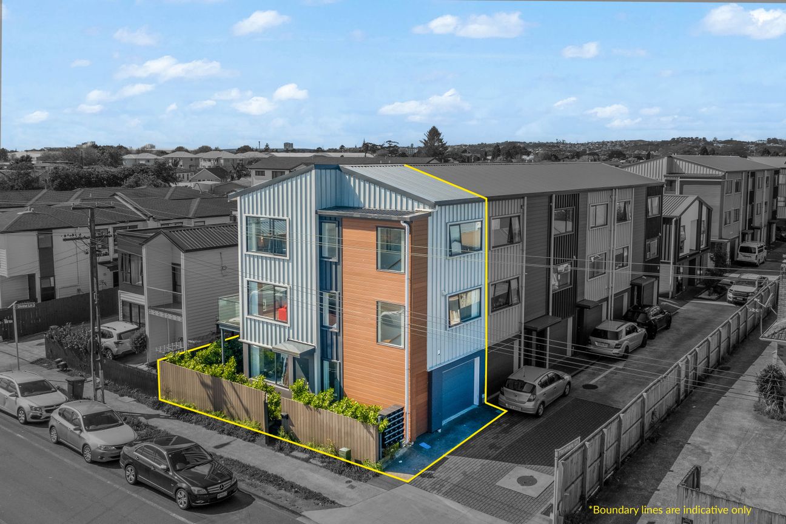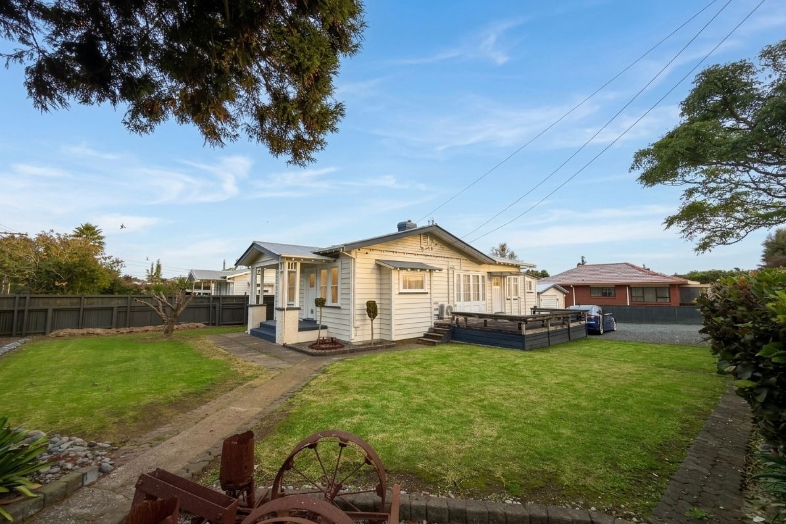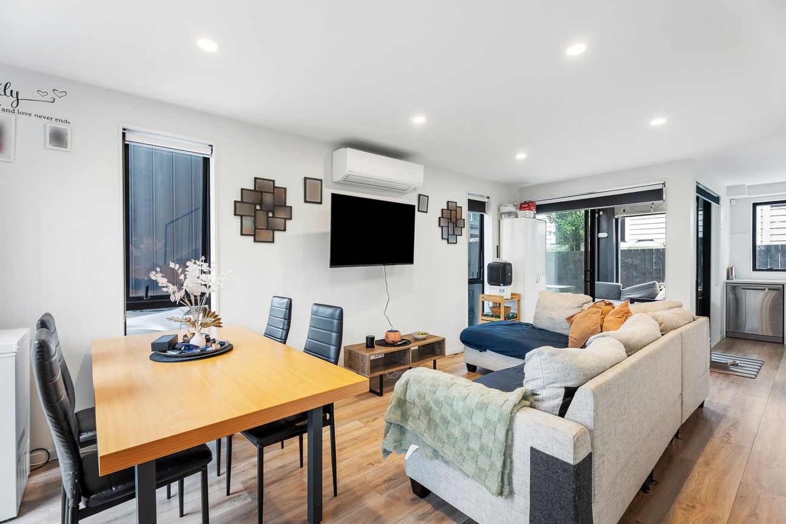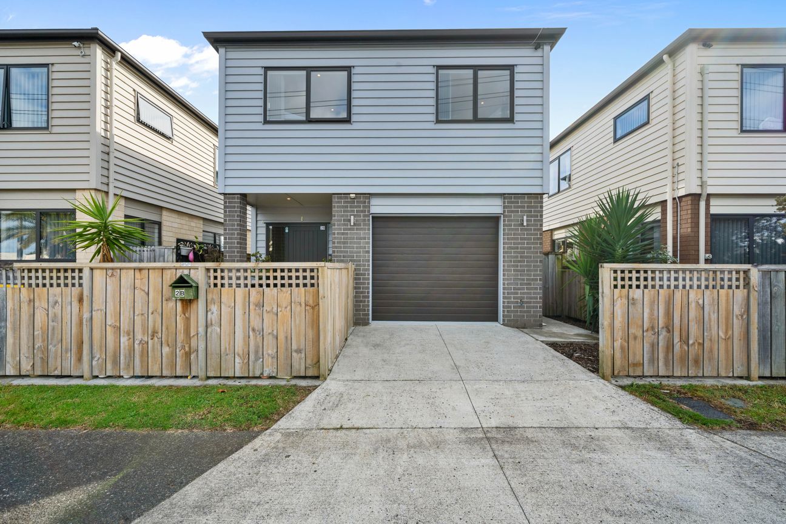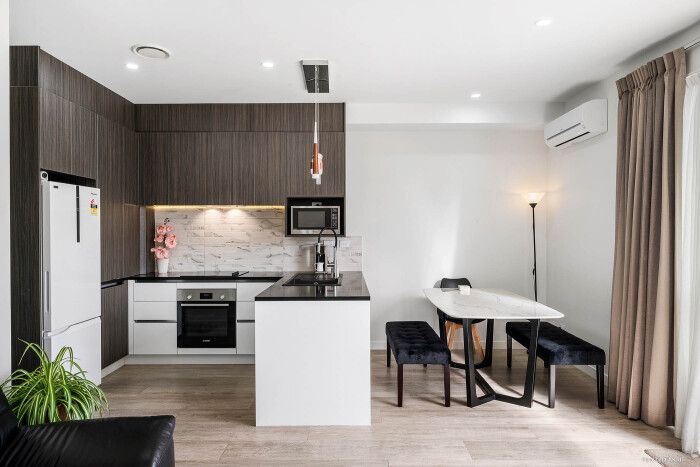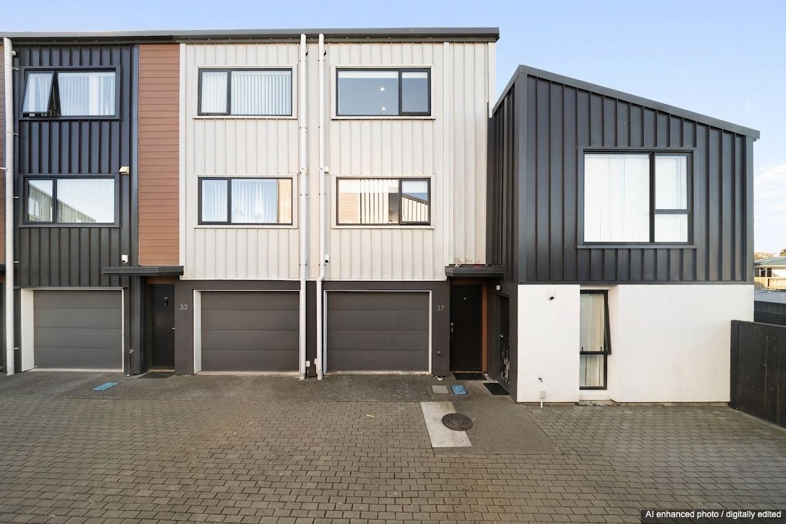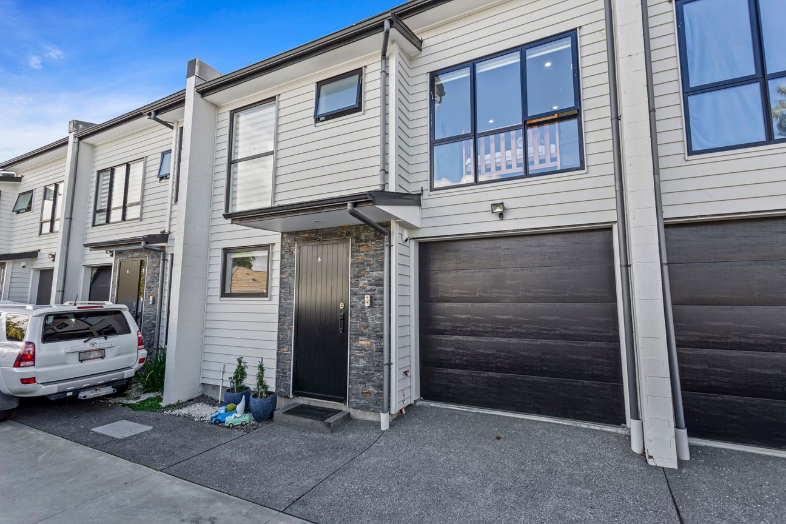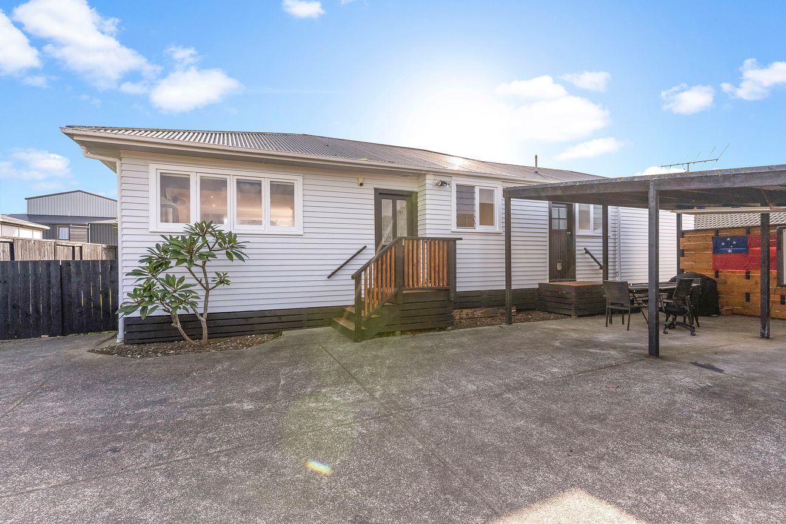
Simple living comes naturally in this three-bedroom family home, with a 93m² floor plan that keeps daily routines moving smoothly. Light, comfort and a practical indoor–outdoor connection shape the feel, making it a great fit for buyers wanting a home that is easy to enjoy and simple to manage. The kitchen forms the heart of the home, with a central island bench, tiled flooring and generous space to support busy mornings, weeknight meals and relaxed entertaining. It opens easily to the dining area, while the carpeted lounge feels bright and welcoming, with large sliding doors leading out to a covered alfresco space. The heat pump and recessed lighting help layer the main living zone with comfort and style. Down the hall, the main bedroom is a calm and well-sized retreat, complete with a wardrobe, natural light and its own heat pump for extra comfort. The two additional bedrooms are also carpeted, well-proportioned and have heat pumps that make them ideal for children and guests during colder seasons. A central bathroom with tiled flooring serves the household, while a separate W.C. adds convenience for busy mornings and visitors. Outside, the fully fenced setting is designed for low-fuss outdoor living. The covered alfresco area and paved patio extend the living space, while the small lawn and garden beds add greenery without creating a heavy maintenance load. A garage, driveway parking and backyard shed provide practical storage and parking options. Set on Browns Road in Manurewa, the home keeps you within easy reach of local schooling, Manurewa Town Centre and Southmall for shopping and daily essentials. Manurewa Interchange supports train and bus connections, while Mountfort Park and Manurewa Pool and Leisure Centre add nearby options for recreation and active weekends. To make this property yours, contact Jasvindder R Anand to arrange a viewing. Deadline Sale 3:pm on 21st July 2026 (unless sold prior)Zobrazit více