GUIDE PRICE: £450,000 TO £475,000.
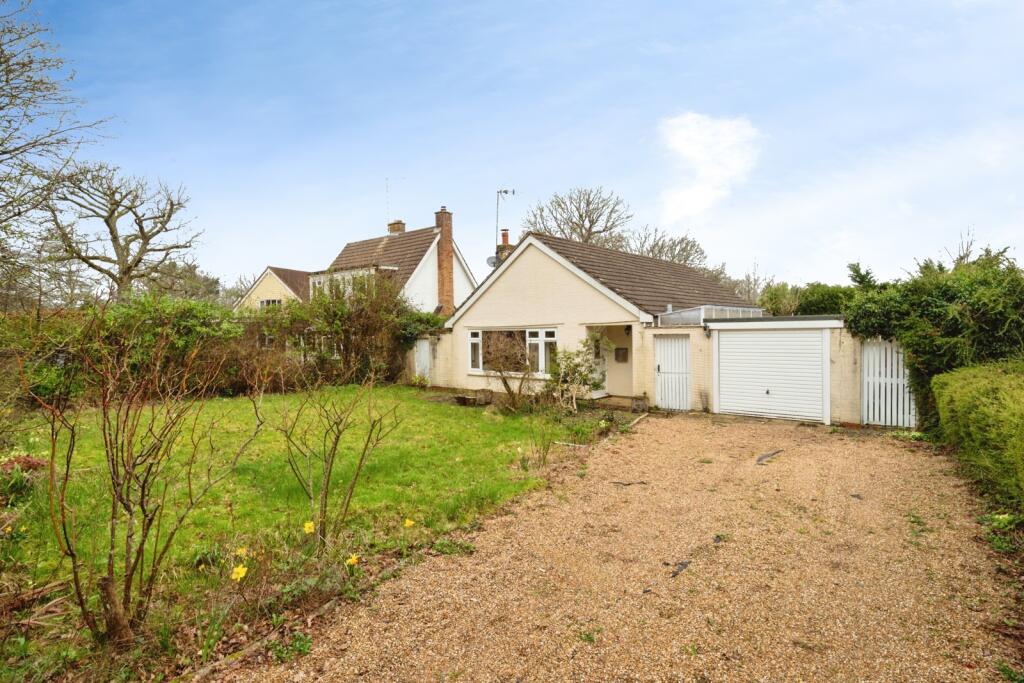
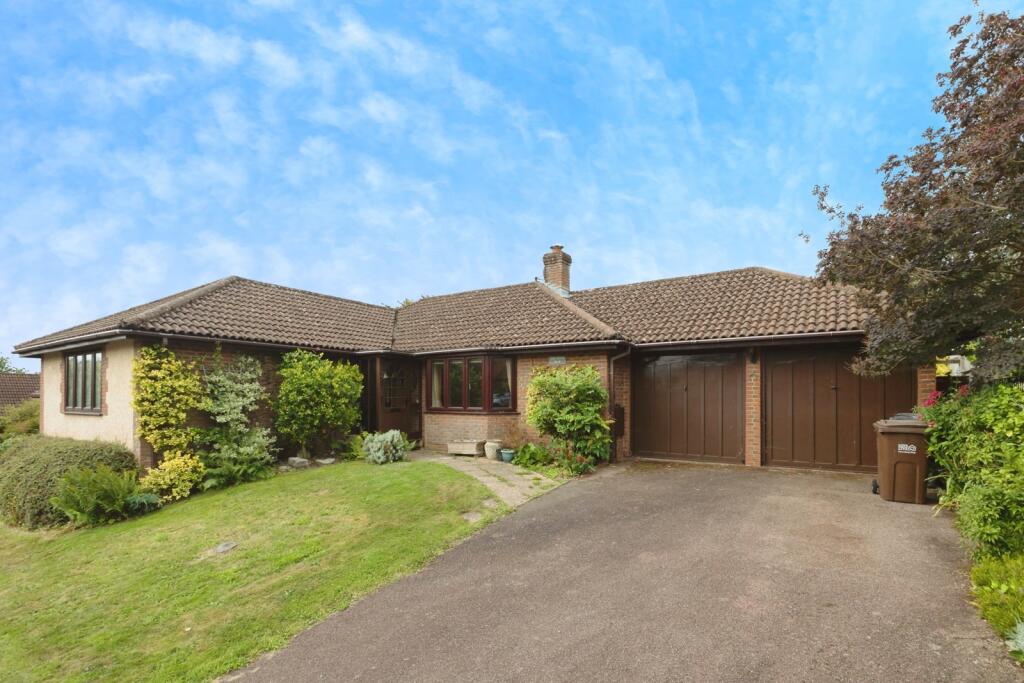
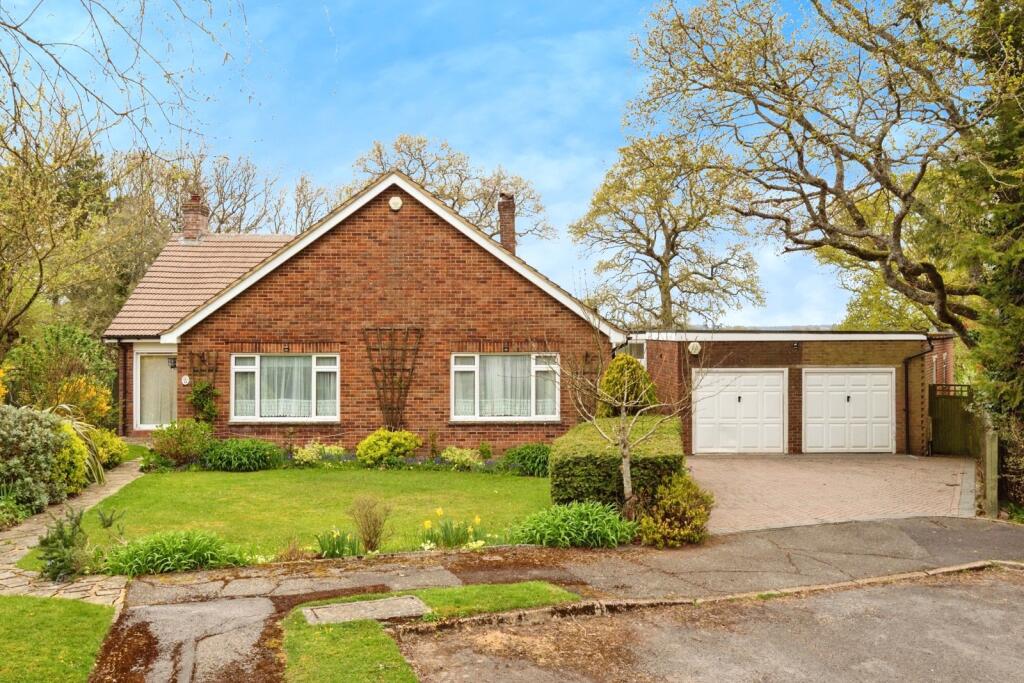
This detached bungalow presents an excellent opportunity for anyone looking to modernise or reconfigure a home to suit their personal taste. Set across a generous footprint and plot size, it offers a versatile layout with plenty of potential to create a contemporary single-storey residence, or potential to extend upwards, subject to relevant planning permissions.
A welcoming porch leads into the central hall, which connects the main living spaces. The living room sits to the front, offering a bright, well-proportioned area ideal for relaxing or entertaining. Adjacent to this is a separate dining area, positioned conveniently close to the kitchen and offering scope to combine spaces should an open-plan design be preferred.
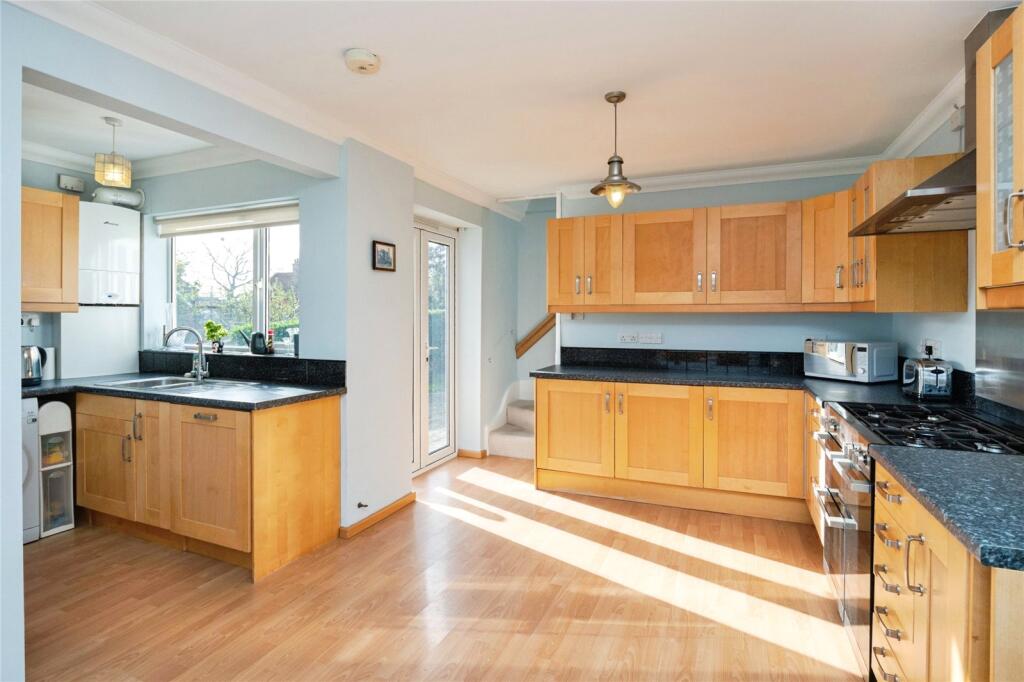
The kitchen sits at the heart of the home and provides access to a useful lean-to and the attached garage, offering various options for reworking the layout, extending, or creating a larger kitchen–breakfast space.
There are two double-bedrooms, both positioned towards the rear of the property. The main bedroom enjoys a peaceful outlook of the garden, while bedroom two opens directly into the conservatory, which overlooks the garden and adds an attractive extra living area with potential for year-round use.
A bathroom and separate toilet complete the internal accommodation.
Externally, the property benefits from a garage, driveway parking, and a garden that can be shaped into a lovely outdoor retreat.
With a sensible layout and scope for significant improvement, this bungalow is ideal for buyers looking for a project in a desirable setting, offering the chance to create a stylish and thoughtfully designed home to personal specification.
Please note that an AML fee is chargeable to the buyer once an offer is accepted to cover the cost of carrying out the required identity and anti-money laundering checks. Once these checks have been completed, the fee cannot be refunded, even if the property purchase does not go ahead.Zobrazit více