Domů/House/Somerset
Highmere, Brympton, Yeovil, Somerset
1 z 16
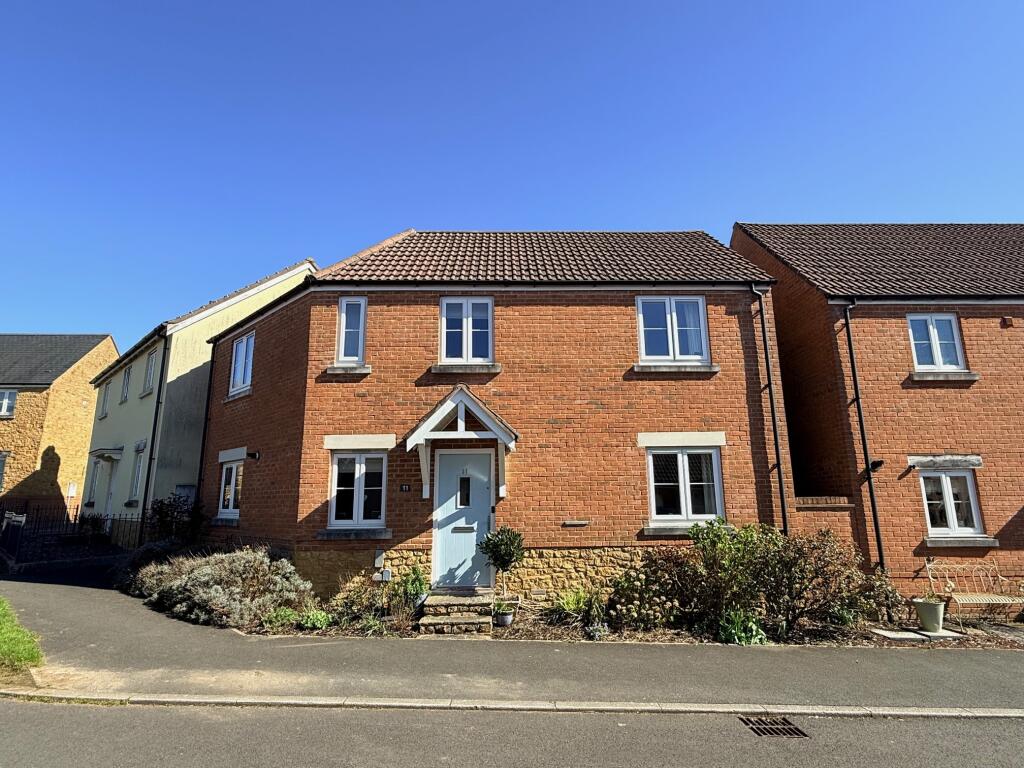
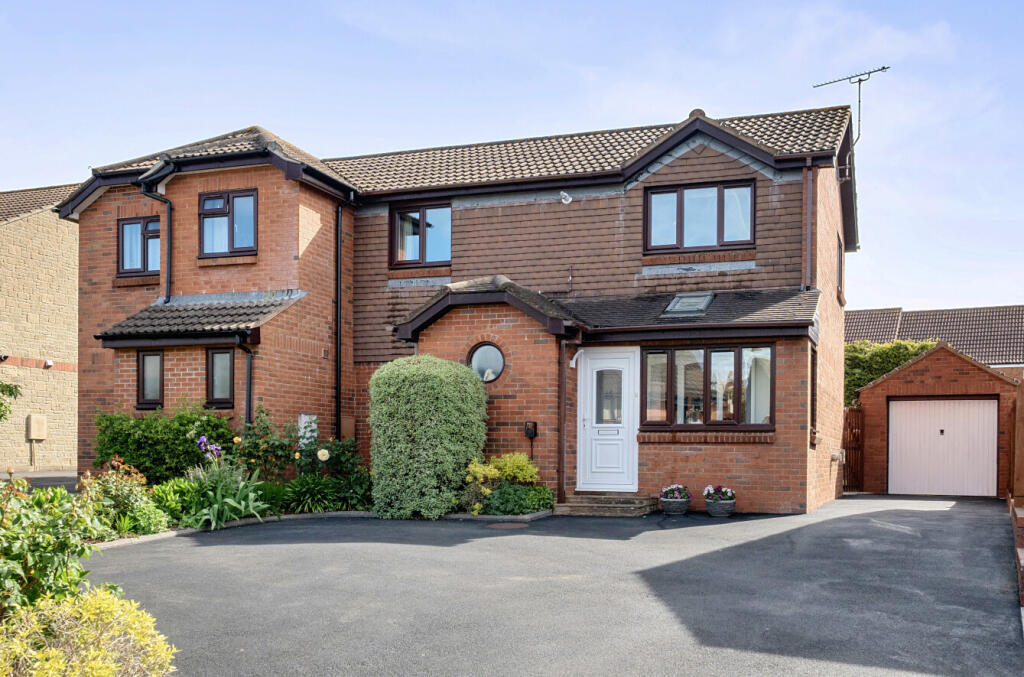
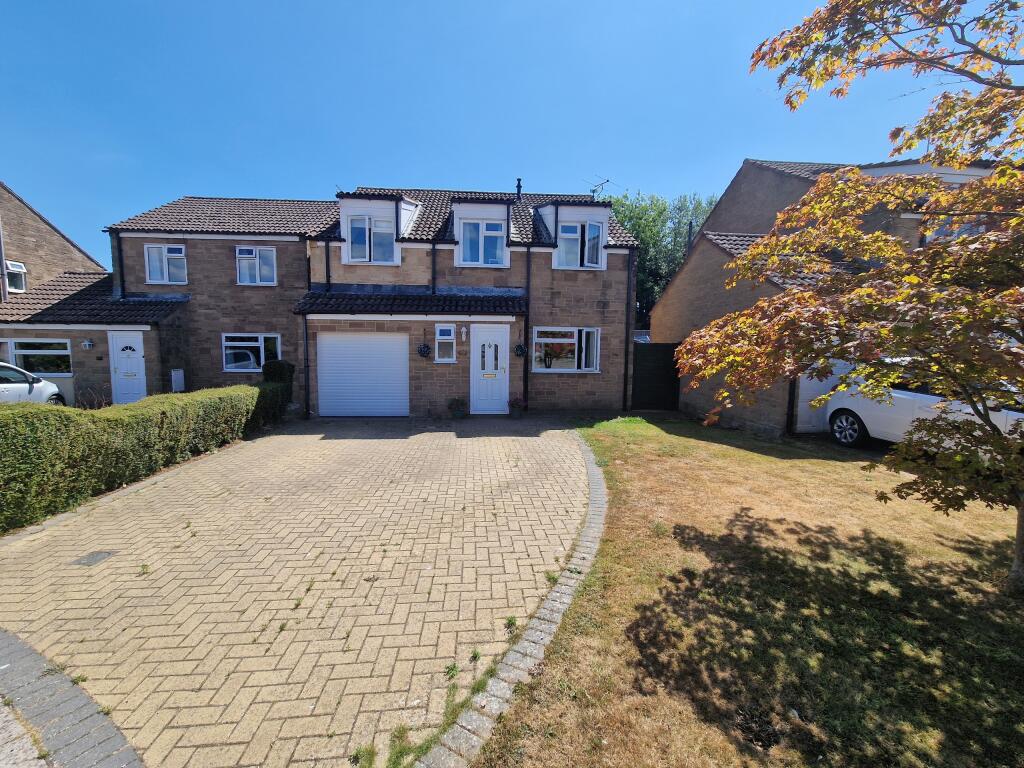
Highmere, Brympton, Yeovil, Somerset – hlavní pohled
1/16

Prodej domu, 92 m²

Brympton, Somerset

123 576 762 Ft

1 343 279 Ft/m²

Listed 1 year ago · 26 Apr 2025

Dům

Kategorie

92 m²

Plocha

O této nabídce

A well proportioned and well presented three bedroom semi-detached family home set in this popular residential location. The home benefits from gas central heating, double glazing, cloakroom, modern kitchen, en-suite to main bedroom, enclosed rear garden, front garden, garage/workshop/playroom & off road parking. Material Information Part A Material Information In compliance with The Consumer Protection from Unfair Trading Regulations 2008 and National Trading Standards Estate and Letting Agency Team’s Material Information in Property Listings Guidance. Part A · Council Tax Band - D · Asking Price - Guide Price £300,000 · Tenure - Freehold Accommodation Comprises Frosted double glazed front door to: Entrance Hall Radiator. Built in understairs cupboard. Laminate flooring. Stairs up to the landing. Doors to cloakroom, lounge & kitchen/diner. Cloakroom Low flush WC. Pedestal wash basin. Radiator. Laminate flooring. Frosted double glazed window, front aspect. Lounge 4.0m x 5.4m 17'9" x 13'1" Built in feature fireplace focal point with tiled hearth and inset wooden beamed mantle over. TV point. Two radiators. Phone point. Double glazed window, front aspect. Double glazed, double opening doors to the rear garden. Kitchen/Diner 3.2m x 4.65m 15'3" x 10'6" Modern well fitted kitchen comprising inset stainless steel single drainer, one & a half bowl sink unit with mixer tap, tiled surround and rolltop work surface with a good range of cupboards & drawers below. Built in oven, grill & hob with extractor hood above. Integrated dishwasher. Recess for washing machine, plumbing in place. Space for upright fridge/freezer. Wall mounted cupboards. Wall mounted Glowworm boiler, housed in a cupboard. Space for table & chairs. Radiator. Laminate flooring. Double glazed window, rear aspect, Double glazed, double opening doors to the rear garden. Landing Hatch to loft space - pull down ladder, part boarded. Built in airing cupboard with hot water tank in situ. Radiator. Double glazed window, front aspect. Doors to all bedrooms & the main bathroom. Bedroom One 3.59m x 4.2m 13'9" x 11'9" Radiator. Double glazed window, rear aspect. Door to en-suite shower room. En-Suite Comprising double width shower cubicle with a wall mounted Mira Sport electric shower in situ, tiled surround. Pedestal wash basin. Low flush WC. Heated towel rail. Shaver point. Extractor fan. Laminate flooring. Frosted double glazed window, front aspect. Bedroom Two 3.02m x 3.27m 10'9" x 9'11" Radiator. Double glazed window, rear aspect. Bedroom Three 2.31m x 3.02m 9'11" x 7'7" Radiator. Double glazed window, front aspect. Bathroom White suite comprising bath with wall mounted Mira Sport electric shower over, tiled surround. Pedestal wash basin. Low flush WC. Heated towel rail. Extractor fan. Shaver point. Laminate flooring. Frosted double glazed window, rear aspect. Outside The rear garden comprises a paved patio area that extends the width of the house, outside light, outside tap. Raised lawn area. The garden is bounded by fencing, timber gate provides rear access and access to the parking area. Double glazed door provides access to the Garage/Store/Playroom 5.00m (16’5”) x 3.53m (11’7”) - Power & lighting in place. Parking in front of the garage. To the front of the home there is a further gravelled front garden bounded by sleepers & walling. Shared path to the front door. Outside light. Material Information Part B Part B · Property Type - 3 Bed Semi-Detached House · Property Construction - Traditional · Number And Types Of Rooms - See Details and Plan, all measurements being maximum dimensions provided between internal walls. · Electricity Supply - Mains · Water Supply - Mains · Sewerage - Mains · Heating - Gas Central Heating boiler located in the kitchen, hot water tank in the airing cupboard providing the hot water. · Broadband - Please refer to Ofcom website. · Mobile Signal/Coverage – Please refer to Ofcom website. · Parking - Off road parking on a drive and a garage (currently used as a store/playroom). Material Information Part C Part C · Building Safety - On enquiry of Vendor, we’re not aware of any Building Safety issues. However we would recommend purchaser’s engage the services of a Chartered Surveyor to confirm. · Restrictions - We’d recommend you review the Title/deeds of the property with your solicitor. Restricted Covenants include; Not to carry out any trade or business at the property. Not to park any caravan, boar or trailer, except inside a garage. Not to keep or suffer or permit to be kept on the property any pultry, pigs, pigeons or noisy offensive or dangerous birds and animals. *More covenants in place refer to your solicitor. Material Information Part C Continued · Rights and Easements - We’re not aware of any significant/material rights, but we’d recommend you review the Title/deeds of the property with your solicitor. · Flood Risk - According to the Environment Agency’s website, the property is in an area at a VERY LOW RISK from River/Sea and Surface Water flooding (defined as the chance of flooding each year as less than 0.1%) · Coastal Erosion Risk - N/A · Planning Permission - No records on the Local Authority’s website directly affecting the subject property. · Accessibility/ Adaptations - N/A · Coalfield Or Mining Area - N/A Energy Performance Certificate (EPC Rating ) - C. Other Disclosures No other Material disclosures have been made by the Vendor. This Material Information has been compiled in good faith using the resources readily available online and by enquiry of the vendor, on the 25/04/2025. However, such information could change after compilation of the data, so Laceys cannot be held liable for any changes post compilation or any accidental errors or omissions. Furthermore, Laceys are not legally qualified and conveyancing documents are often complicated, necessitating judgement on our part about which parts are “Material Information” to be disclosed. If any information provided, or other matter relating to the property, is of particular importance to you please do seek verification from a legal adviser before committing to expenditure.Zobrazit více

Co je v ceně

Parkování
Garáž

Klíčové údaje

TypSemi Detached
Obytná plocha92 m²
Ložnice3
Koupelny2
TopeníDouble Glazing, Gas Central
GarážAno
ParkováníAno

Inzerováno na

Synchronizováno před 2 týdny

Rightmove

123 576 762 Ft

Kontakt

LY

Laceys Yeovil Ltd, Yeovil

rightmove-uk

Telefon

01935 313496

Historie ceny

Mapa

Lokalita

Přibližná poloha podle lokality inzerátu.

Somerset
Průzkumník mapy

Mapa se brzy načte

Data o okolí se zobrazí, až bude tato sekce viditelná.

Okolí

Občanská vybavenost

Přibližné vzdálenosti podle lokality inzerátu.

Somerset

Data o okolí na vyžádání

Místa v okolí se načtou, až se tato sekce zobrazí.

Financování

Hypoteční kalkulačka

Odhadovaná měsíční splátka

611 894 Ft/měs

Úrok 4,40 %RPSN 5,26 %
Vlastní zdroje 10 %Úvěr 90 %
12 358 000 Ftúvěr 111 218 762 Ft
Celkem k zaplacení183 568 252 Ft
Úroková sazba4,40 %
RPSN5,26 %

Orientační odhad · Landomo není zprostředkovatel hypoték. · Sazby aktualizovány: duben 2026

Nezávazná nabídka

Získejte reálnou nabídku pro tyto parametry

Jak brzy plánujete koupi?

© 2026 Landomo. Všechna práva vyhrazena.

landomo.cz
Průzkumník mapy

Nablízku

Podobné nemovitosti v okolí

Srovnatelné nabídky v této lokalitě, seřazené podle vzdálenosti, dispozice, plochy a ceny.

od 310 m
Heather Way, Yeovil, Somerset, BA22 8DZ, Somerset
1/7
PRODEJ
Dům, 77 m²
Brympton, Somerset

1 624 545 zł
21 099 zł/m²
310 m
Alvington Fields, Brympton, Yeovil, Somerset, Somerset
1/7
PRODEJ
Dům, 86 m²
Brympton, Somerset
1 749 510 zł
20 344 zł/m²
110 m
Long Close, Yeovil, Somerset, Somerset
1/7
PRODEJ
Dům, 102 m²
Preston Plucknett, Yeovil
1 699 524 zł
16 660 zł/m²
550 m
Long Close, Yeovil, Somerset, BA21, Somerset
1/7
PRODEJ
Dům
Somerset, Yeovil
1 499 580 zł
550 m
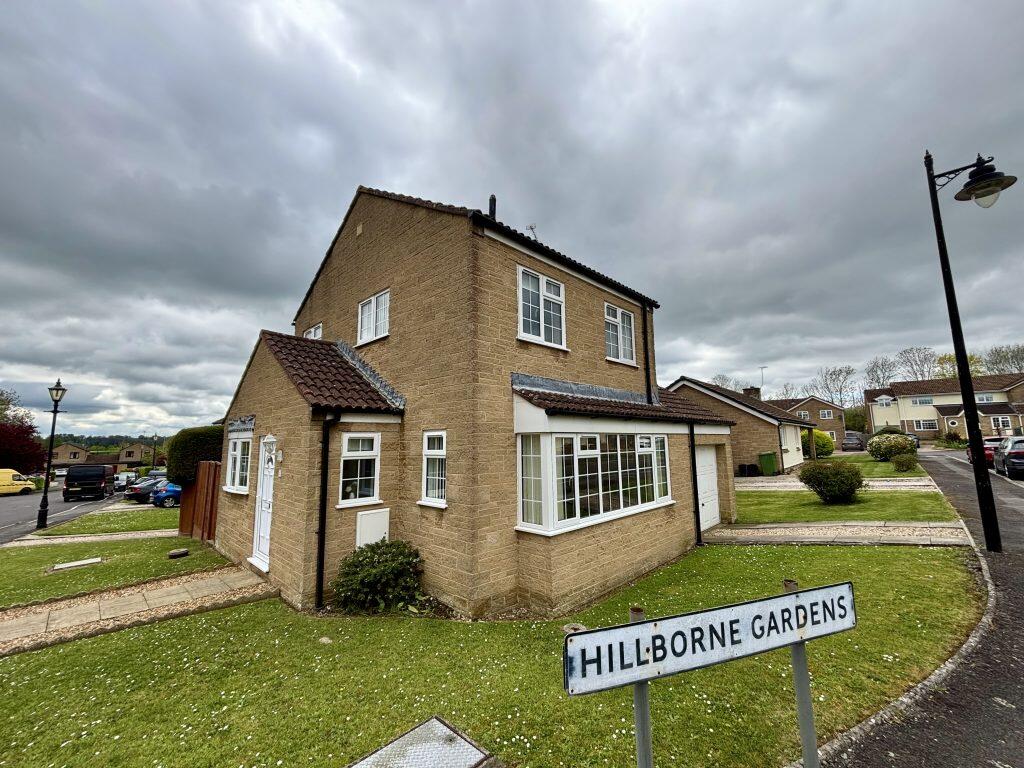
Hillborne Gardens, Yeovil, Somerset, BA21, Somerset
1/7
PRODEJ
Dům
Preston Plucknett, Yeovil
1 449 594 zł
550 m
Lower Ream, Abbey Manor Park, Yeovil, Somerset, BA21 3SB, Somerset
1/7
PRODEJ
Dům, 51 m²
Preston Plucknett, Yeovil
1 349 622 zł
26 463 zł/m²
600 m
Woodhenge, Houndstone, Yeovil, Somerset, BA22, Somerset
1/7
PRODEJ
Dům
Brympton, Somerset
1 749 510 zł
340 m
Wisteria Close, Yeovil, Somerset, BA22, Somerset
1/7
PRODEJ
Dům
Brympton, Somerset
1 824 489 zł
70 m