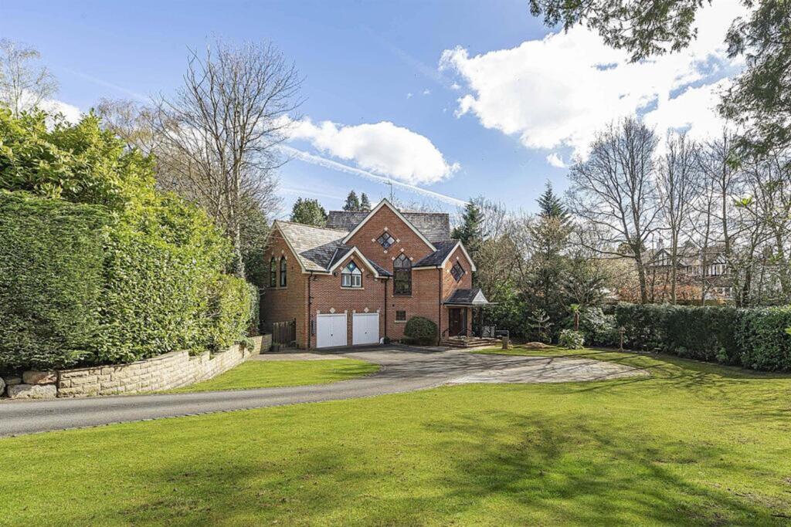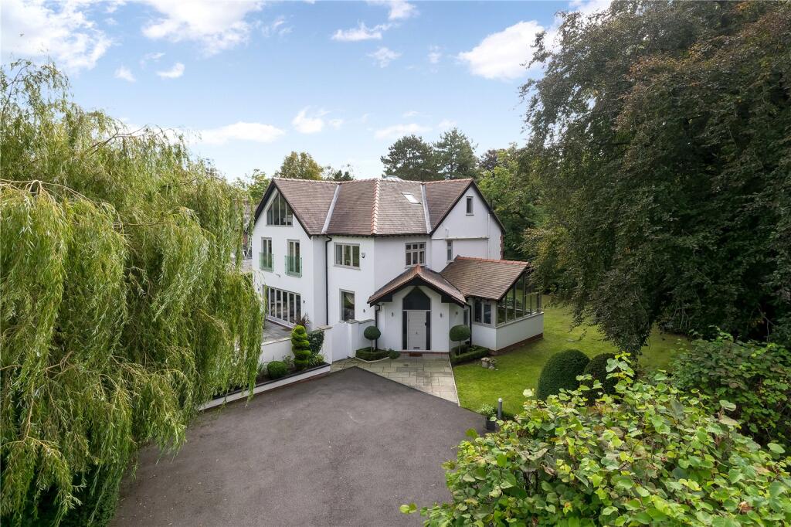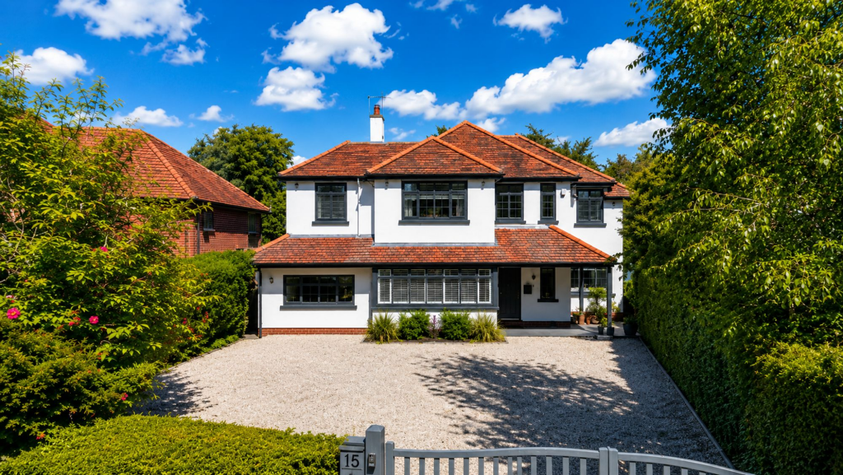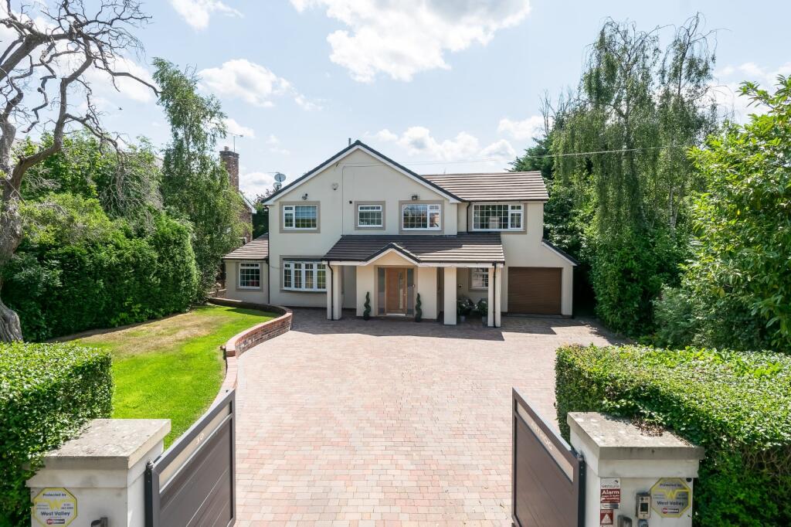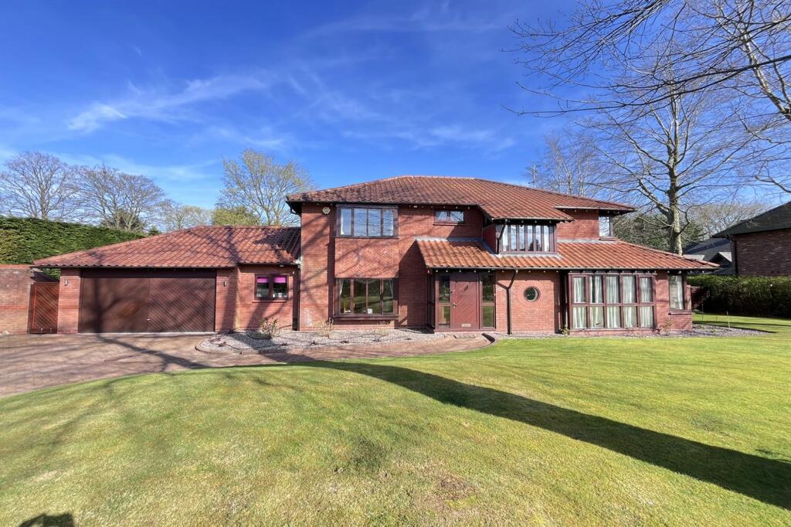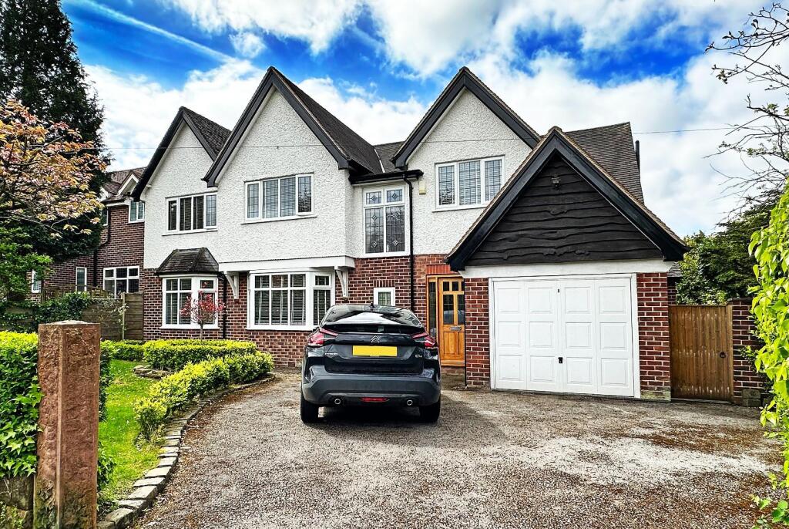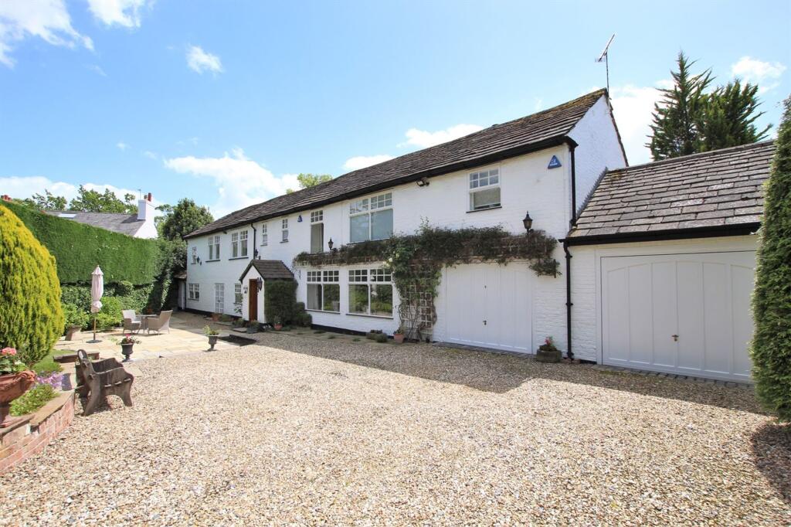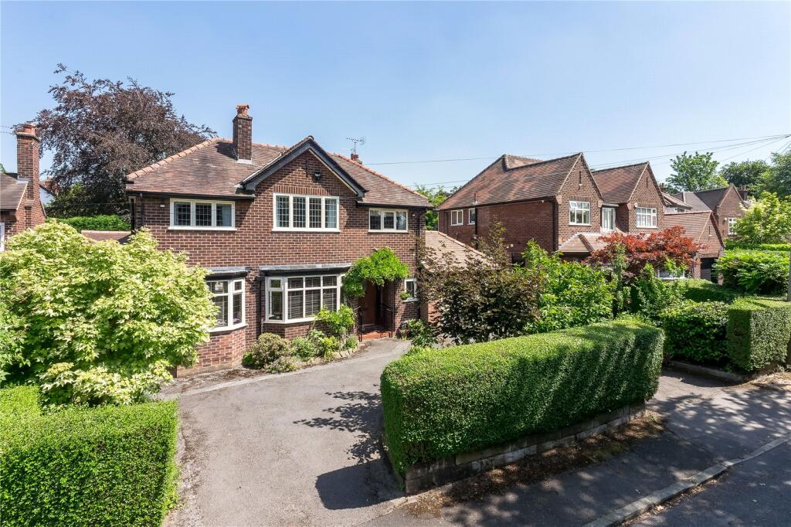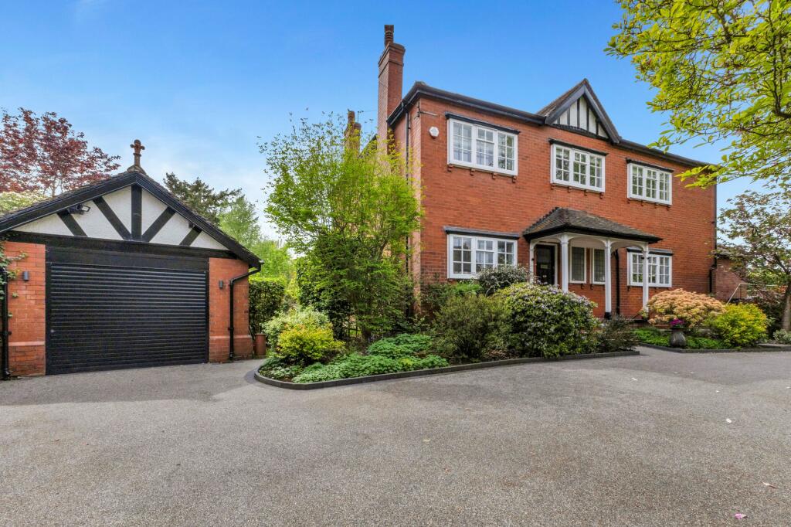
This secluded, architecturally designed detached residence offers the ultimate blend of privacy and sophisticated living. Set within 0.4 acres of mature grounds, the property is approached via a sweeping driveway secured by electric gates and CCTV.
The multi-level layout begins with an impressive hallway, featuring clever integrated storage and direct access to the double garage. At the heart of the home, the open-plan living and dining kitchen is bathed in natural light, opening seamlessly onto a patio perfect for al-fresco dining. Practicality meets luxury with two utility rooms¿one ideally placed off the kitchen and a second, larger space off the garage, complete with a purpose-built dog shower. For entertaining, the property boasts two superb reception rooms, including a striking lounge featuring a gas fire, an integrated bar, and a private first-floor balcony.
The sleeping quarters are exceptionally versatile, led by a magnificent principal suite with soaring ceilings, Juliette balconies, and a luxurious en-suite with walk-in wardrobes and a dedicated office area. Further accommodation includes a perfect young adult retreat in bedroom one, which offers a private en-suite and a unique bonus duplex level accessed via an architectural ladder. Bedroom two is a generous double with bespoke hand-built wardrobes and en-suite facilities, while bedroom three provides a comfortable single layout with fitted wardrobes and its own en-suite shower. Additionally, bedroom four is currently utilised as a study with built-in storage, providing the flexibility to serve as an occasional fifth bedroom.
With underfloor heating in key areas, a house-wide Sonos system, and 360-degree landscaped gardens, this home represents a rare opportunity to acquire a truly distinctive and secure family sanctuary. EPC Rating: DZobrazit více