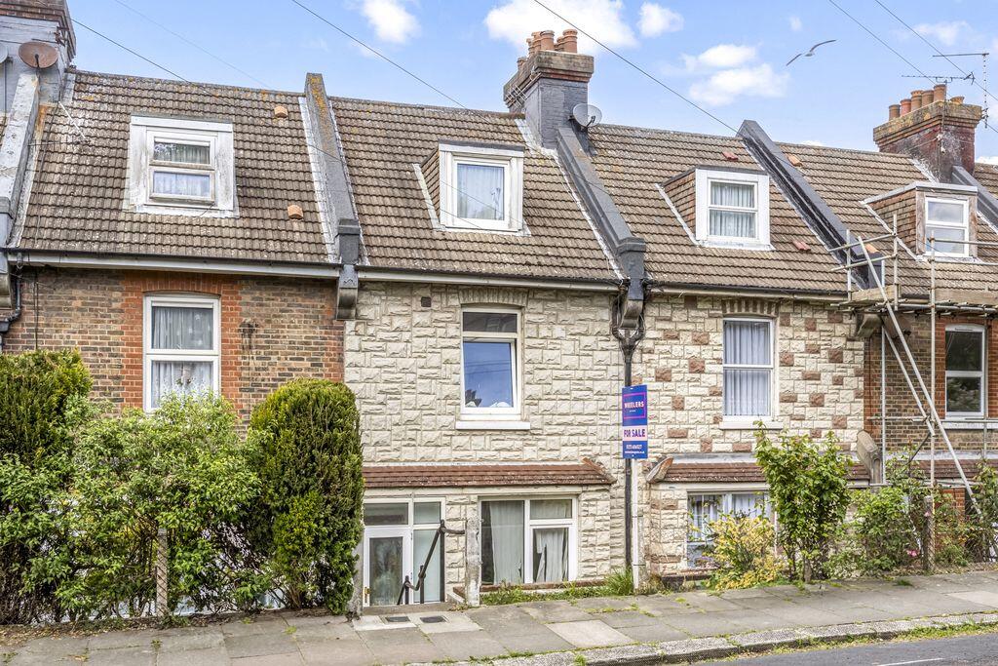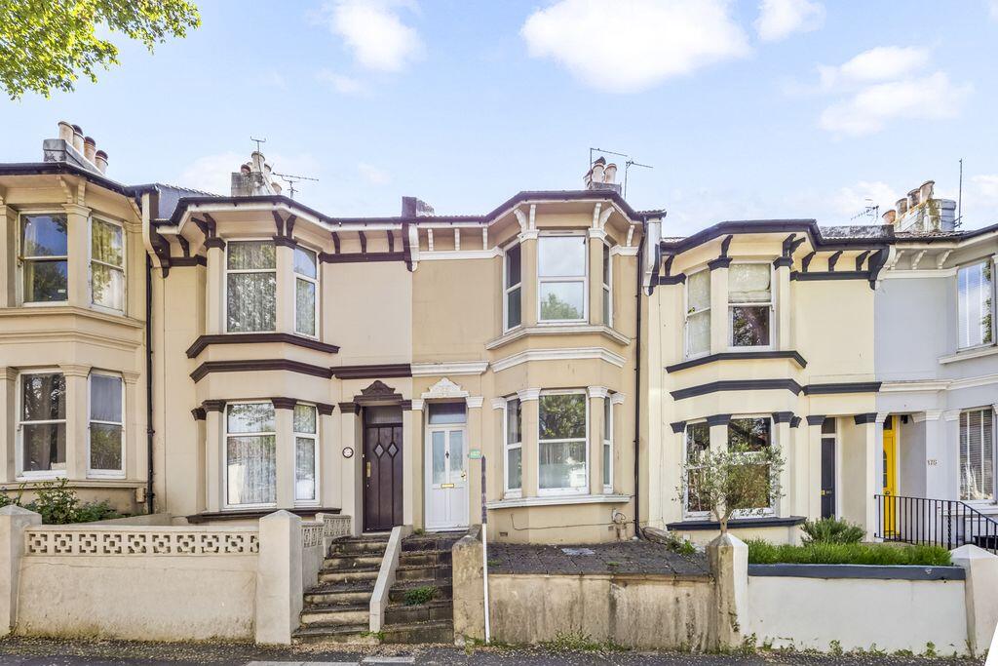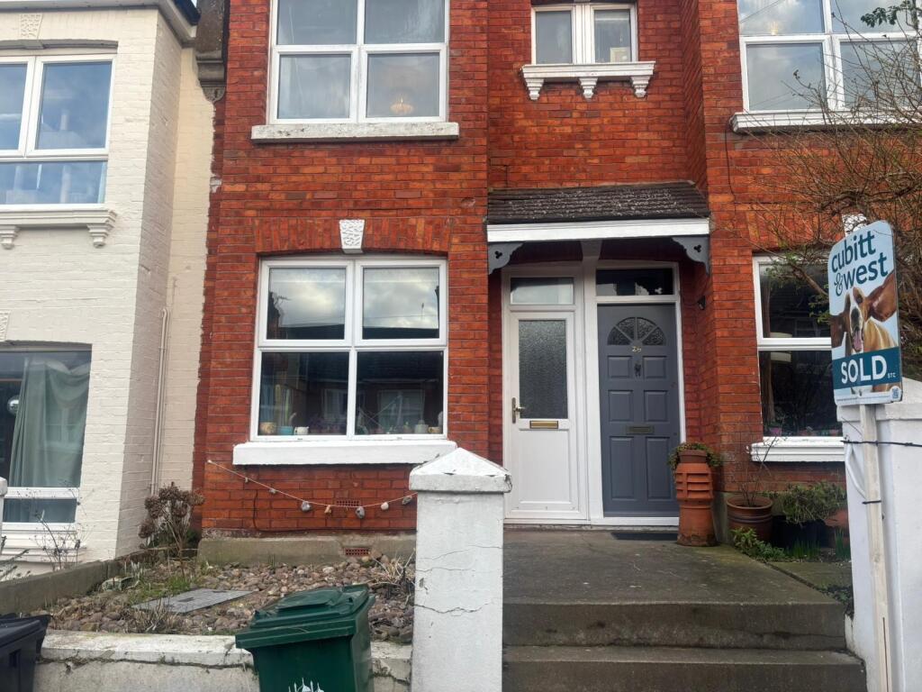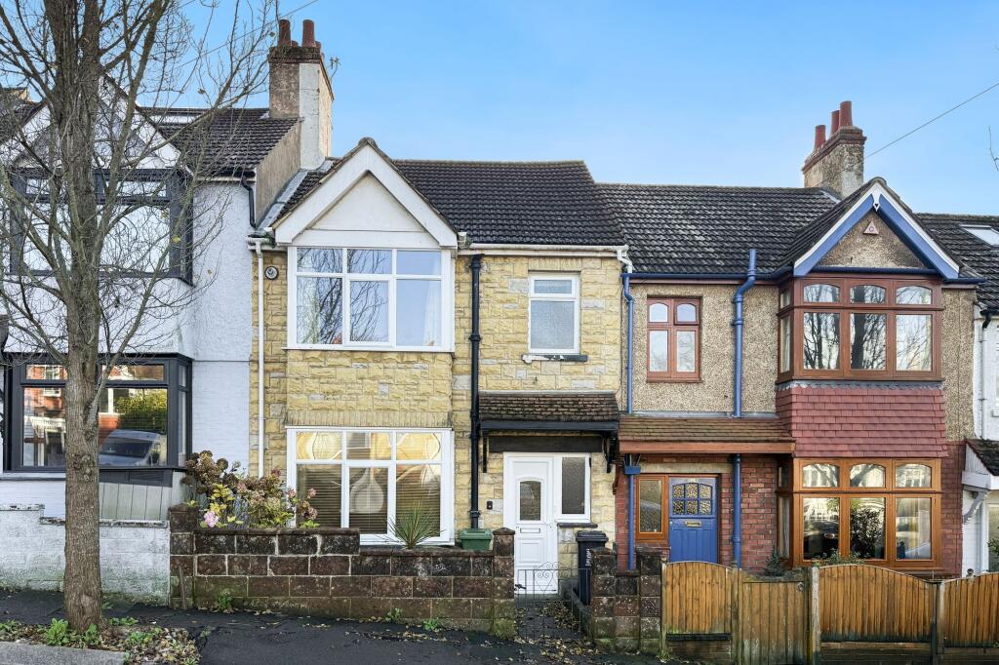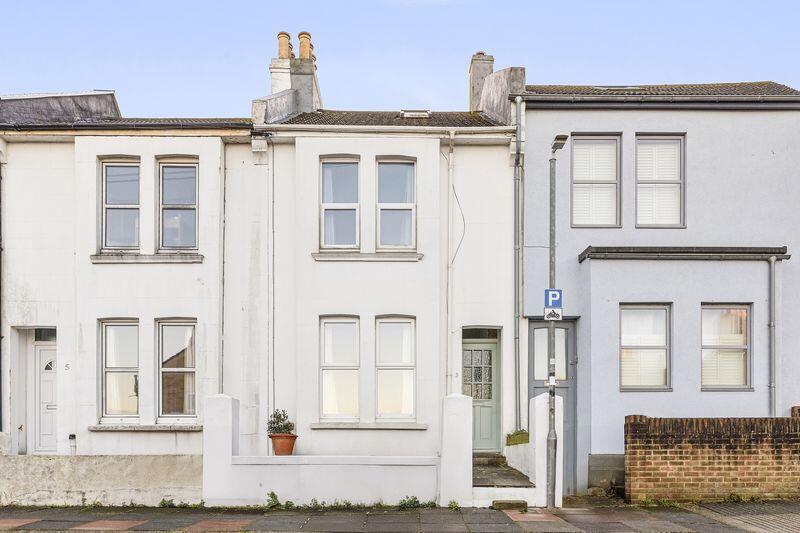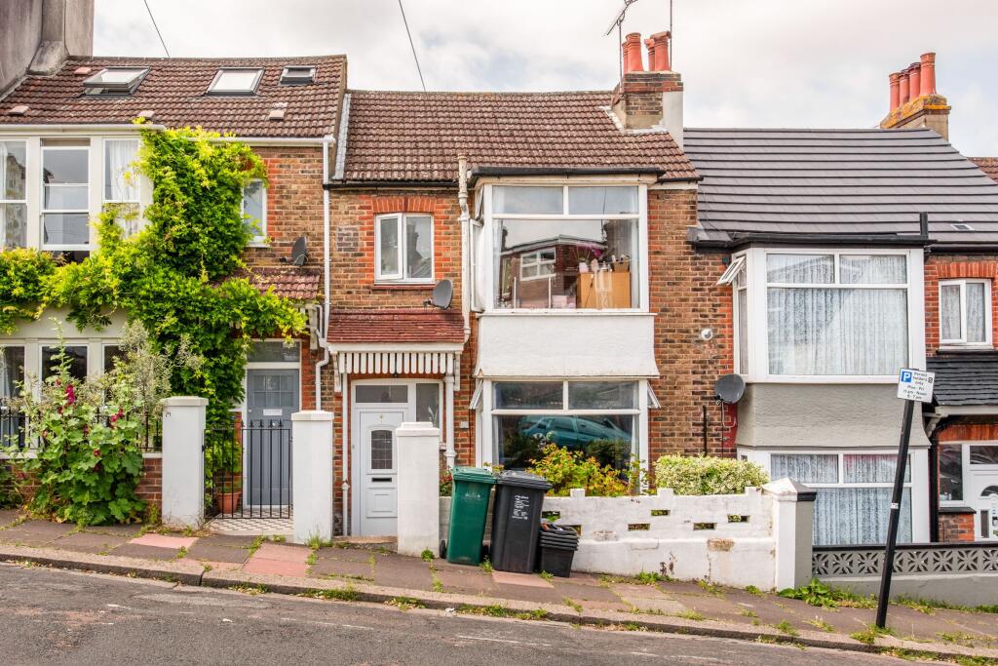
**CASH BUYERS ONLY. ** NO CHAIN. ** FOUR BEDROOMS. ** TWO RECEPTION ROOMS. ** KITCHEN & UTILITY ROOM. ** GOOD SIZE REAR GARDEN. CURRENTLY LET TO FOUR MEDICAL STUDENTS PAYING £2,513 PER MONTH. Currently let as an HMO, with the existing tenants due to vacate on 11th August, this spacious property is offered for sale with no onward chain. Providing flexible accommodation across three floors, the home offers excellent potential to be converted back into a substantial family residence, complemented by a generous rear garden and a convenient location close to local schools and amenities. Alternatively, it could be let again to sharers or with some improvements it could be made into a great family home for tenants. The accommodation extends to approximately 89 sq m / 966 sq ft and briefly comprises, on the ground floor, a bedroom or additional reception room, a sitting/dining room, kitchen, and utility room. The first floor features two double bedrooms, a bathroom, and a separate shower room, while the top floor offers two further bedrooms. Additional benefits include gas central heating and uPVC double glazing throughout. EPC Rating D (59). Parking Zone S (light touch and free at weekends).
Upvc double glazed front door opening into; entrance hallway
Stairs to the upper floors, door into ground floor bedroom or reception room, door into sitting room and door into kitchen.
Reception Room or Ground Floor Bedroom
11' 9'' x 10' 6'' (3.57m x 3.19m)
Upvc double glazed window to the front, radiator.
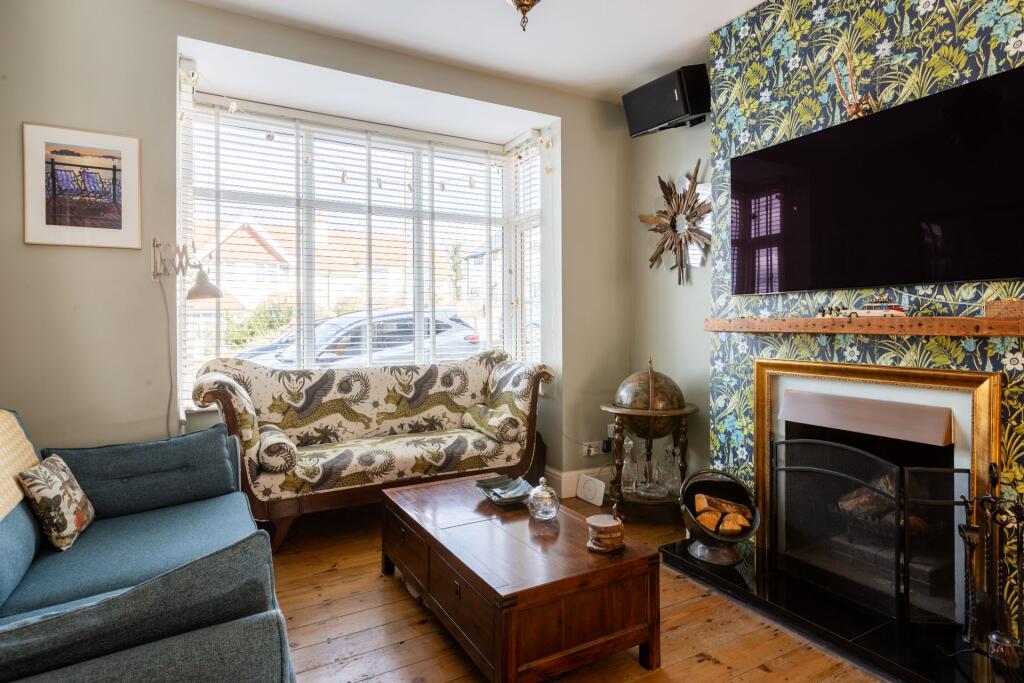
Reception Room
11' 2'' x 8' 9'' (3.41m x 2.67m)
Upvc double glazed window into the kitchen, radiator.
Kitchen
8' 10'' x 7' 8'' (2.68m x 2.34m)
Range of fitted wall and base units with work surfaces over, inset ceramic hob with extractor hood over, fitted electric oven, space for under counter fridge, space and plumbing for dishwasher. Door into;
Utility Room
Space and plumbing for washing machine, space and point for tumble dryer, space and point for fridge freezer, glazed door out to the rear garden.
First Floor Landing
Doors to both bedrooms and stairs to the upper floor.
Bedroom
10' 2'' x 9' 5'' (3.11m x 2.86m)
Upvc double glazed window to the front, radiator.
Bedroom
9' 6'' x 8' 8'' (2.89m x 2.65m)
Upvc double glazed window to the rear, radiator, built-in cupboard.
Bathroom
Opaque upvc double glazed window to the rear, tiled bathroom with bath with shower over, wc, and hand basin.
Shower Room
Wc, hand basin and shower cubicle with electric shower.
Top Floor
Doors to both bedrooms.
Bedroom
13' 9'' x 9' 4'' (4.19m x 2.84m)
Upvc double glazed window to the front, radiator.
Bedroom
8' 9'' x 8' 4'' (2.66m x 2.54m)
Velux window to the rear, radiator.
Garden
Enclosed by fenced boundaries and accessed via steps down from the utility room.
Tenure; Freehold
Council Tax; Band CZobrazit více