O této nabídce
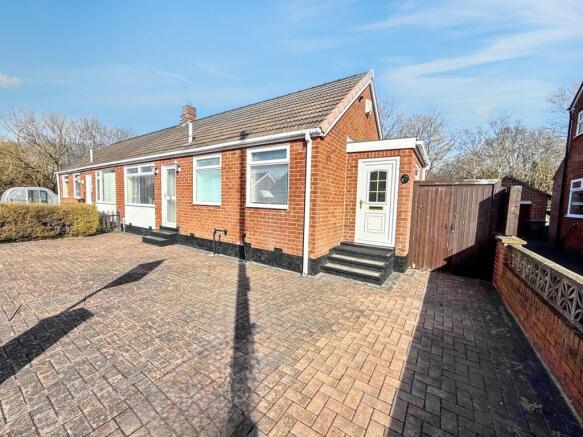
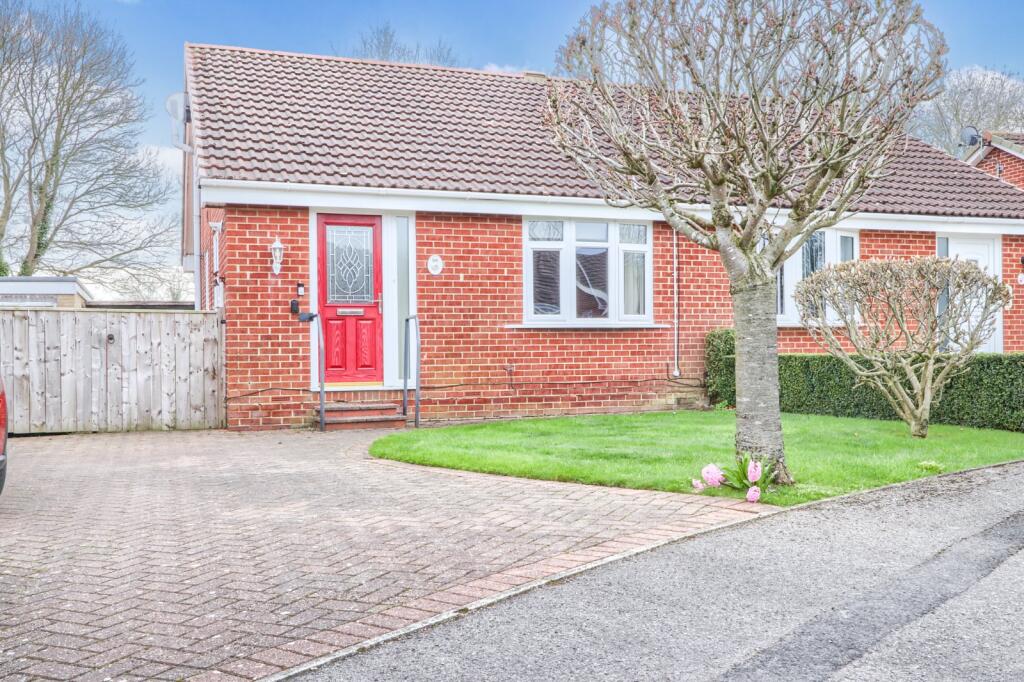
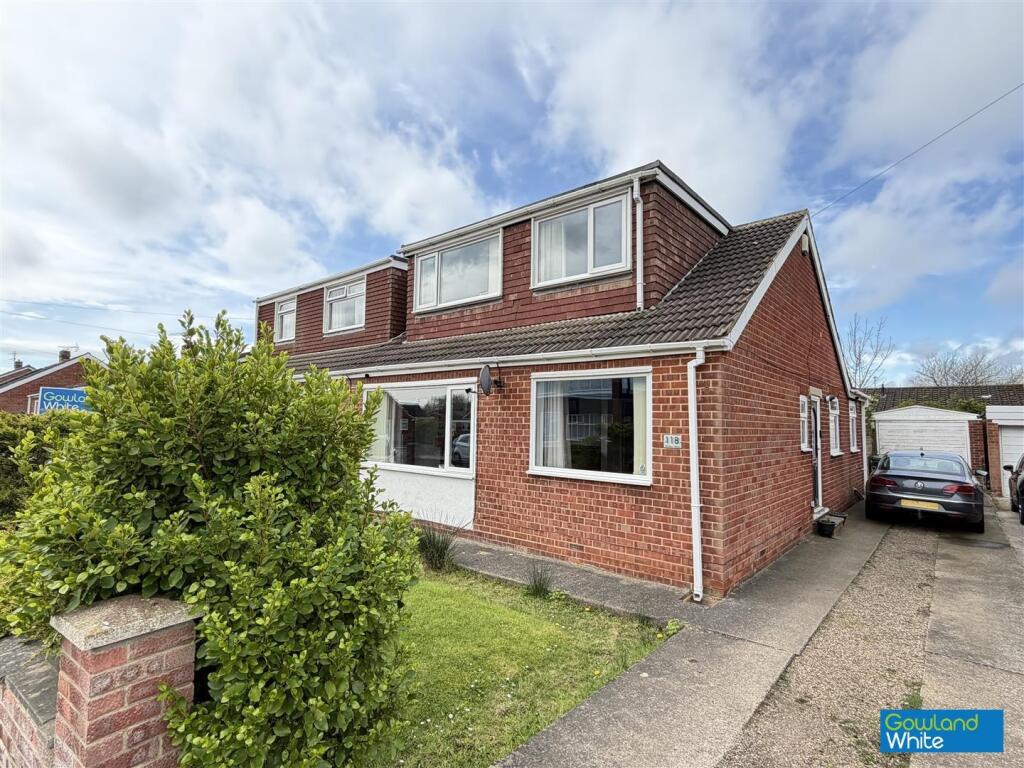
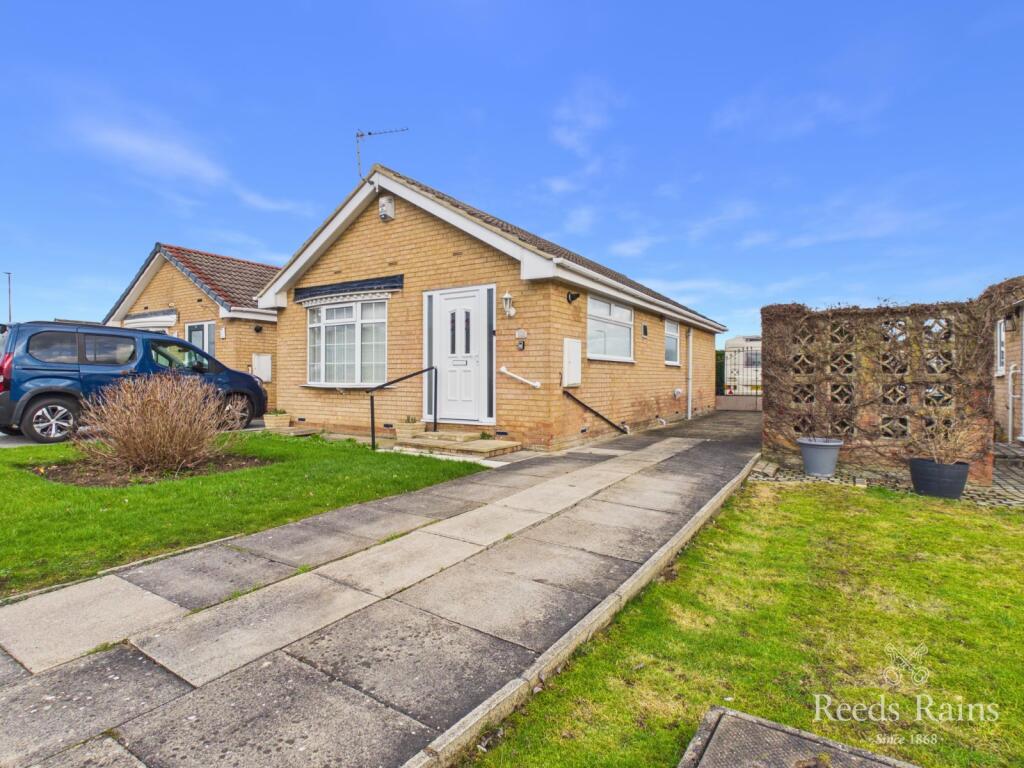
A truly delightful two bedroom bungalow in Stockton-on-Tees, positioned within a quiet cul-de-sac in the ever-popular Elm Tree area. This charming home offers a perfect blend of comfort, space, and practicality—ideal for downsizers, retirees, or buyers seeking single-storey living.
Step inside to a welcoming entrance hall leading to a bright and spacious living room and a modern fitted kitchen boasting shaker-style cabinetry, integrated appliances, and excellent worktop space, designed with both style and functionality in mind.
To the rear, the property continues to impress with two well-proportioned bedrooms. The second bedroom benefits from French doors opening into a light-filled conservatory, offering a versatile space ideal as a dining area, garden room, or additional lounge.
A contemporary shower room completes the internal accommodation, finished to a clean and practical standard.
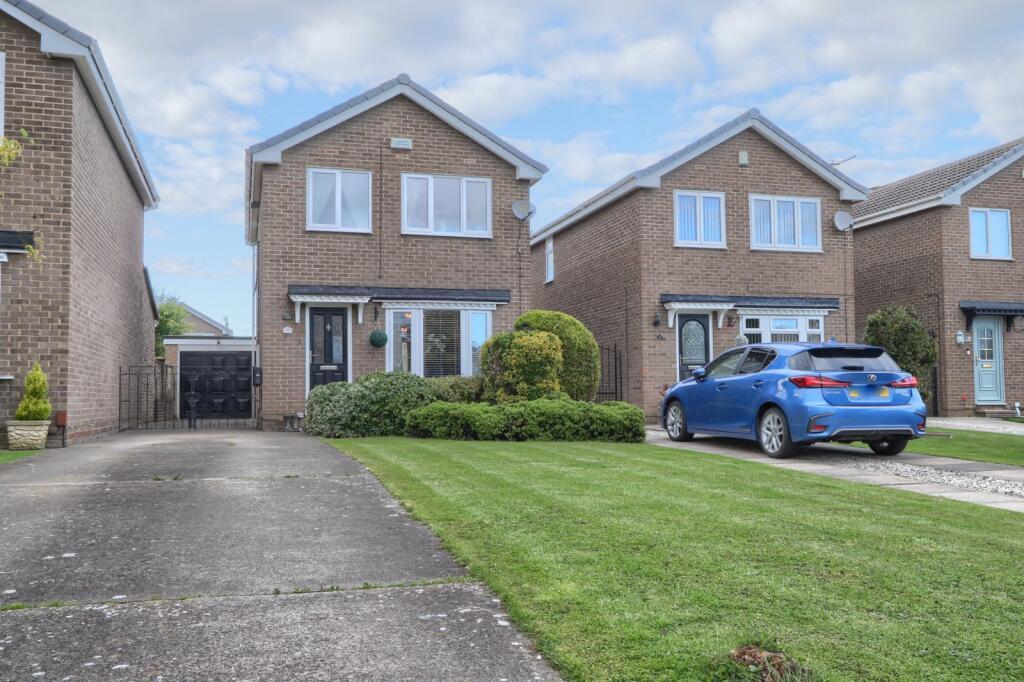

Externally, the home enjoys excellent kerb appeal with a lawned front garden and a private, enclosed south-facing rear garden—perfect for enjoying sunshine throughout the day.
A long gated driveway provides ample off-road parking and leads to a detached garage, offering further storage or workshop potential.
Tenure - Freehold
Council Tax Band B
GROUND FLOOR
Entrance Hall
Double glazed entrance door with side light to entrance hall with radiator and airing cupboard.
Living Room
2.92m x 5.2m
With double glazed cantilevered bay window to the front aspect, radiator, and Adams style fire surround with marble hearth.
Kitchen
2.64m x 2.44m
With double glazed window and door to the side aspect, shaker style fitted kitchen units with complementary worktops incorporating a stainless steel sink and drainer unit with mixer tap, electric hob with extractor hood, high level electric oven and grill, plumbing for washing machine, space for ridge/freezer and tiled splashbacks.
Inner Hall
With loft access and built-in cupboard.
Bedroom One
2.92m x 3.56m
With double glazed window to the rear aspect, fitted bedroom furniture and radiator.
Bedroom Two
2.44m x 2.67m
With double glazed French doors to the conservatory and twin radiator.
Shower Room
With double glazed window to the side aspect, low level WC, chrome heated towel rail, pedestal wash hand basin, and double shower enclosure.
EXTERNALLY
Gardens
Externally the property is situated on a pleasant cul-de-sac with lawned front garden and a private enclosed southerly facing rear garden.
Parking & Garage
A long gated driveway leads to a detached single garage.
Tenure - Freehold
Council Tax Band B
AGENTS REF:
LJ/LS/STO260178/20032026