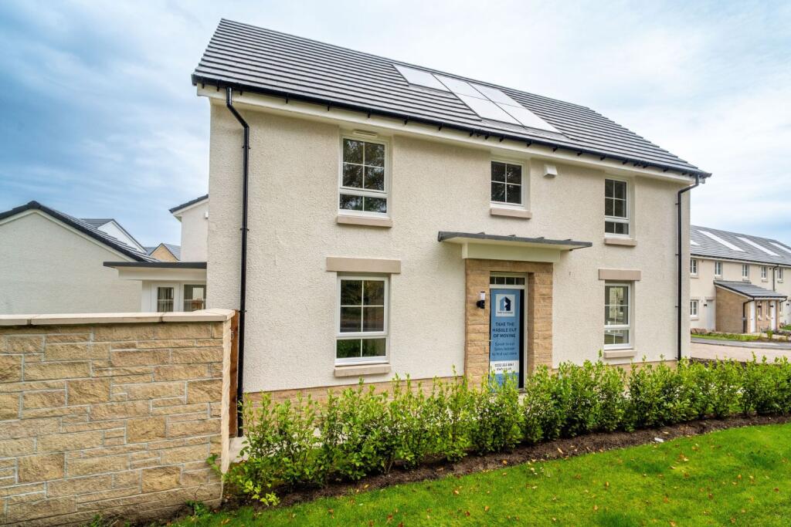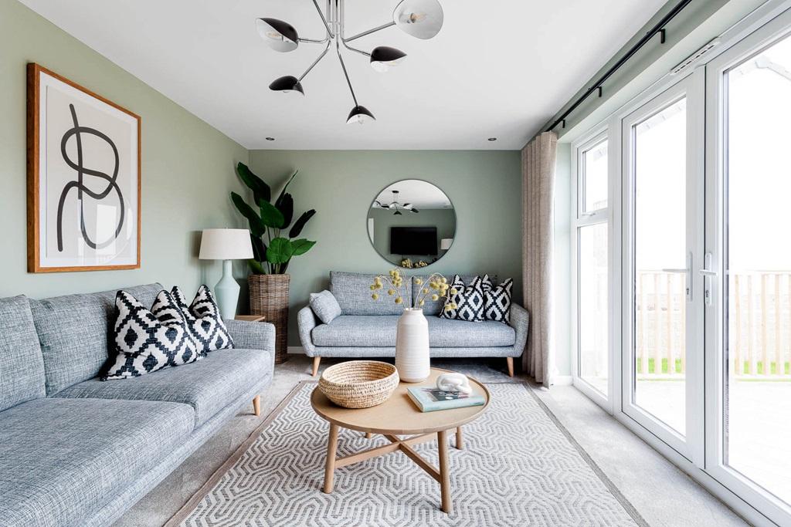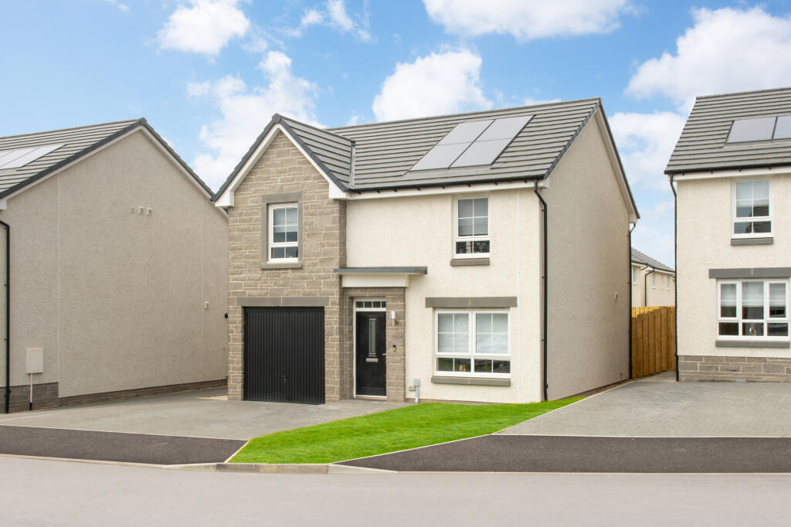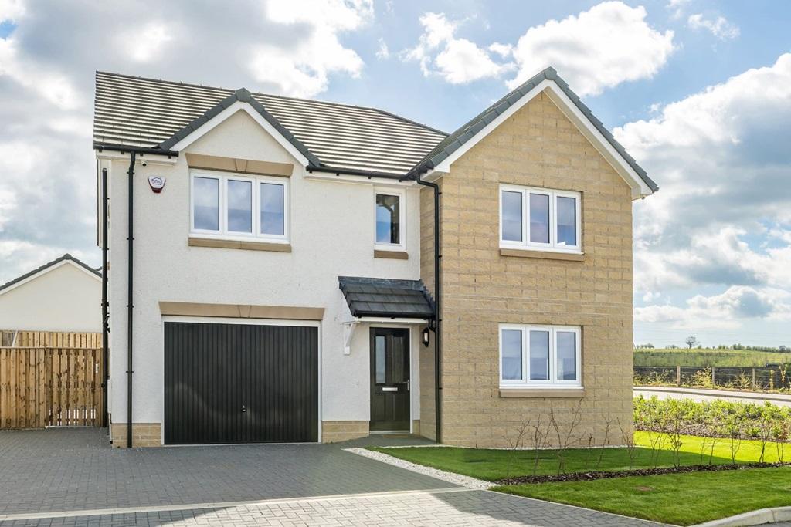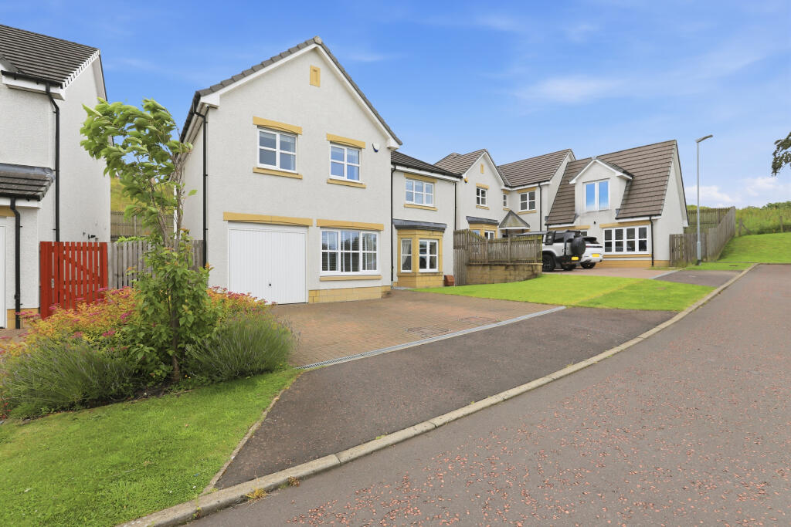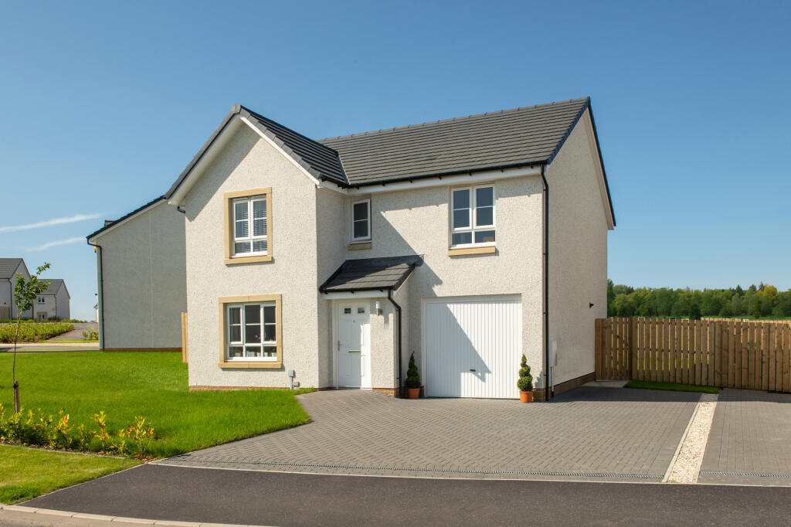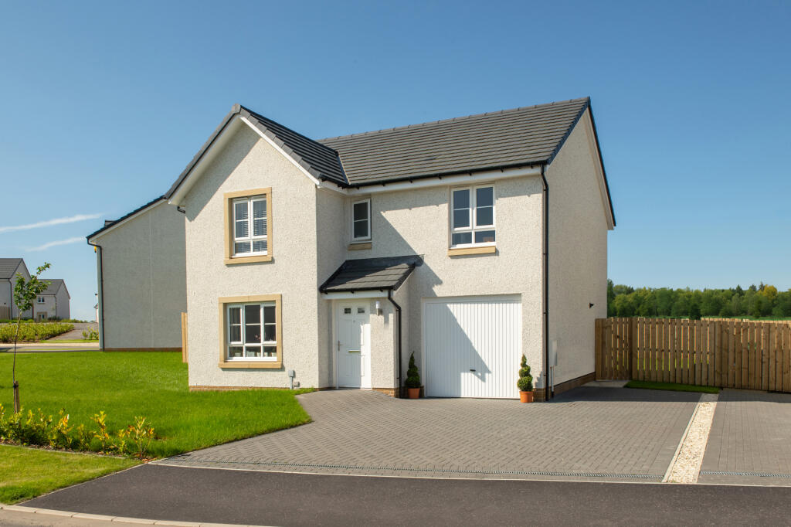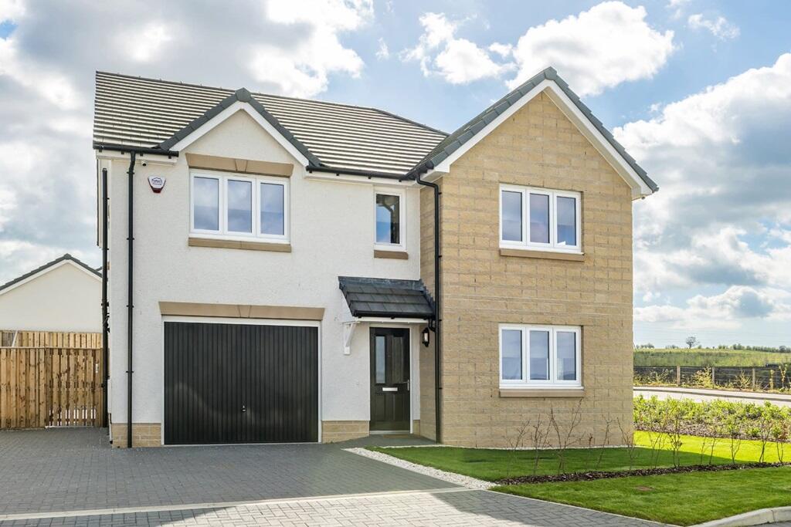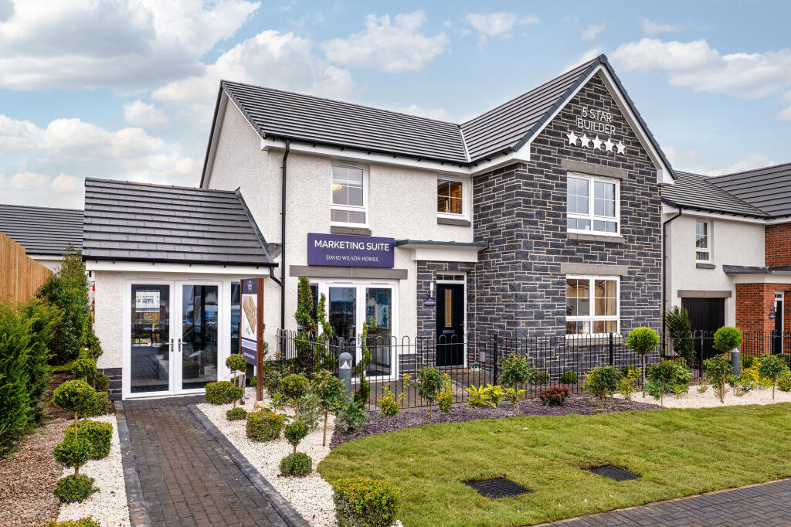
The Ralston offers style and high specification throughout. The bright, modern kitchen includes a dining area, adjoining utility space and glazed bay with French doors. There is also an elegant lounge and downstairs WC. Upstairs are four spacious double bedrooms, the main bedroom with luxurious en suite, and a family bathroom.
Room Dimensions
1
Bathroom - 2116mm x 1900mm (6'11" x 6'2")
Bedroom 1 - 5302mm x 3562mm (17'4" x 11'8")
Bedroom 2 - 3719mm x 3123mm (12'2" x 10'2")
Bedroom 3 - 3753mm x 2629mm (12'3" x 8'7")
Bedroom 4 - 3194mm x 2560mm (10'5" x 8'4")
Ensuite 1 - 2024mm x 1642mm (6'7" x 5'4")
G
Kitchen / Family / Dining - 6448mm x 4716mm (21'1" x 15'5")
Lounge - 6448mm x 3395mm (21'1" x 11'1")
Utility - 2290mm x 1933mm (7'6" x 6'4")
WC - 1902mm x 1167mm (6'2" x 3'9")Zobrazit více