Domů/House/Aughton
Redsands, Aughton, L39
1 z 24
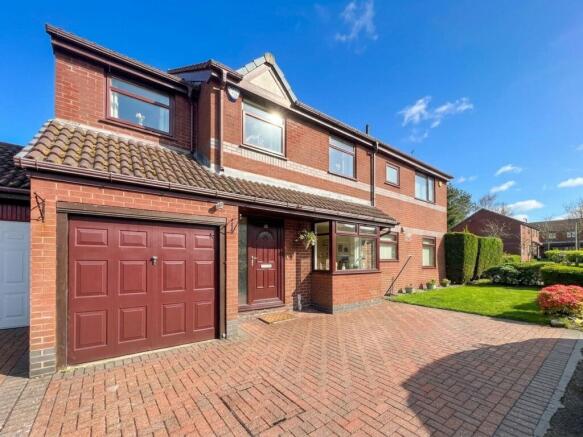
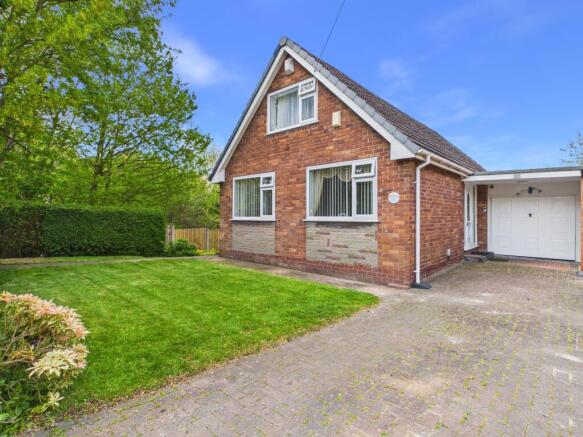
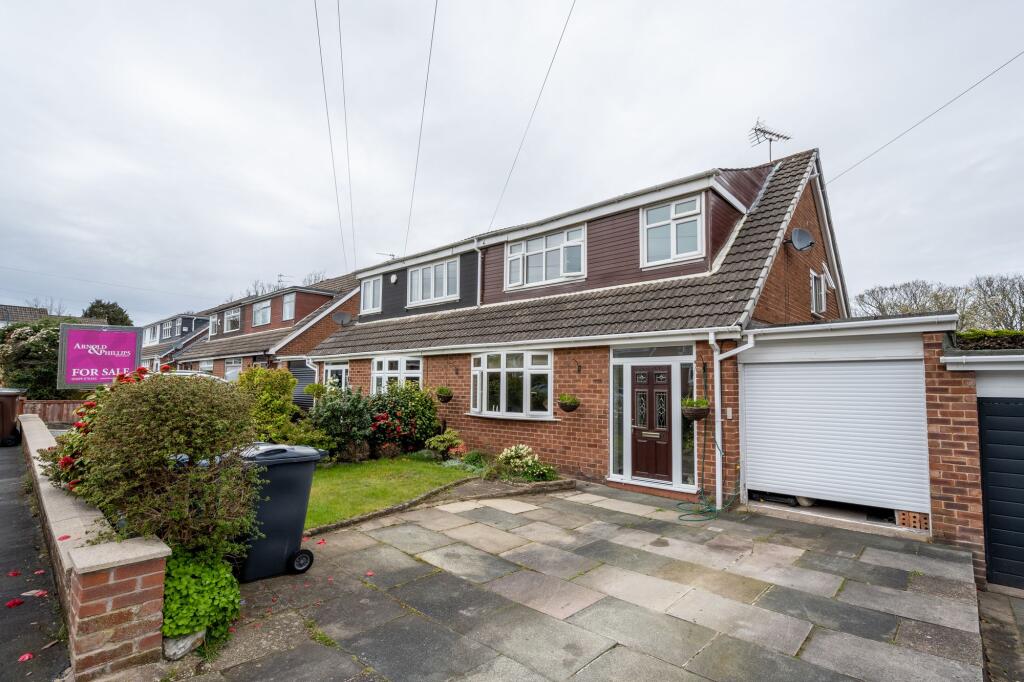
Redsands, Aughton, L39 – hlavní pohled
1/24

Prodej domu, 137 m²

Aughton

349.977 €

2.555 €/m²

Listed 2 months ago · 14 Apr 2026

Dům

Kategorie

137 m²

Plocha

C

Energie

O této nabídce

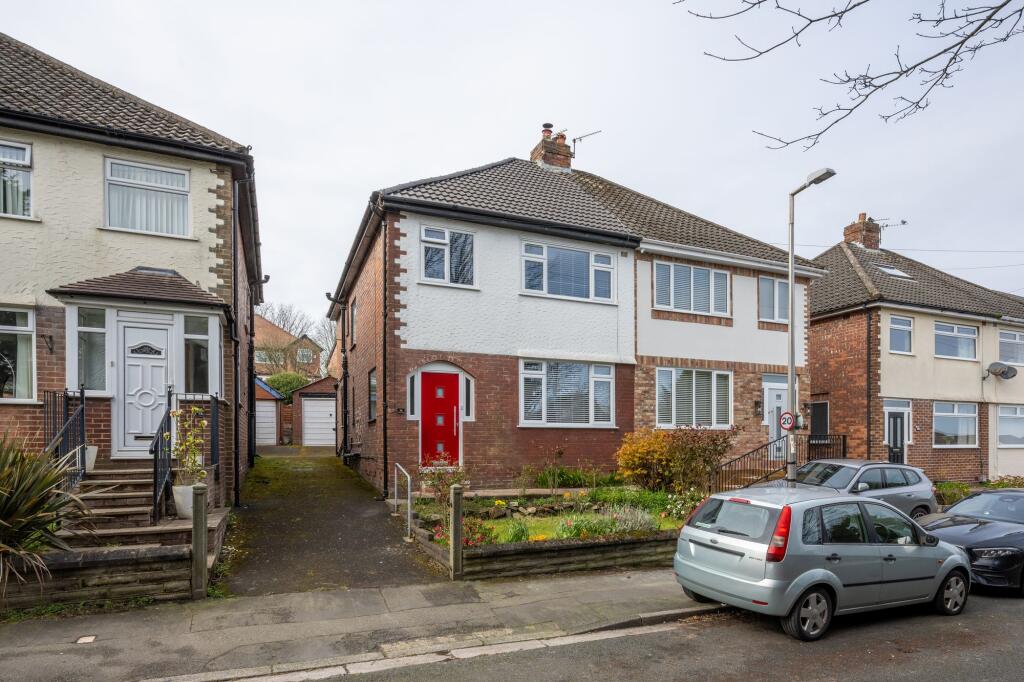
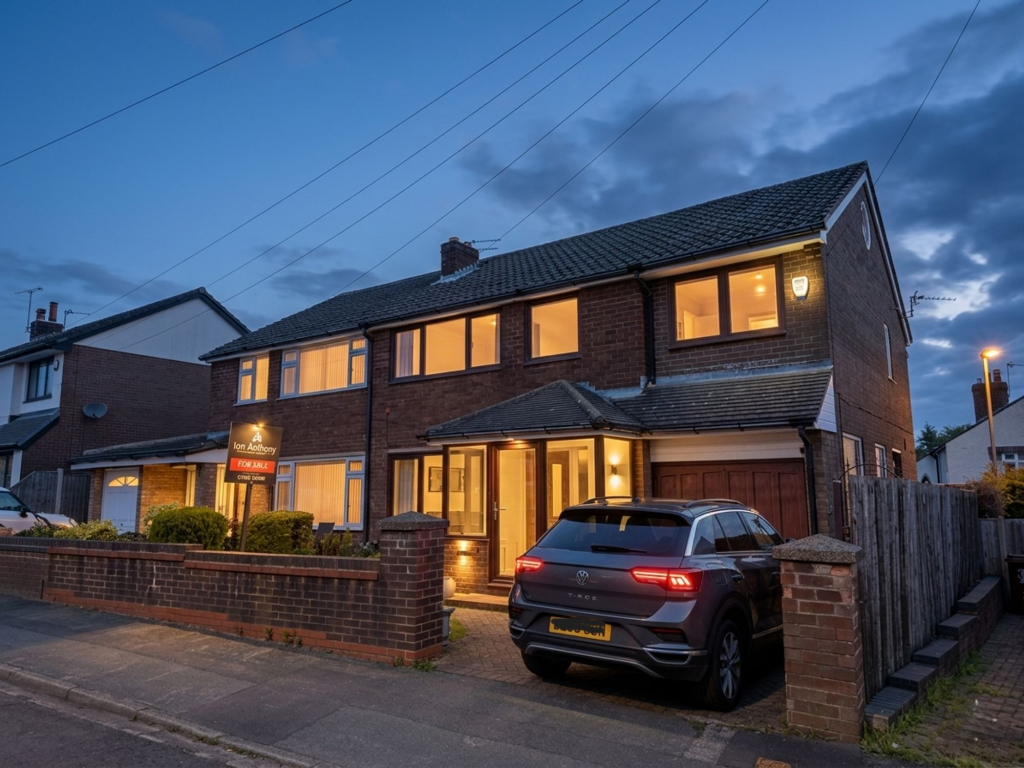
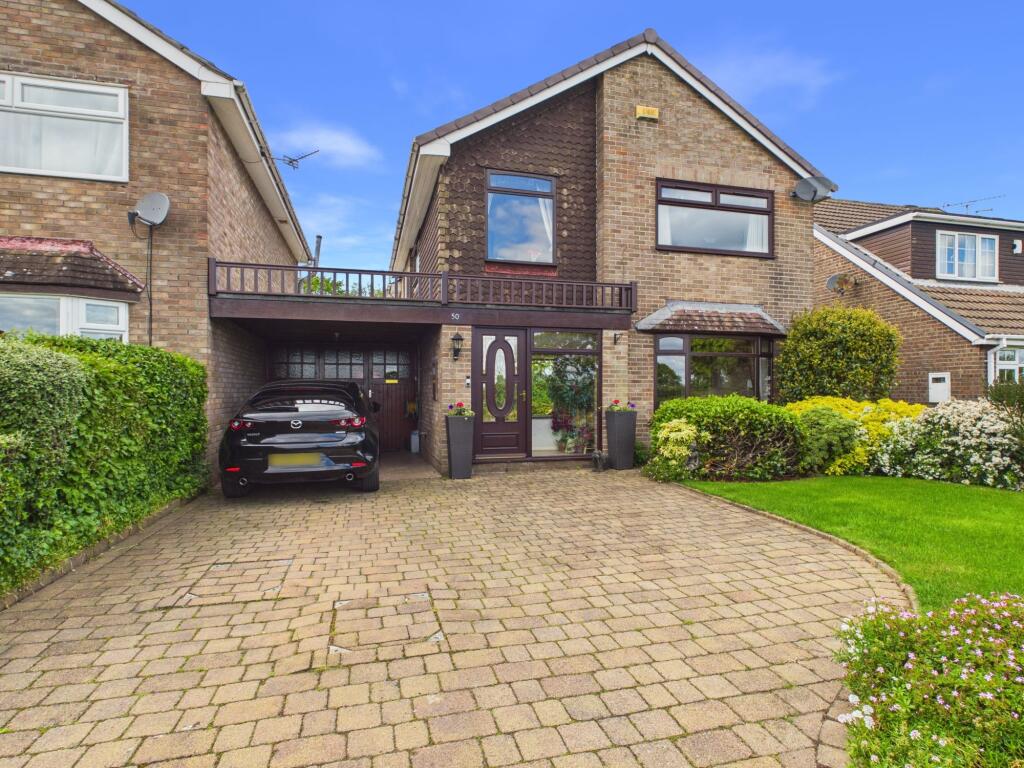
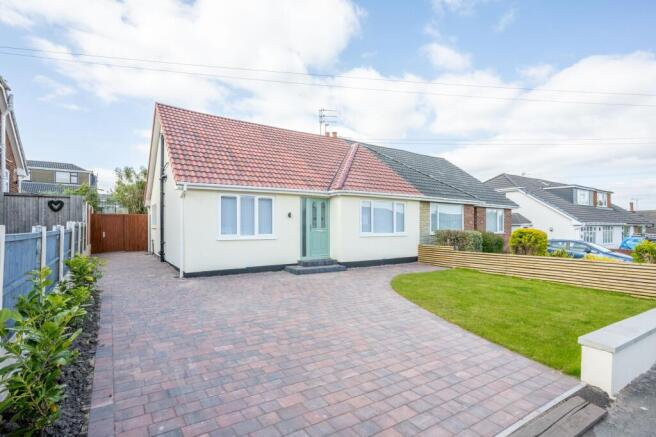
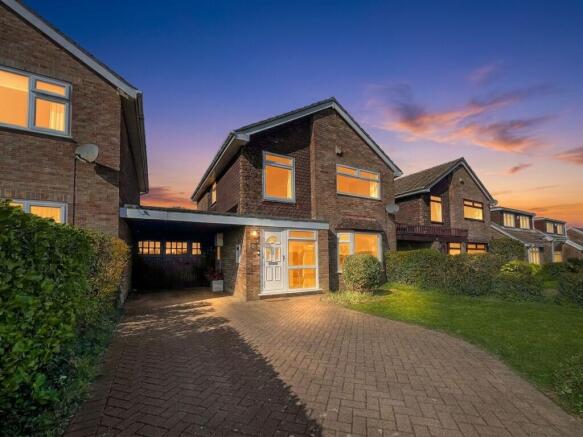
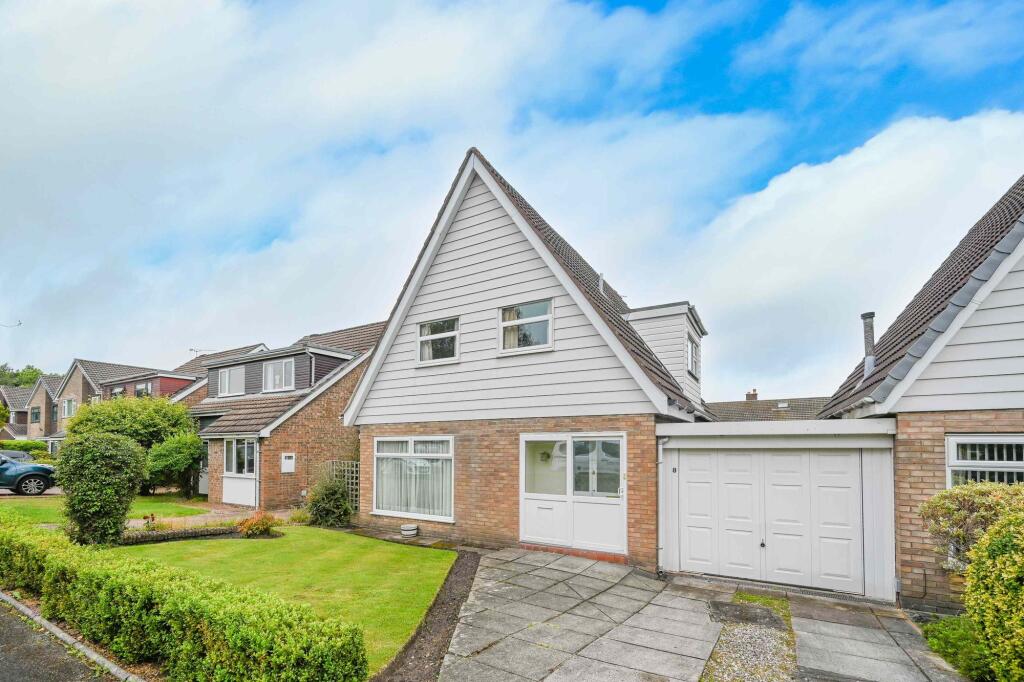
Arnold & Phillips are pleased to present this three-bedroom semi-detached family home, positioned along the consistently popular Redsands in Aughton, West Lancs. Offering a well-balanced layout and generous internal space, this is a property that has clearly been well cared for over the years and now presents an excellent opportunity for a new owner to make their own mark. With its close proximity to local amenities and the nearby rail station, it’s a home that works just as well for families as it does for those needing straightforward access for commuting. The property is approached via a private driveway, providing off-road parking for multiple vehicles and setting the house back from the road in a practical and accessible way. A front entrance porch creates a useful buffer between outside and in, giving you space to step in, store coats and shoes, and keep the main living areas uncluttered. From here, the layout begins to open up, with a sense that each room has been positioned to offer flexibility without compromising the overall flow of the home. To the ground floor, the property offers three separate reception rooms, which immediately gives you options depending on how you want to live. The main living room is comfortably sized, allowing for a full seating arrangement without feeling restricted, while the additional reception spaces can be adapted to suit individual needs. Whether you’re looking for a more formal dining room, a second sitting area, or even a playroom or workspace, there’s enough room here to configure things in a way that works for you without overlap between uses. To the rear, the kitchen sits alongside a conservatory extension, creating a natural link between the internal living space and the garden. The kitchen itself is fitted with a range of wall, base and tower units, along with integrated appliances and contrasting work surfaces that provide a practical working environment. The adjoining conservatory offers an additional seating or dining area, and it’s a space that lends itself well to everyday use, particularly as it looks out over the garden and provides that extra bit of separation from the main living areas. The ground floor also benefits from an integrated garage, which is currently ideal for storage but offers clear potential for conversion into additional living accommodation if required. For buyers thinking longer term, there’s also scope to extend above the garage, subject to obtaining the relevant permissions, which could allow for the creation of a fourth bedroom. A separate utility room and ground floor WC complete this level, both of which add a layer of practicality that’s often appreciated in day-to-day family life. Upstairs, the property continues to offer well-proportioned accommodation, with three bedrooms arranged in a straightforward layout. Two of the rooms are comfortable doubles, each able to accommodate a full range of bedroom furniture, while the third provides a good-sized single room that could also work as a study or dressing room if needed. All are presented in a neutral style, making it easy for a new owner to personalise the space over time. The family bathroom is well equipped, featuring both a corner shower and a separate bath, along with a WC and wash hand basin, giving flexibility for different routines within the household. Externally, the rear garden offers a private and enclosed space that feels like a natural continuation of the house. A large patio area sits directly off the rear, providing ample room for outdoor seating and dining, making it easy to step outside and use the space regularly during warmer months. Beyond this, a central lawn is bordered by established planting and greenery, which helps to create a sense of privacy without making the garden feel enclosed. The fact that it is not directly overlooked adds to the overall appeal, particularly for those who value a quieter outdoor setting. Redsands remains a sought-after location within Aughton, largely due to its accessibility and community feel. A range of local amenities are close by, including shops and everyday services, while the nearby rail station offers convenient links into Liverpool and surrounding areas, making commuting straightforward. The area is also well served by reputable schools, adding to its appeal for families, and there are green spaces within easy reach for those who enjoy spending time outdoors. This is a home that offers more than just its current layout. With its combination of space, potential and location, it presents a genuine opportunity to create something tailored to your own lifestyle. Internal inspection is highly advised to fully appreciate the true scope of potential available within. Tenure: We understand the property to be Freehold, however prospective purchasers should seek to obtain verification of this from their solicitor. Council Tax Band D. EPC Rating: C Disclaimer Every care has been taken with the preparation of these property details but they are for general guidance only and complete accuracy cannot be guaranteed. If there is any point, which is of particular importance professional verification should be sought. These property details do not constitute a contract or part of a contract. We are not qualified to verify tenure of property. Prospective purchasers should seek to obtain verification of tenure from their solicitor. The mention of any appliances, fixtures or fittings does not imply they are in working order. Photographs are reproduced for general information and it cannot be inferred that any item shown is included in the sale. All dimensions are approximate.Zobrazit více

Co je v ceně

Parkování

Klíčové údaje

TypSemi Detached
Obytná plocha137 m²
Ložnice3
Koupelny1
Energetická třídaC
TopeníAsk Agent
ParkováníAno

Inzerováno na

Synchronizováno před 3 týdny

Rightmove

349.977 €

Kontakt

A&

Arnold & Phillips, Ormskirk

rightmove-uk

Telefon

01695 661279

Historie ceny

Mapa

Lokalita

Přibližná poloha podle lokality inzerátu.

Aughton
Průzkumník mapy

Mapa se brzy načte

Data o okolí se zobrazí, až bude tato sekce viditelná.

Okolí

Občanská vybavenost

Přibližné vzdálenosti podle lokality inzerátu.

Aughton

Data o okolí na vyžádání

Místa v okolí se načtou, až se tato sekce zobrazí.

Financování

Hypoteční kalkulačka

Odhadovaná měsíční splátka

1.733 €/měs

Úrok 4,40 %RPSN 5,26 %
Vlastní zdroje 10 %Úvěr 90 %
35.000 €úvěr 314.977 €
Celkem k zaplacení519.874 €
Úroková sazba4,40 %
RPSN5,26 %

Orientační odhad · Landomo není zprostředkovatel hypoték. · Sazby aktualizovány: duben 2026

Nezávazná nabídka

Získejte reálnou nabídku pro tyto parametry

Jak brzy plánujete koupi?

© 2026 Landomo. Všechna práva vyhrazena.

landomo.cz
Průzkumník mapy

Nablízku

Podobné nemovitosti v okolí

Srovnatelné nabídky v této lokalitě, seřazené podle vzdálenosti, dispozice, plochy a ceny.

od 350 m
Redcliffe Gardens, Aughton, L39, Aughton
1/7
PRODEJ
Dům, 137 m²
Aughton

408.248 €
2.979 €/m²
350 m
Convent Close, Aughton, L39, Aughton
1/7
PRODEJ
Dům
Aughton
367.476 €
350 m
Bebles Road, Ormskirk, L39, Ormskirk
1/7
PRODEJ
Dům, 121 m²
Ormskirk
285.814 €
2.362 €/m²
290 m
Milman Close, Ormskirk, L39, Ormskirk
1/7
PRODEJ
Dům, 165 m²
Ormskirk
437.471 €
2.652 €/m²
130 m
Black Moss Lane, Aughton, L39, Aughton
1/7
PRODEJ
Dům, 122 m²
Aughton
524.965 €
4.304 €/m²
350 m
Claremont Drive, Aughton, L39, Aughton
1/7
PRODEJ
Dům
Aughton
449.137 €
170 m
Wimbrick Crescent, Ormskirk, L39, Ormskirk
1/7
PRODEJ
Dům
Ormskirk
396.640 €
300 m
Black Moss Lane, Aughton, L39, Aughton
1/7
PRODEJ
Dům
Aughton
466.636 €
350 m