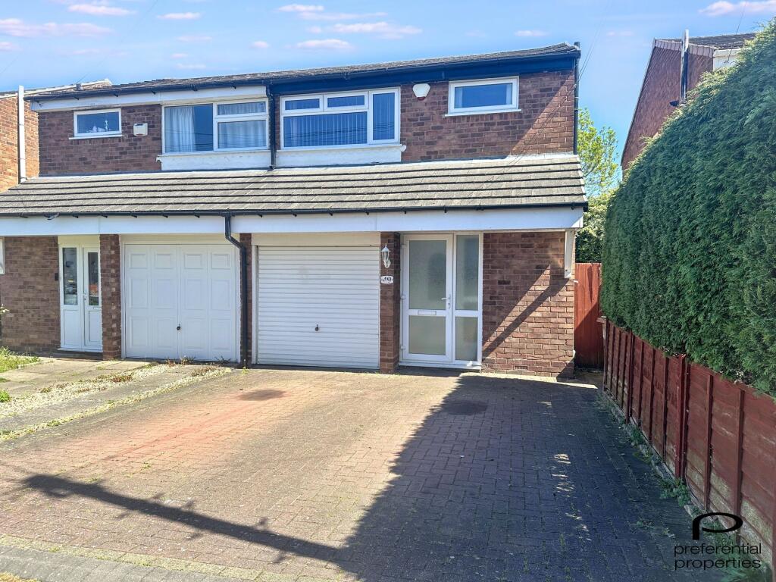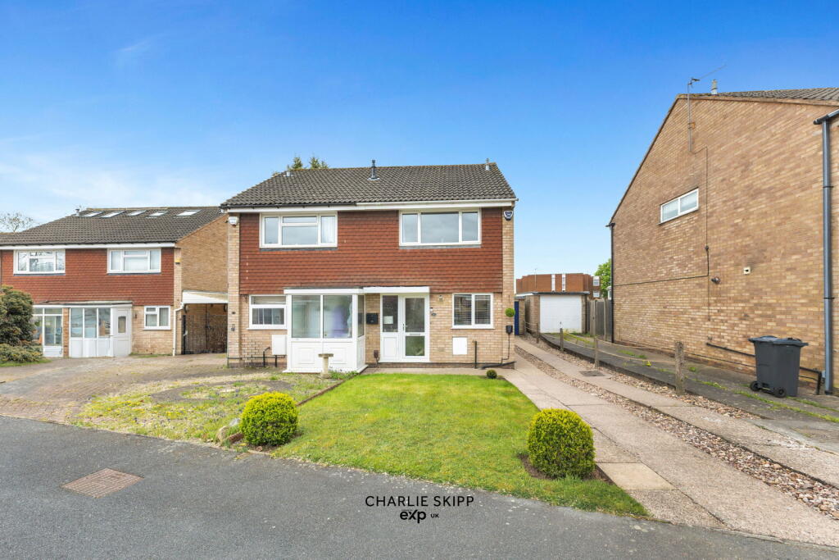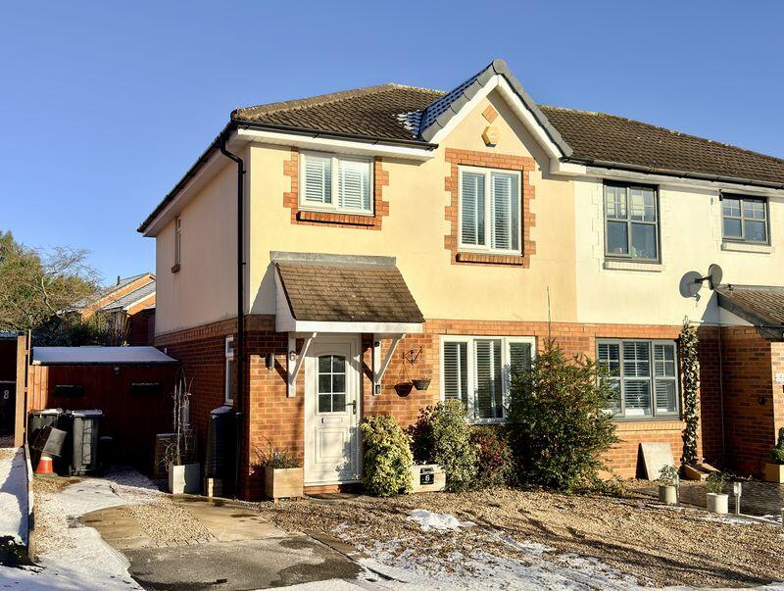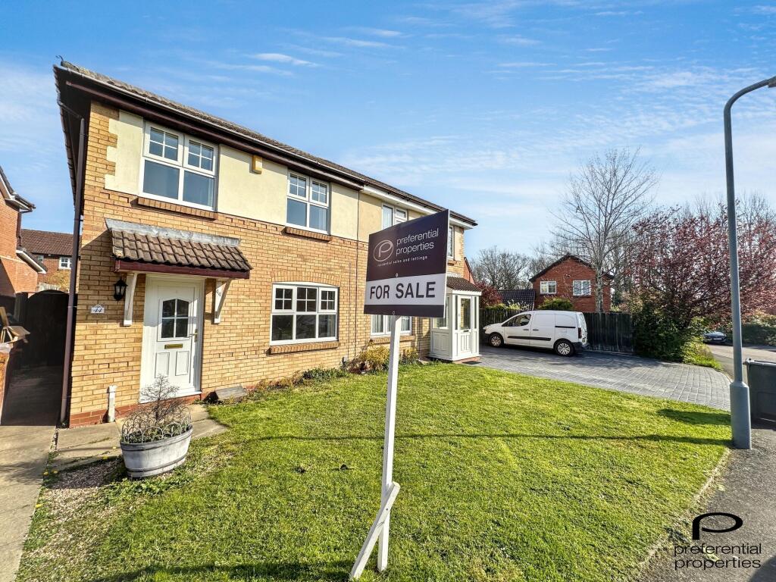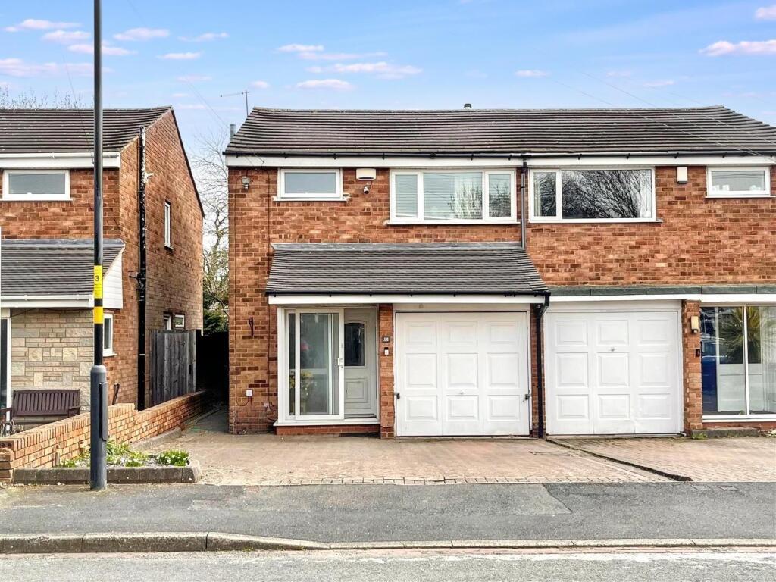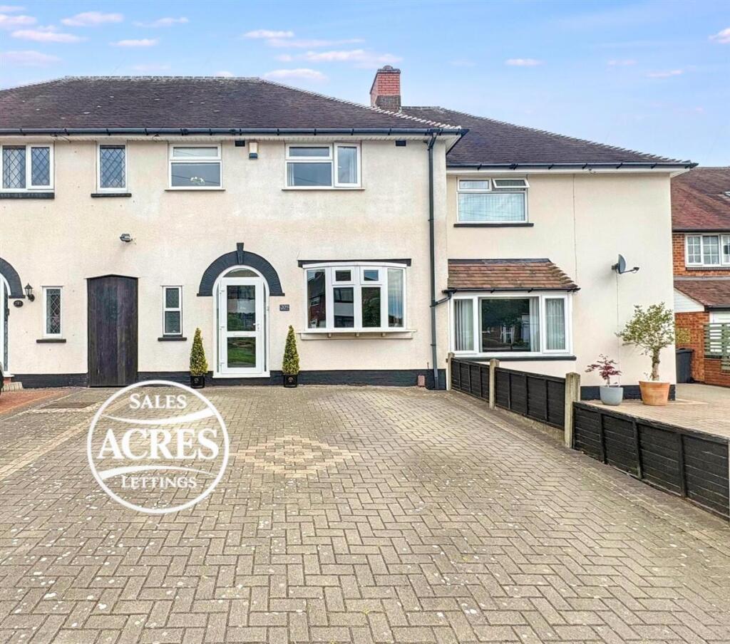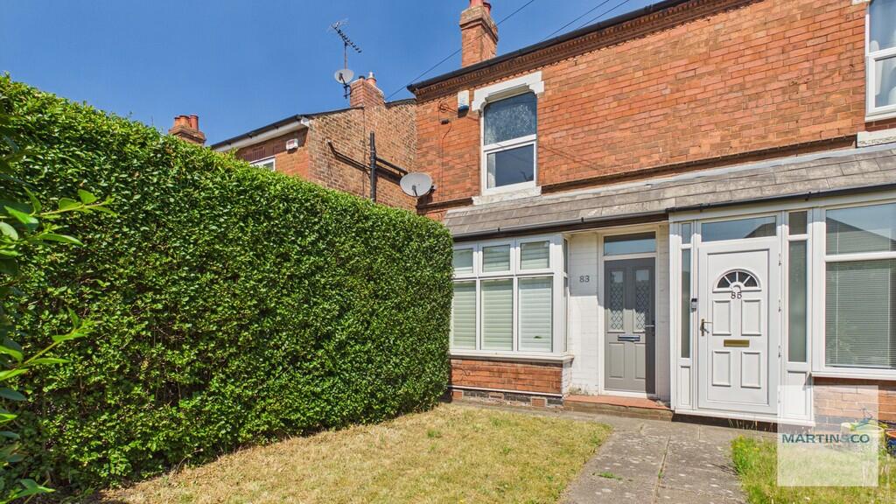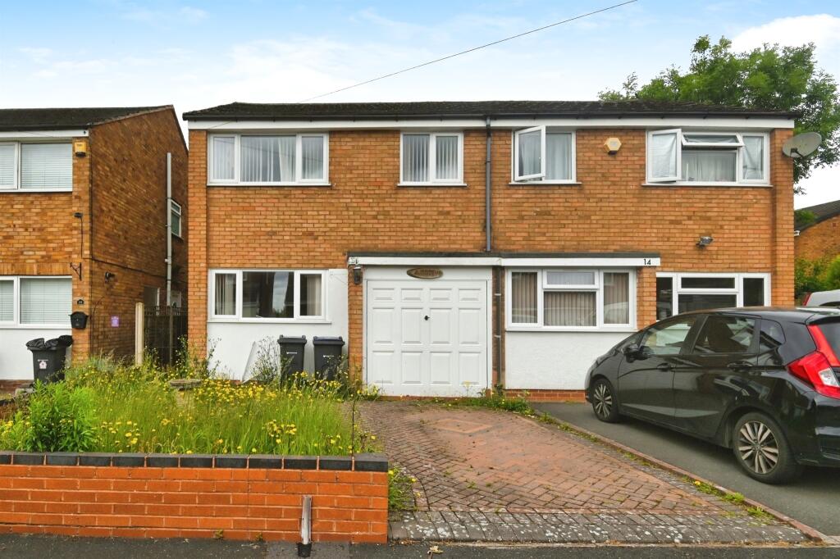
Set in a popular location, this three bedroom semi detached house offers spacious accommodation which comprises:
Porch - Having a door to the entrance hall.
Hallway - Having a door to the WC, kitchen/diner and lounge and stairs to the first floor landing.
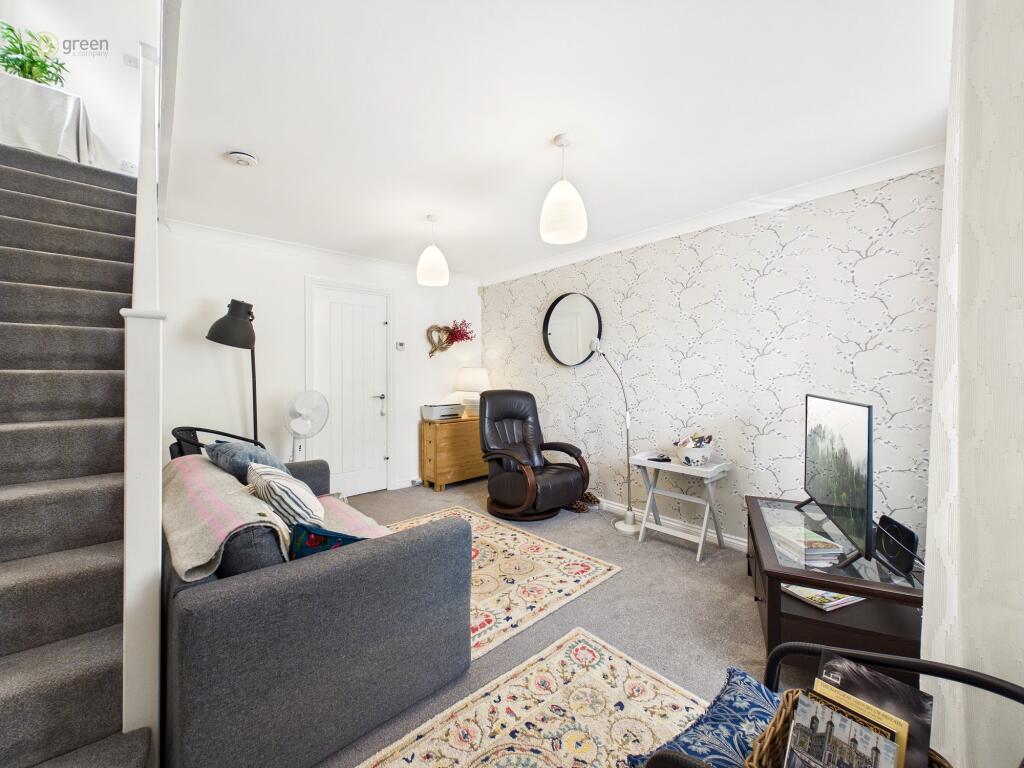
Lounge 15'7" x 9'10" (2.99 x 4.76m) - Having doors to the conservatory.
Kitchen/Diner 15'7" x 6'2" (1.89 × 4.74m) - Having a door to the pantryand side access.
Downstairs WC - Having a low level WC, splash back tiling and a vanity hand wash basin.
Conservatory 8'1" x 11'9" (2.46 x 3.59m) - Having double glazed windows to the rear and a door to the rear garden.
First Floor Landing - Having doors to all bedrooms and the bathroom, loft access.
Bedroom One 9'8" x 15'6" (2.95 x 4.72m) - Having a double glazed window to the rear.
Bedroom Two 9'11" x 11'2" (3.01 x 3.41m) - Having a double glazed window to the front.
Bedroom Three 6'6" x 12' (1.98 × 3.66m) - Having a double glazed window to the rear.
Bathroom 6'5" x 6'9" (1.95 x 2.06m) - Having a bath with a shower over, vanity hand wash basin, low level WC, and a double glazed obscure window to the front.
Garage (Please ensure that prior to legal commitment you check that any garage facility is suitable for your own vehicular requirements)
Rear Garden - Being partly laid to lawn, paved area, fenced boundaries and shrub boarders.
Front Of The Property - Having a garage and driveway parking.
The property is within easy reach of well-regarded local schools and a range of shops whilst there are excellent public transport links nearby.Good Hope Hospital and Rectory Park are also within a short walk.
The property is being offered for sale with no upward chain.
Living Room
4.76m x 2.99m
Conservatory
3.59m x 2.46m
Kitchen
4.74m x 1.89m
Master Bedroom
4.72m x 2.95m
Bedroom
3.41m x 3.01m
Bedroom
3.66m x 1.98m
Bathroom
2.06m x 1.95m
Parking - Garage
Parking - DrivewayZobrazit více