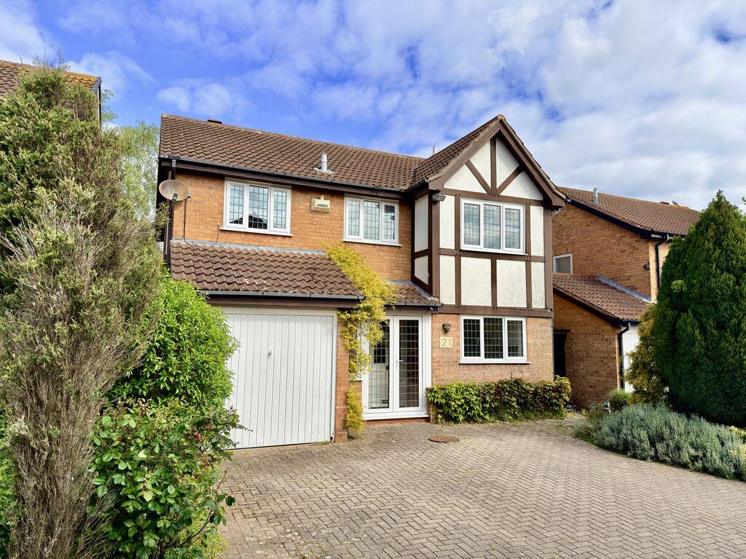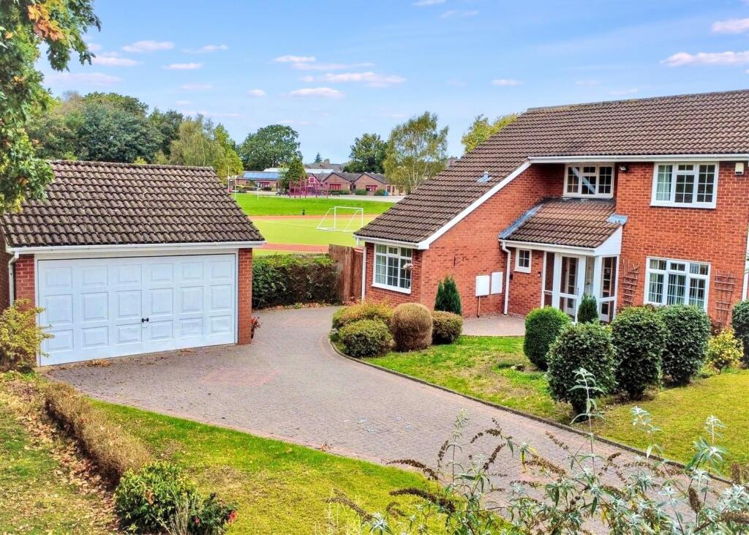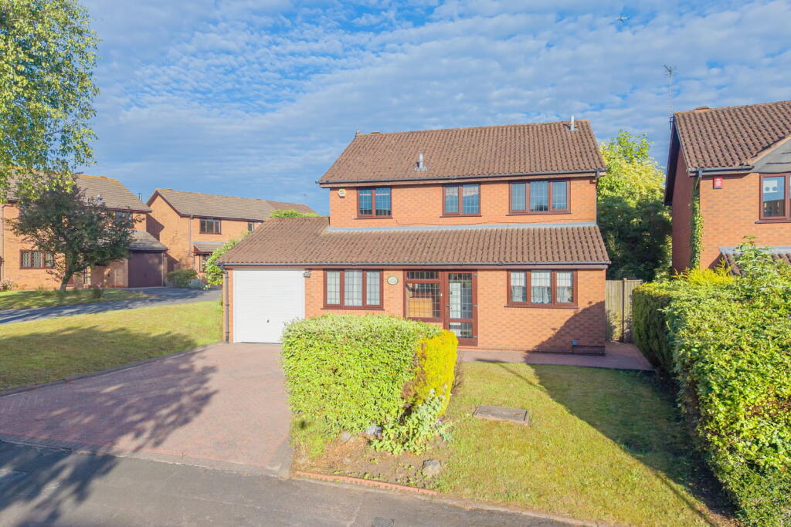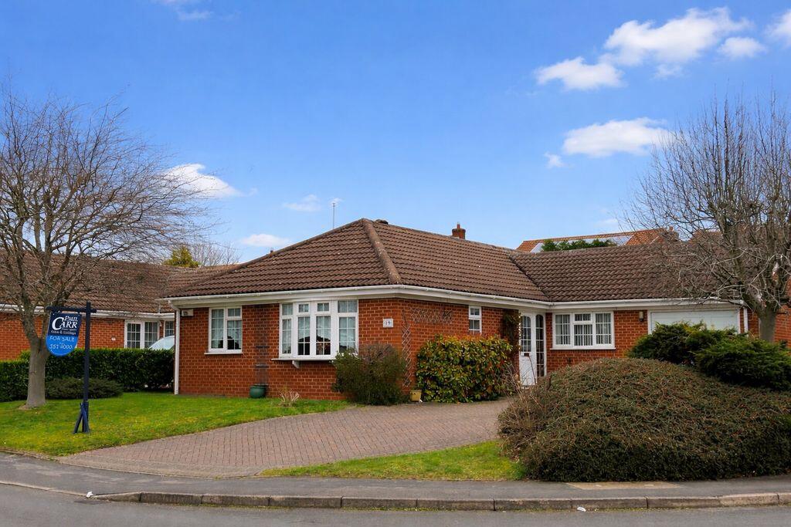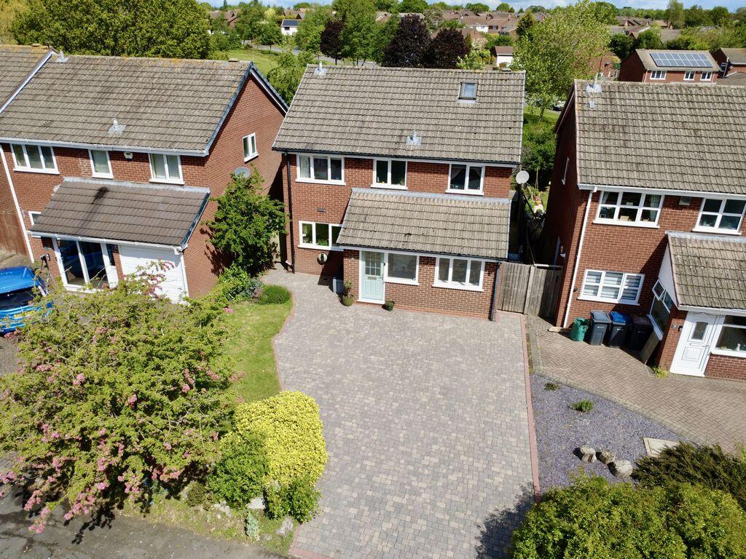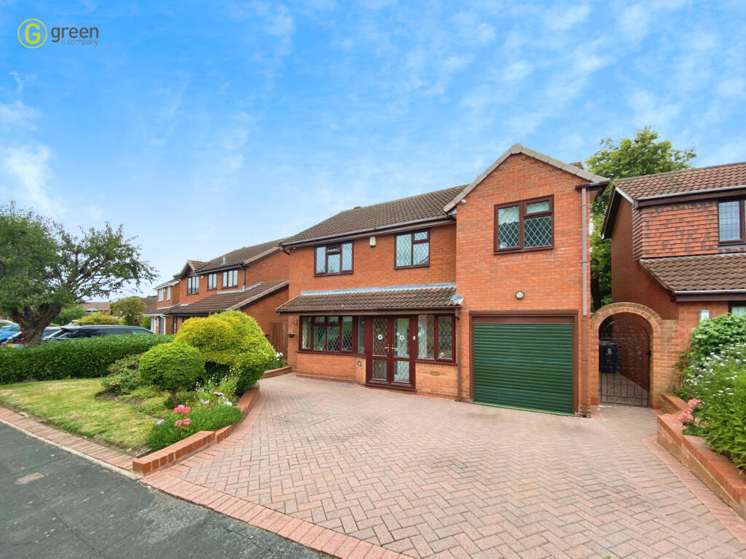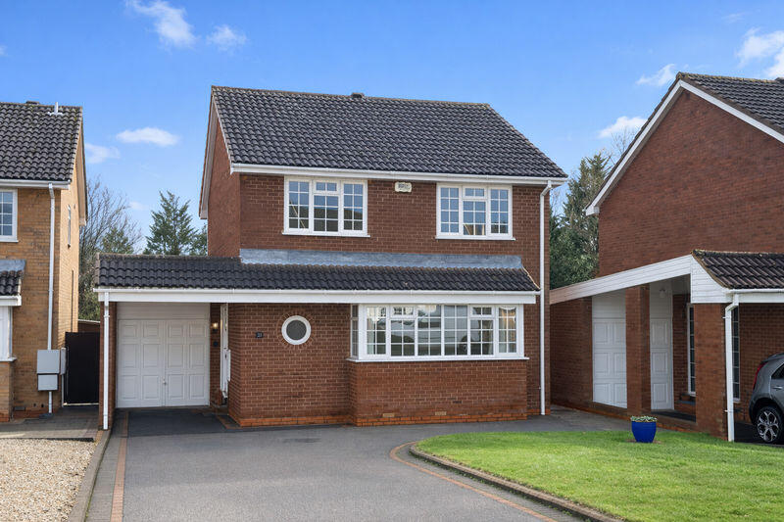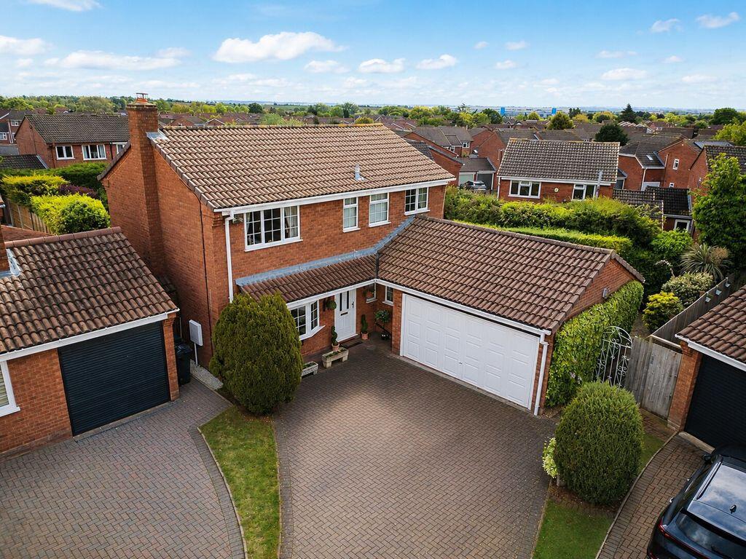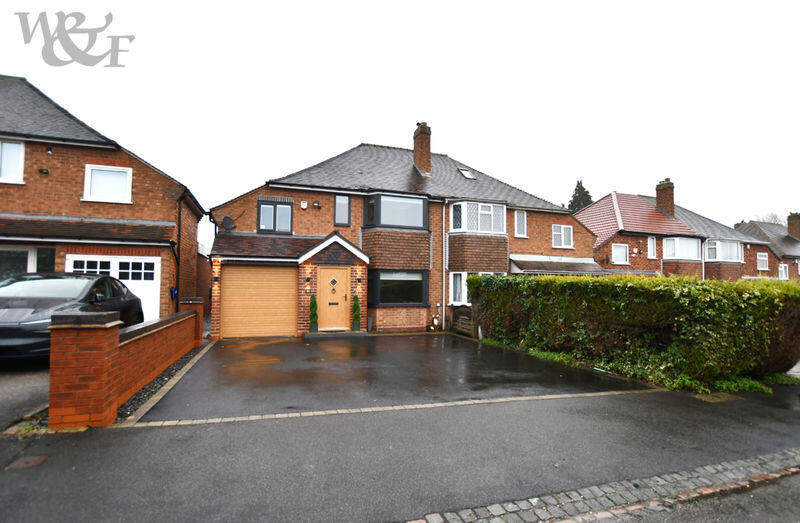
A well-presented four-bedroom detached family home, offering spacious and versatile accommodation throughout, with the added benefits of gas central heating, double glazing, off-road parking and a rear garden.
The property is approached via a welcoming entrance hallway, which provides access to a downstairs WC, a generous lounge and the kitchen diner. The lounge offers a large and comfortable main reception space, ideal for relaxing and family living, while the kitchen diner provides an excellent social hub of the home, with room for both cooking and dining.
To the rear, the conservatory adds further living space and enjoys views over the garden, making it a lovely additional reception area for entertaining, relaxing or family use.To the first floor, the property offers four bedrooms, including three double bedrooms and one single bedroom. The master bedroom benefits from its own en suite shower room, while the remaining bedrooms are served by a family bathroom.
Externally, the property benefits from off-road parking to the front and a rear garden, providing outdoor space for seating, entertaining and family enjoyment.With its generous accommodation, practical layout and sought-after detached design, Townsend Drive represents an excellent family home and is a must-see property.
BUYERS: Identity Verification Fee - We are required by law to conduct anti-money laundering checks on all those buying a property as part of our due diligence. As agents acting on behalf of the seller, we are required to verify the identity of all purchasers once an offer has been accepted, subject to contract. The initial checks are carried out on our behalf by Lifetime Legal . A non-refundable administration fee of £40 + VAT (£48 including VAT) applies which covers the cost of obtaining relevant data and any manual checks and monitoring which might be required. This fee will need to be paid by you in advance of us issuing a memorandum of sale, directly to Lifetime Legal, and is non-refundable.
Living Room
16' 4'' x 13' 1'' (4.97m x 3.98m)
Conservatory
12' 6'' x 9' 6'' (3.81m x 2.89m)
Kitchen/Dining Room
26' 8'' x 8' 8'' (8.12m x 2.64m)
Laundry Room
8' 0'' x 5' 11'' (2.44m x 1.80m)
Toilet
4' 0'' x 3' 5'' (1.22m x 1.04m)
Bedroom One
13' 6'' x 10' 2'' (4.11m x 3.10m)
En-suite
7' 8'' x 5' 11'' (2.34m x 1.80m)
Bedroom Two
13' 1'' x 10' 5'' (3.98m x 3.17m)
Bedroom Three
11' 2'' x 10' 3'' (3.40m x 3.12m)
Bedroom Four
8' 3'' x 7' 1'' (2.51m x 2.16m)
Bathroom
7' 2'' x 6' 8'' (2.18m x 2.03m)
Garage
9' 7'' x 8' 0'' (2.92m x 2.44m)Zobrazit více