59 Bowenvale Avenue, Christchurch City, Christchurch
na dotaz
Listjat 14 ta’ Apr, 2026
Dwar din il-lista
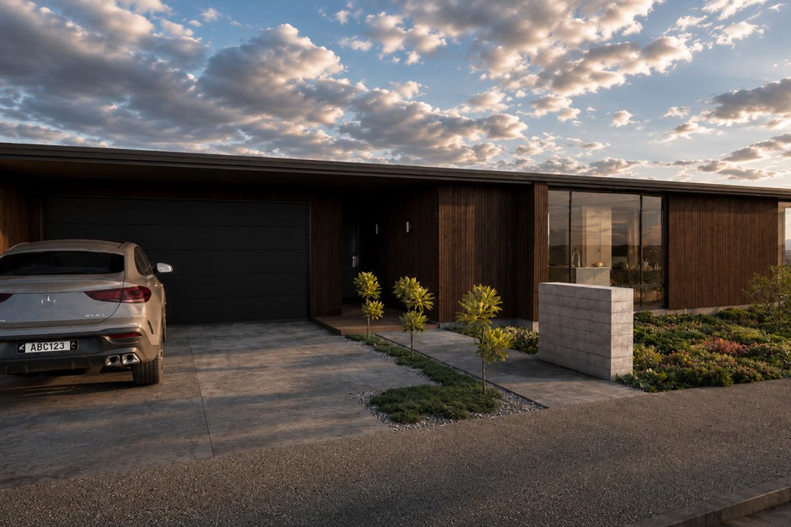
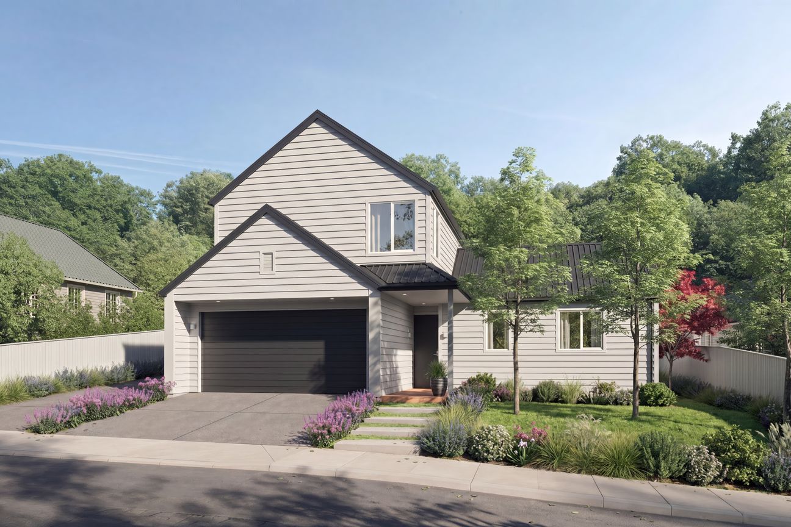
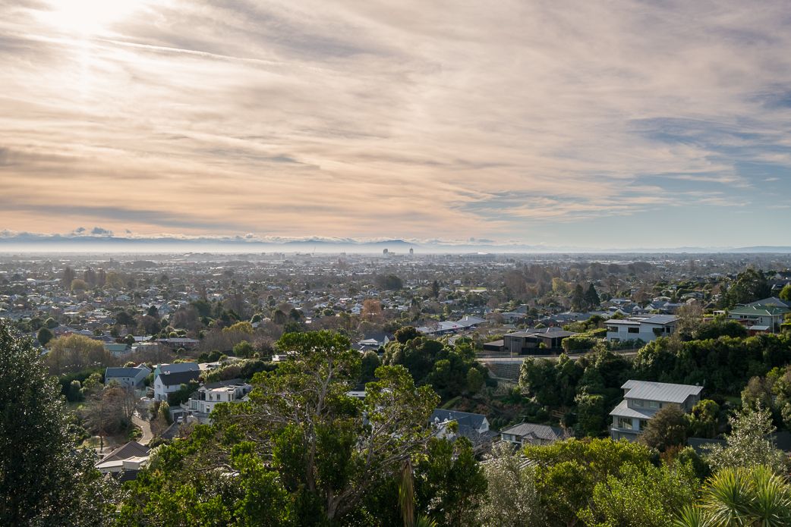
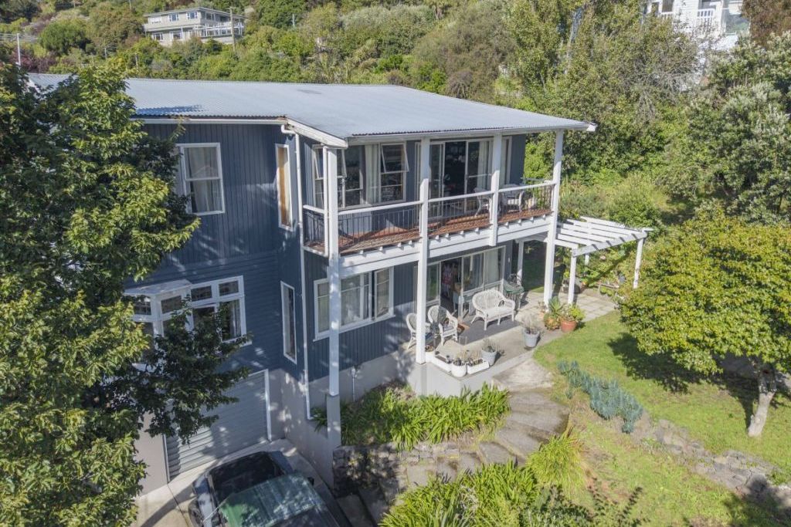
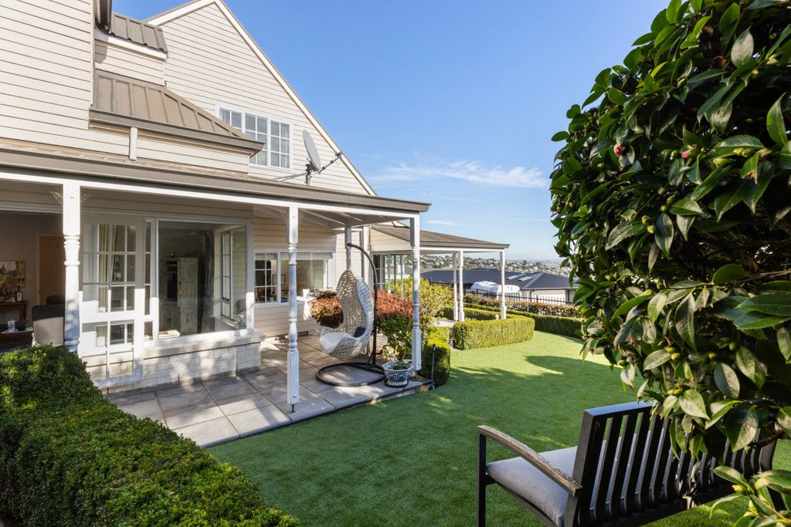
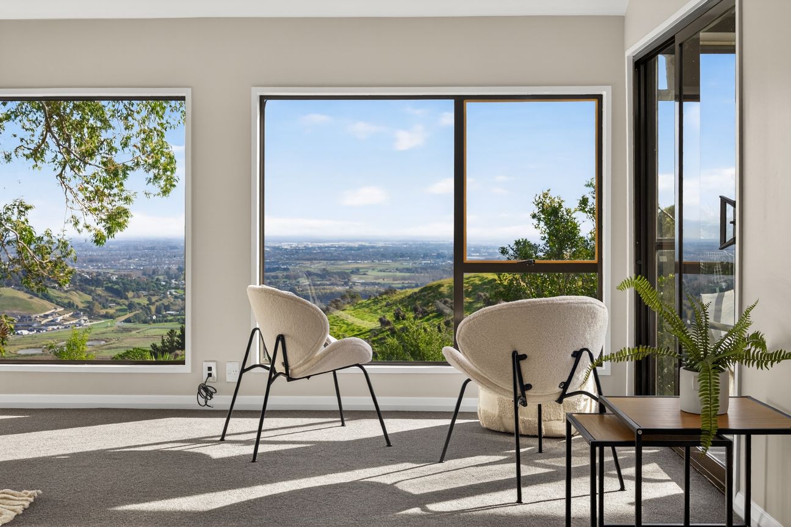
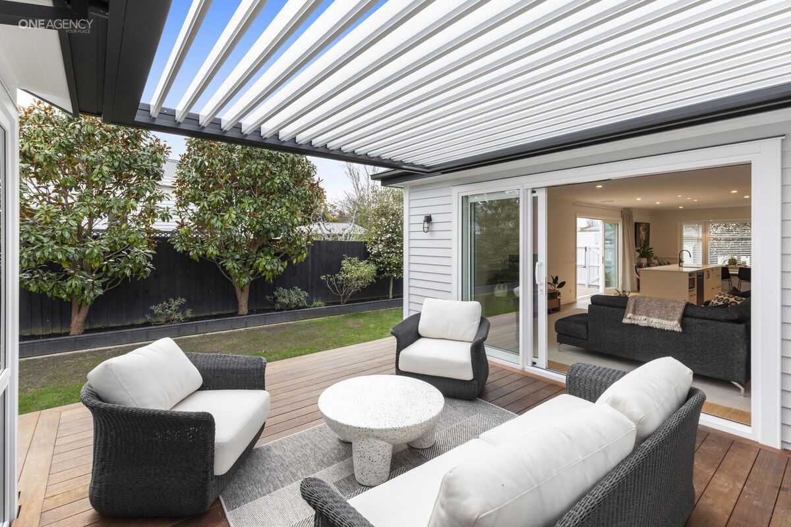
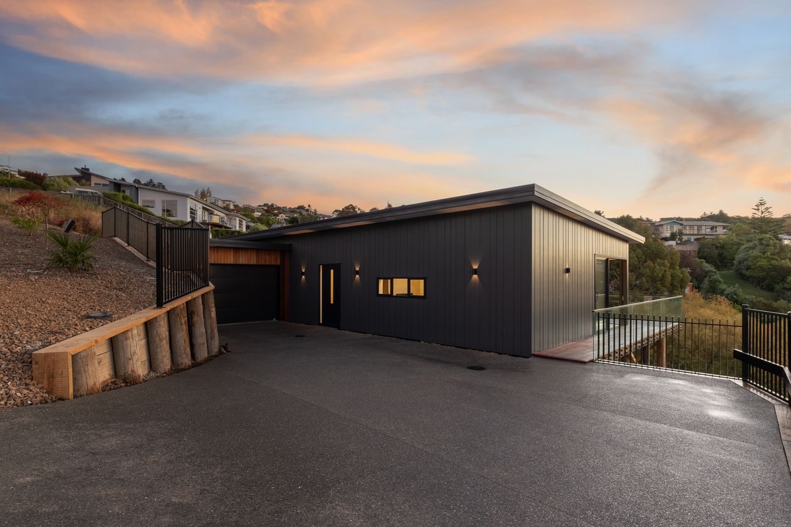
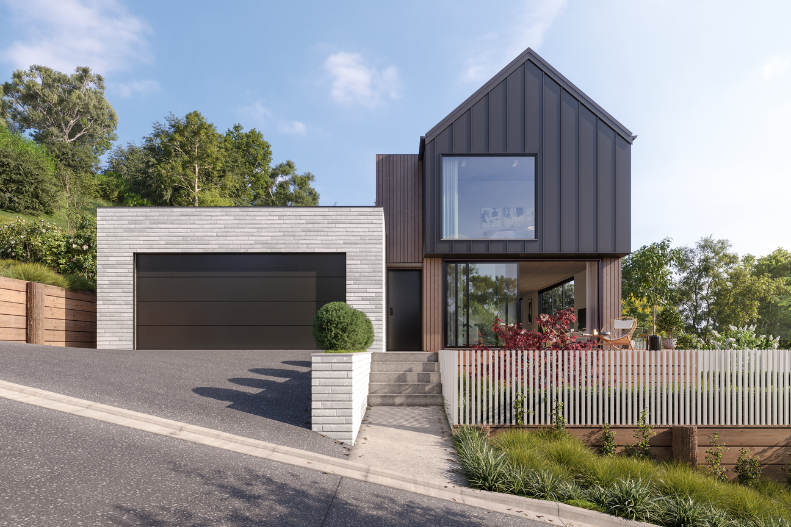
A house and land package offering an exceptional level of high-end customisation. With all preliminary planning and preparation costs already covered, you're free to focus your investment on the features and finishes that truly matter. Estimated completion time: 6 months. Pricing: Tailored to your chosen design and specification level. Four homes available: one completed, with three remaining that allow you to truly make your mark. The Design: These architecturally designed premium homes are positioned on the sought-after slopes of Bowenvale, thoughtfully crafted to maximise natural light and capture stunning, uninterrupted views. Carefully oriented to welcome sun throughout the day and retain the warmth of the evening light, each residence balances openness with privacy - offering space, outlook, and a true sense of peace. Designed by Figure & Ground, known for their refined and forward-thinking architectural work, every element has been considered. The result is a home where form and function align beautifully over every square meter, intelligently the space both indoors and out. At the heart of the home, a well-appointed designer kitchen with a full scullery and quality appliances anchors the living space. Clean lines, high-spec finishes, and stone benchtops complement tiled bathrooms, while large sliding doors open to an expansive deck - an effortless extension of the living area with elevated views. Vale are recognised for their modern, minimalist approach - where simplicity is elevated through carefully selected materials and considered detailing. At this stage, there remains the opportunity to personalise key finishes, including cladding selections, ensuring the home reflects your own style. With an efficient build timeframe and full project control by Vale, the process is streamlined - allowing you to focus resources on the details that matter most. Surrounded by quality architectural homes, this is a tightly held pocket of Bowenvale that offers both design integrity and long-term appeal. Property Features: Open plan kitchen, dining, and living with elevated views Designer kitchen with full scullery Master suite with ensuite and walk-in wardrobe Fourth bedroom or optional media room Two bathrooms upstairs plus a Guest WC downstairs Expansive deck designed for outdoor living Double internal access garage To download the information for this property, please copy this link into your web browser: https://www.propertyfiles.co.nz/Bowenvale59 Source: Please be aware that this information may have been sourced from third parties and we have not been able to independently verify the accuracy of the same. Land and Floor area measurements are approximate and boundary lines are indicative only. We highly recommend you to complete your own research and seek independent legal and/or technical adviceUri aktar
X'inhu inkluż
Garaxx
Parkeġġ
Statistika Importanti
Erja tal-għajxien215 m²
Daqs tal-plot978 m²
Kmamar tas-sodda4
Kmamar tal-banju2
MuniċipalitàChristchurch
Elenkat fuq
realestate.co.nz
na dotaz
Storja tal-Prezz
Mappa
Lokalità
Pożizzjoni approssimattiva bbażata fuq iż-żona tal-elenku.